
Search Homes for Sale in Chicago’s Western Suburbs
6452 S Dorchester AvenueChicago, IL 60637
Mortgage Calculator
Monthly Payment (Est.)
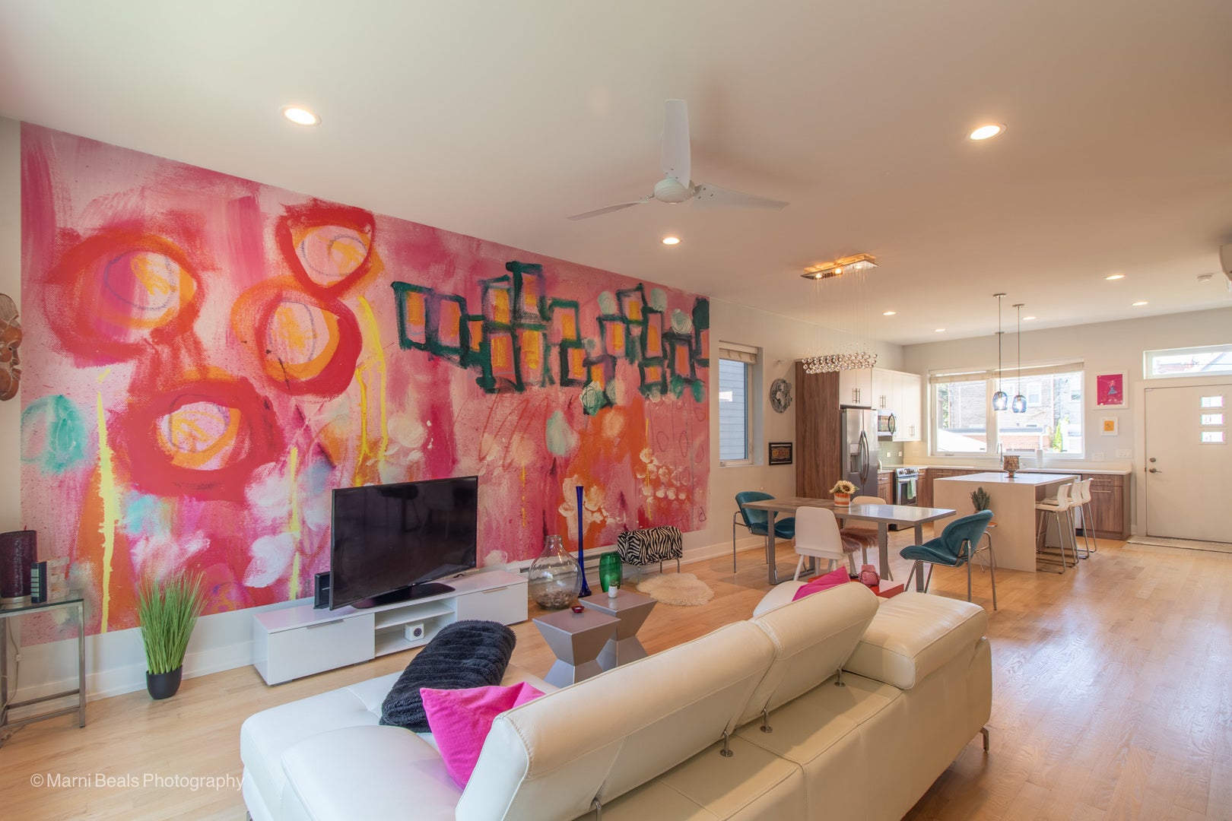
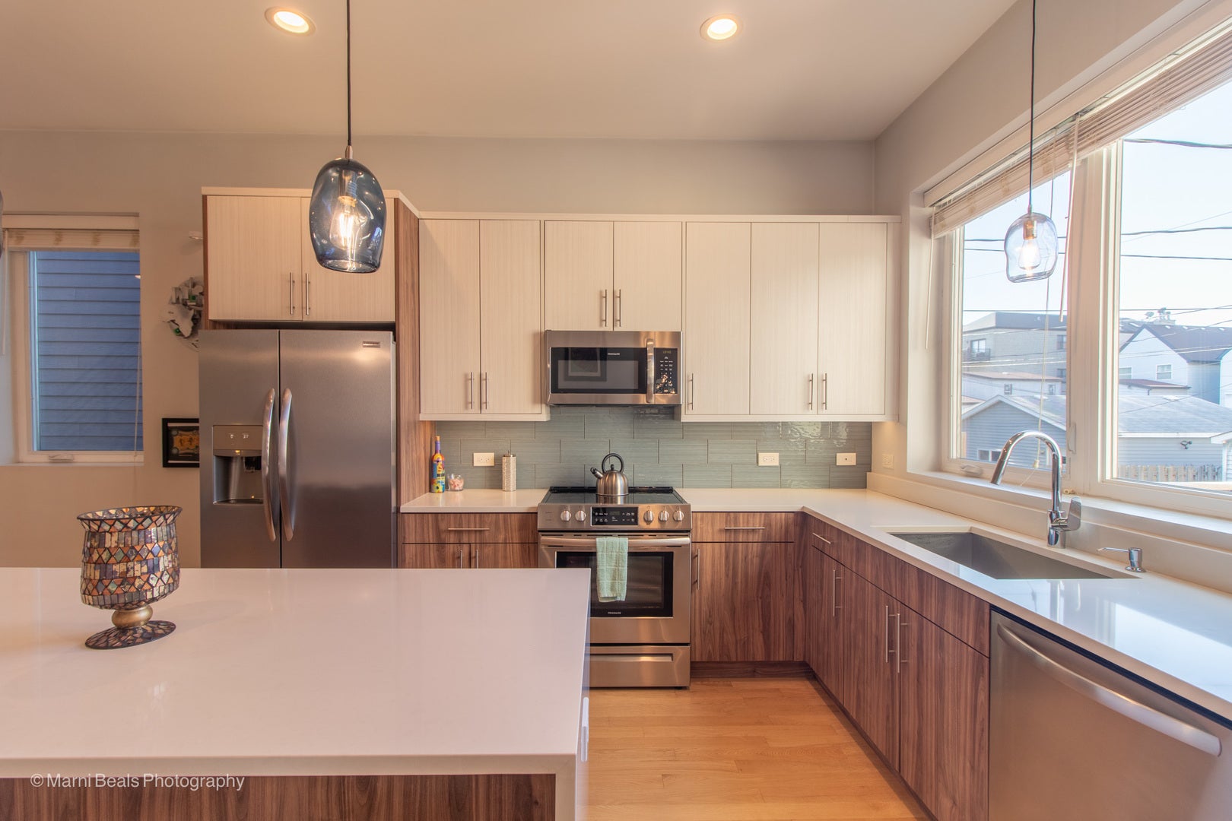
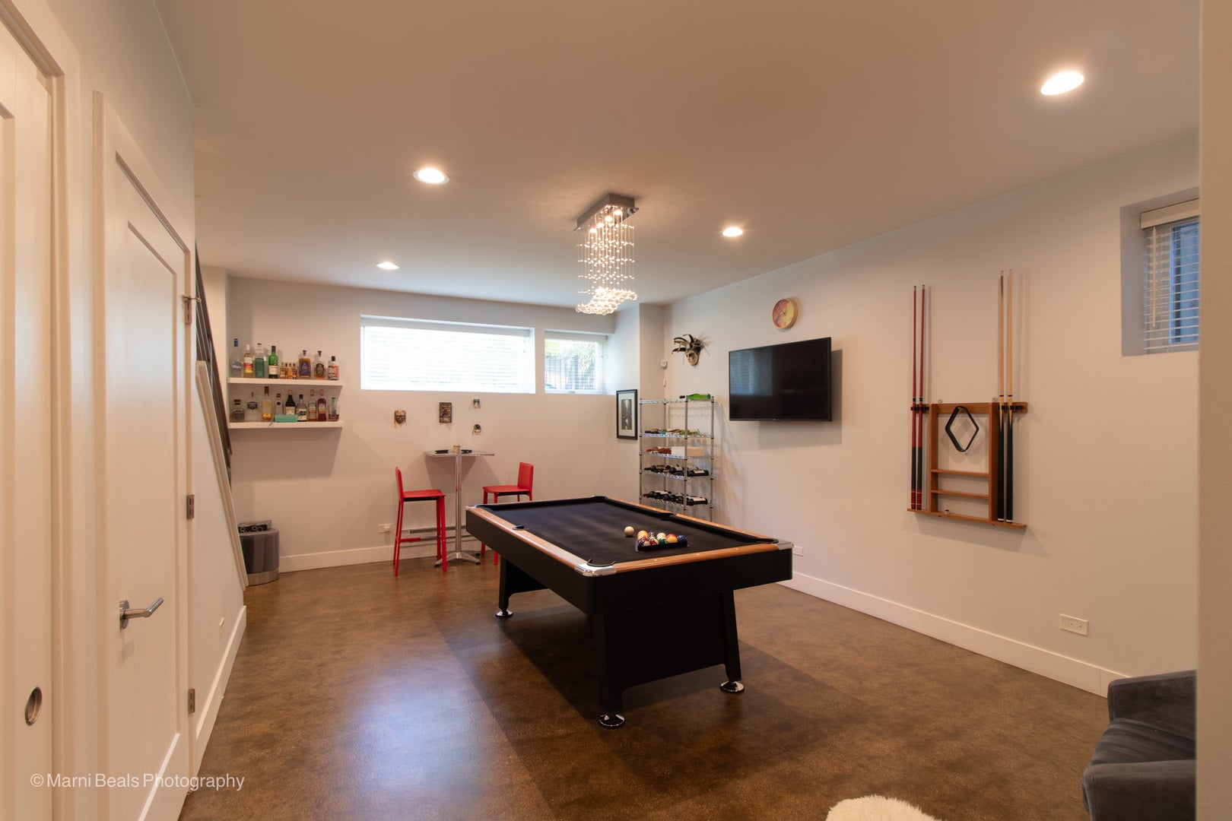
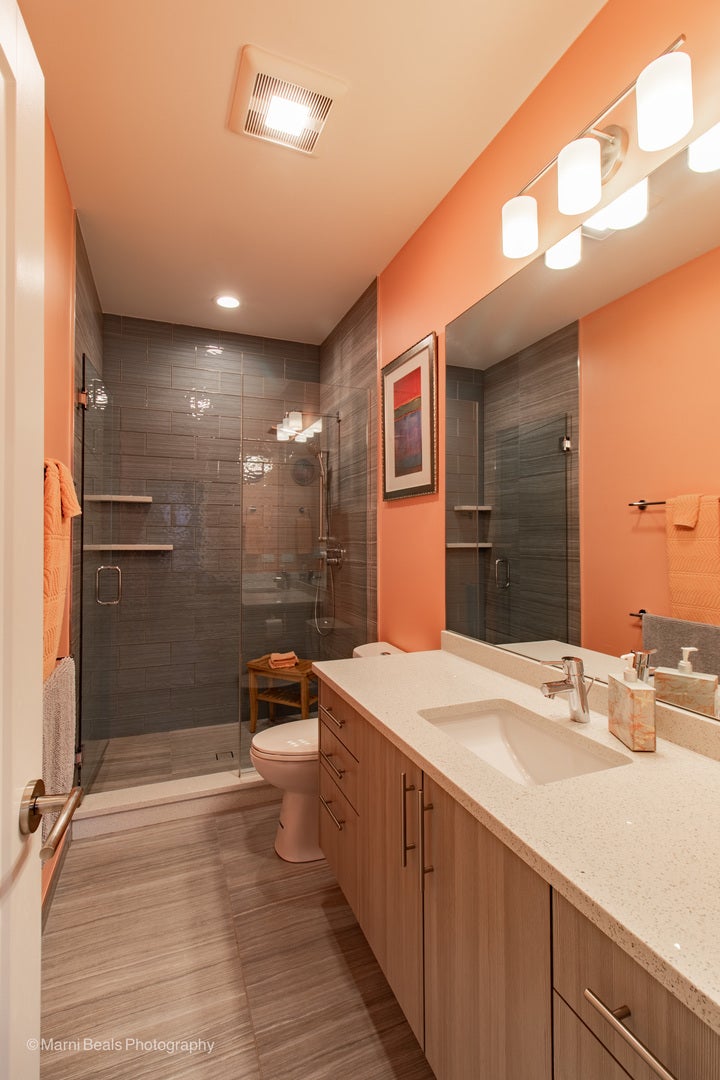
Enter an interest rate to see your estimated monthly payment.Imagine living in a home where easy living, modern luxury, and sustainability come together in a vibrant community. Welcome to your solar powered dream home, crafted by award winning Greenline Homes, a leader in eco-friendly development. This all-electric, solar-powered home is more than just a house, it's a lifestyle. Conveniently located near the Metra Electric train, Jackson Park Harbor and Golf Course, Lake Shore Drive, the Obama Presidential Center, and the University of Chicago. Built in 2019, this home showcases cutting-edge design and zero-energy readiness. As you enter the main level, you'll find an open, airy great room space with soaring 10 foot ceilings, custom cabinetry, quartz countertops, and an induction range. The design includes a mudroom, a powder room, a laundry area, and ample storage, all on beautiful hardwood floors. On the second level, there are three spacious bedrooms, including a main suite with a custom wide vanity sink with quartz countertops a frameless glass & tile shower. The hall bath serves the other two bedrooms, and a linen closet adds organization. Hardwood floors throughout this level too. The lower level features a family room with a tall ceiling and polished concrete floors, ideal for gatherings. A fourth bedroom and a full bath make this level great for hosting guests. The home's energy efficiency is impressive, with triple-pane windows, superior insulation, and a Mitsubishi hyper heat heat pump. Energy-saving features like a hybrid heat pump water heater, and heat pump dryer support a sustainable lifestyle, without comprimise. Dine outdoors on the upgraded rear deck, or play on the custom turf that offers an even putting green without the hassle of grass maintenance. The exterior boasts premium James Hardie siding, ensuring years of low-maintenance durability and timeless appeal. A two-car garage plus easy street parking for guest in front, and just blocks from the Chicago Lakefront Bike Trails. This home is reasonably priced and offers low operating costs and exceptional comfort, no matter the weather outside. Energy recovery ventilators ensure fresh, clean air. Fenced yard with privacy fence in the rear, iron fence in the front, and gated entry with intercom on the extra-wide lot. Homeowner additions include custom blinds and closet organizers. Take this opportunity to own a rare Greenline Homes resale, where sustainability meets luxury. Your dream home is waiting!
| yesterday | Listing updated with changes from the MLS | |
| 3 days ago | Listing first seen on site |

Based on information submitted to the MLS GRID as of 2026-11-04 01:33 PM UTC. All data is obtained from various sources and may not have been verified by broker or MLS GRID. Supplied Open House Information is subject to change without notice. All information should be independently reviewed and verified for accuracy. Properties may or may not be listed by the office/agent presenting the information.
Last checked: 2026-11-04 01:33 PM UTC
MRED DMCA Copyright Information Copyright © 2026 Midwest Real Estate Data LLC. All rights reserved.
Did you know? You can invite friends and family to your search. They can join your search, rate and discuss listings with you.