
Search Homes for Sale in Chicago’s Western Suburbs
2625 N Ashland Avenue 1AChicago, IL 60614
Mortgage Calculator
Monthly Payment (Est.)
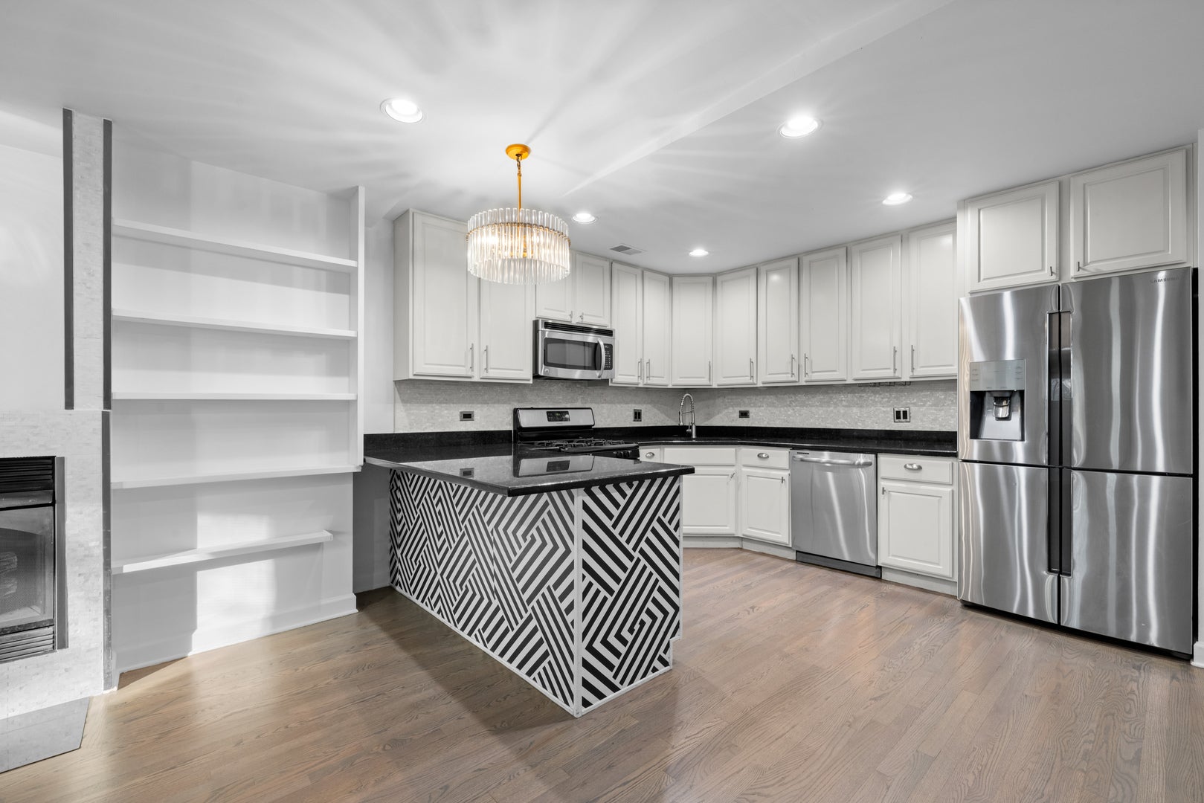
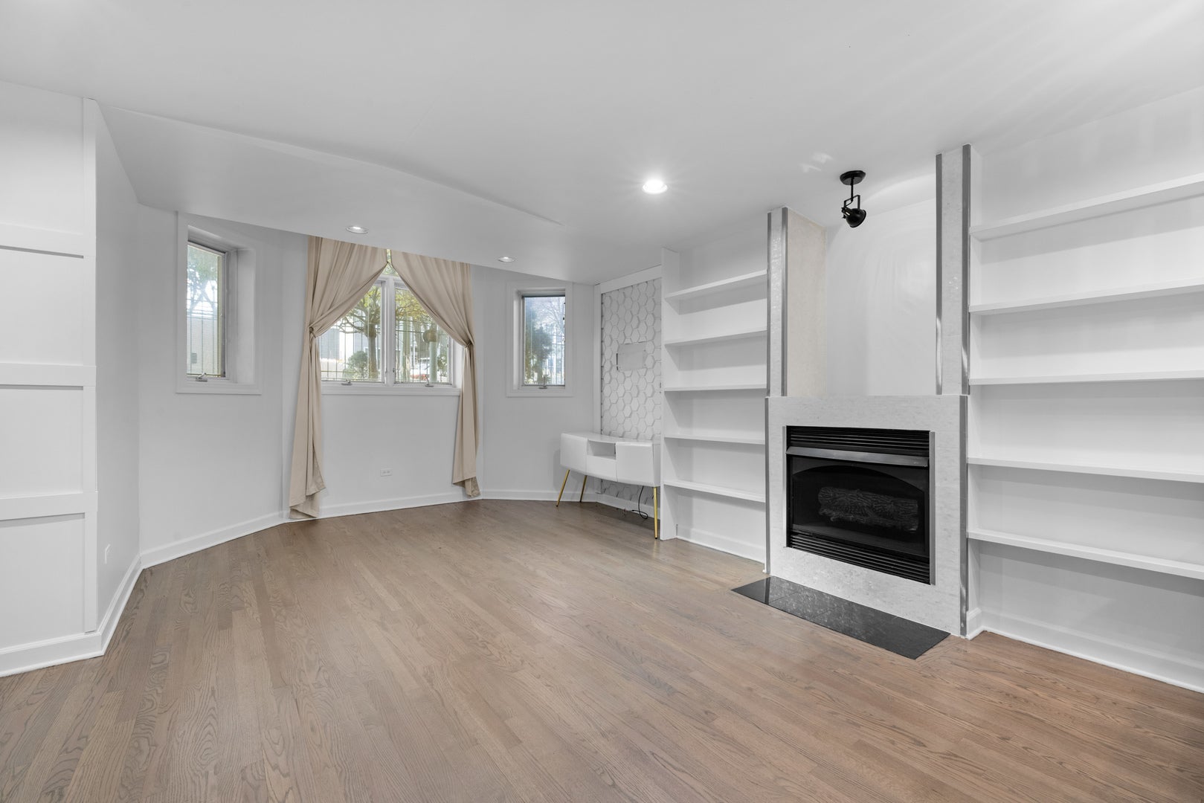
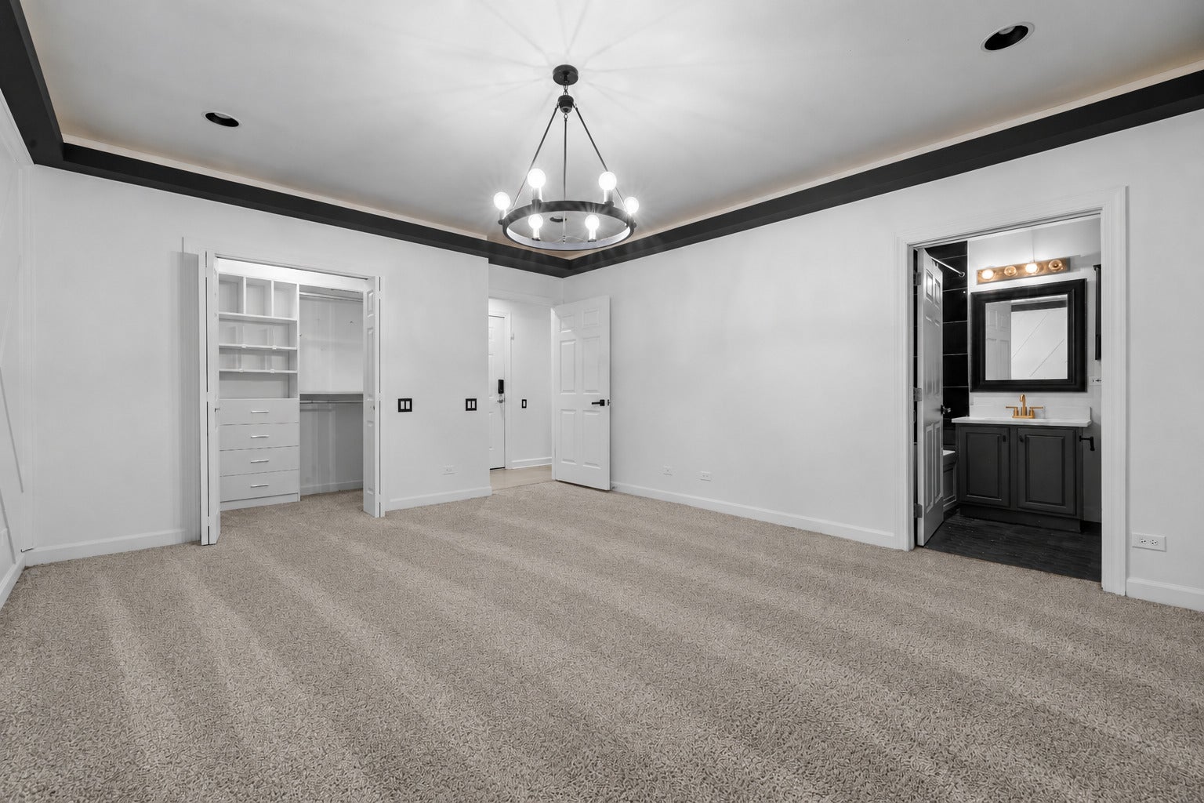
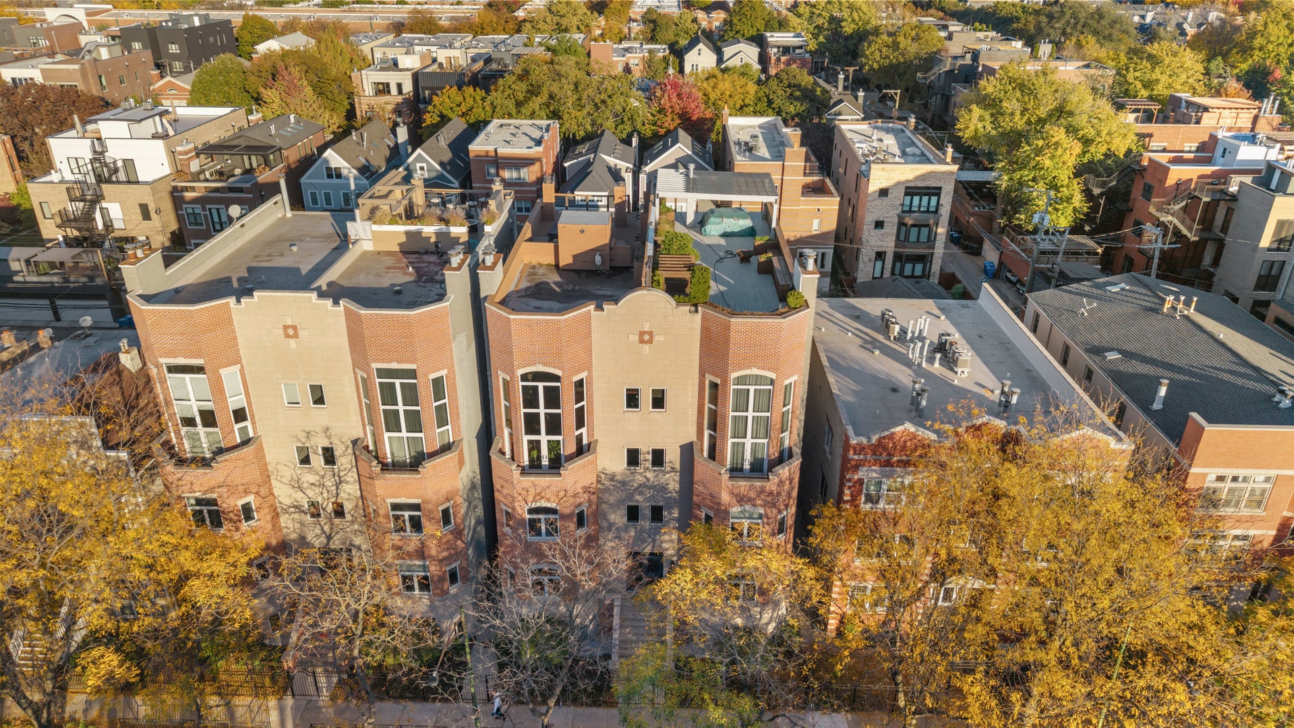
Enter an interest rate to see your estimated monthly payment.Our preferred lender is offering a free refinance when rates cool down! Location, lifestyle, and modern updates come together in this inviting Chicago home! Situated in the highly desirable Lincoln Park area, this beautifully updated residence offers the perfect combination of comfortable living and convenient access to everything the city has to offer. Step inside to discover a bright, welcoming interior featuring updated flooring, recessed lighting, and a spacious open-concept living area. The beautifully refreshed kitchen features white cabinetry, sleek countertops, stainless steel appliances, a stylish center island, and generous storage space. The kitchen flows naturally into the main living area, creating an ideal setting for everyday living or entertaining guests. Built-in shelving and a fireplace add character and functionality to the space. The home continues to impress with updated bathrooms featuring modern vanities, attractive tilework, and contemporary finishes. Comfortable bedrooms, flexible living spaces, and convenient in-unit laundry add to the home's everyday appeal. What truly sets this property apart is its fantastic location! Enjoy being just minutes from the shopping, dining, coffee shops, parks, and entertainment that make Lincoln Park one of Chicago's most sought-after neighborhoods. With convenient access to public transportation, major roadways, and the lakefront, commuting and exploring the city couldn't be easier. Whether you're enjoying a quiet evening at home, meeting friends at a neighborhood restaurant, or taking advantage of the nearby outdoor recreation, this location puts the best of Chicago within easy reach. **Updated interiors, an unbeatable neighborhood atmosphere, and city convenience all in one place. Come experience everything this home has to offer!**
| 2 days ago | Listing updated with changes from the MLS | |
| 5 days ago | Status changed to Active | |
| 5 days ago | Listing first seen on site |

Based on information submitted to the MLS GRID as of 2026-11-08 01:12 PM UTC. All data is obtained from various sources and may not have been verified by broker or MLS GRID. Supplied Open House Information is subject to change without notice. All information should be independently reviewed and verified for accuracy. Properties may or may not be listed by the office/agent presenting the information.
Last checked: 2026-11-08 01:12 PM UTC
MRED DMCA Copyright Information Copyright © 2026 Midwest Real Estate Data LLC. All rights reserved.
Did you know? You can invite friends and family to your search. They can join your search, rate and discuss listings with you.