
Search Homes for Sale in Chicago’s Western Suburbs
1037 Hull TerraceEvanston, IL 60202
Mortgage Calculator
Monthly Payment (Est.)
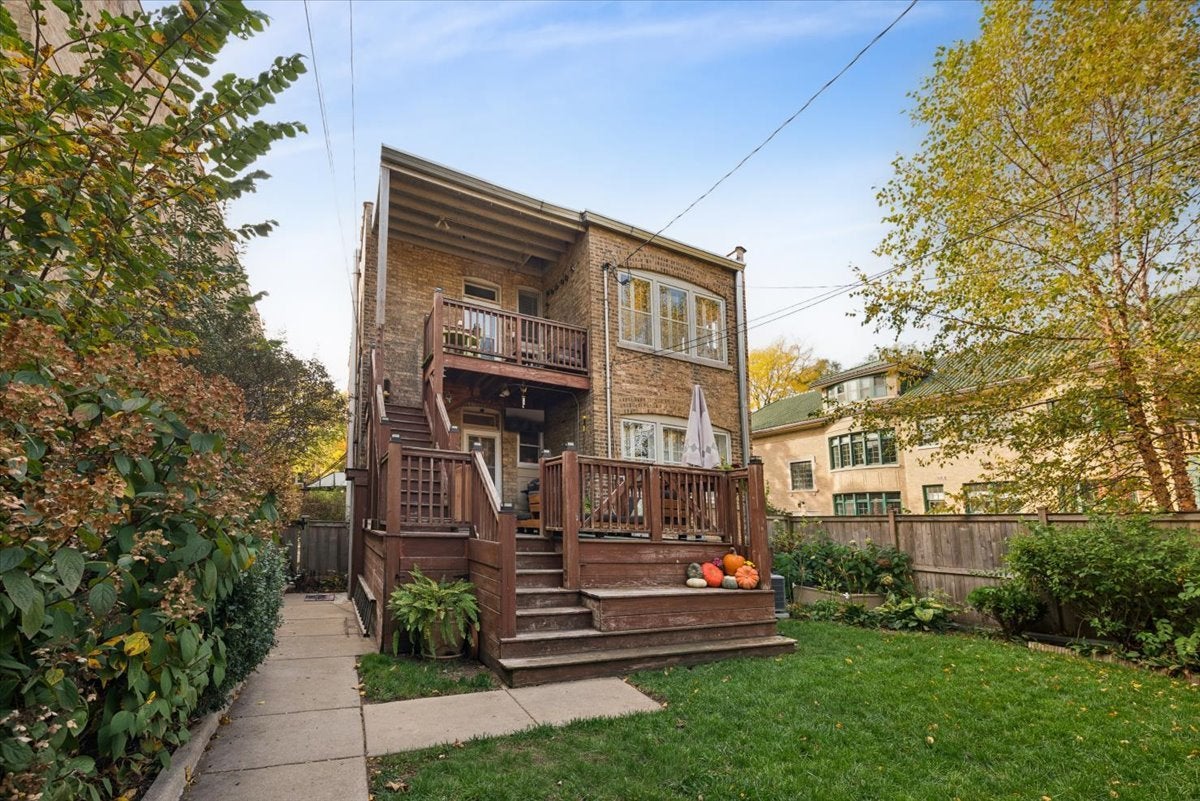
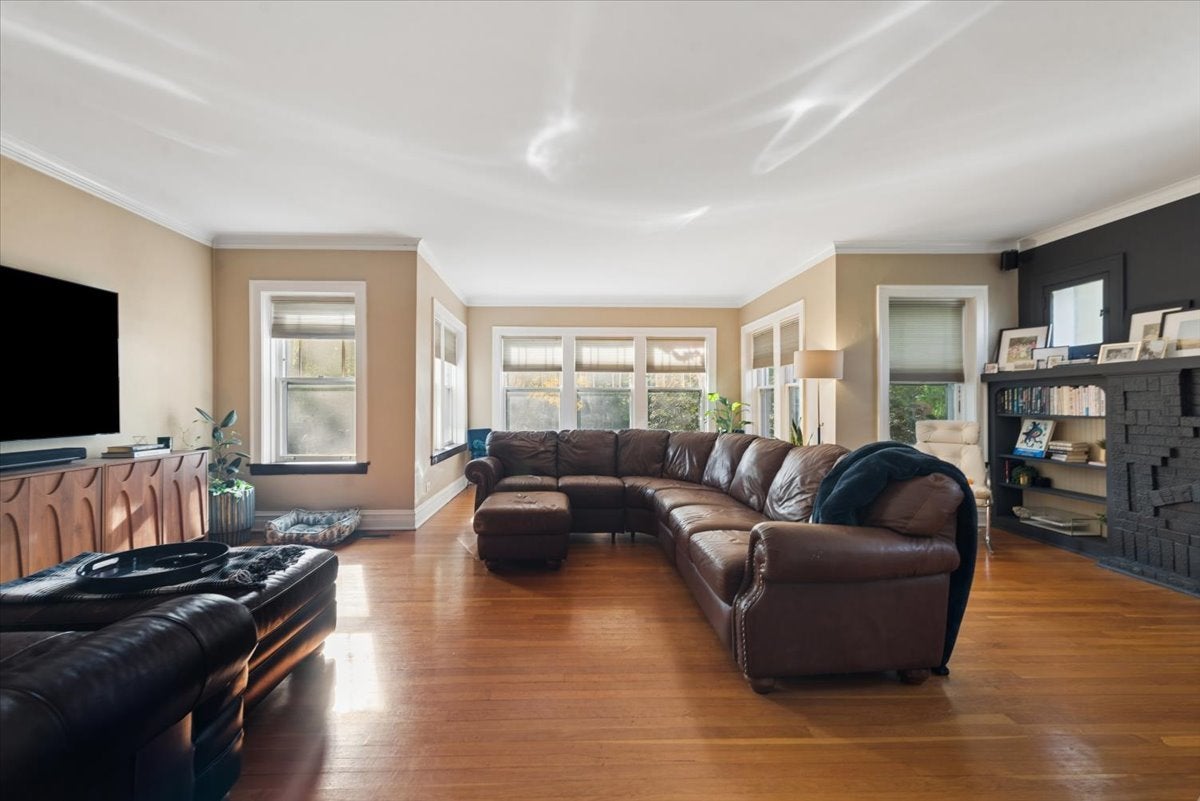
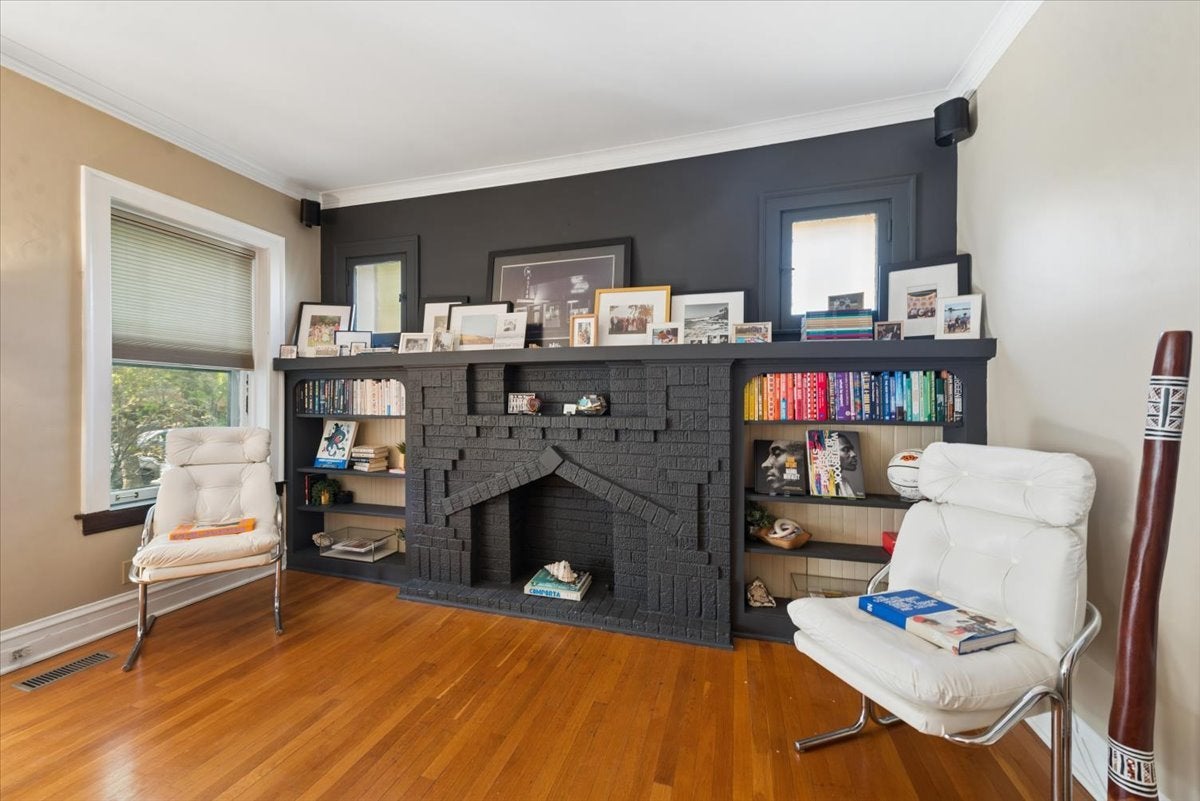
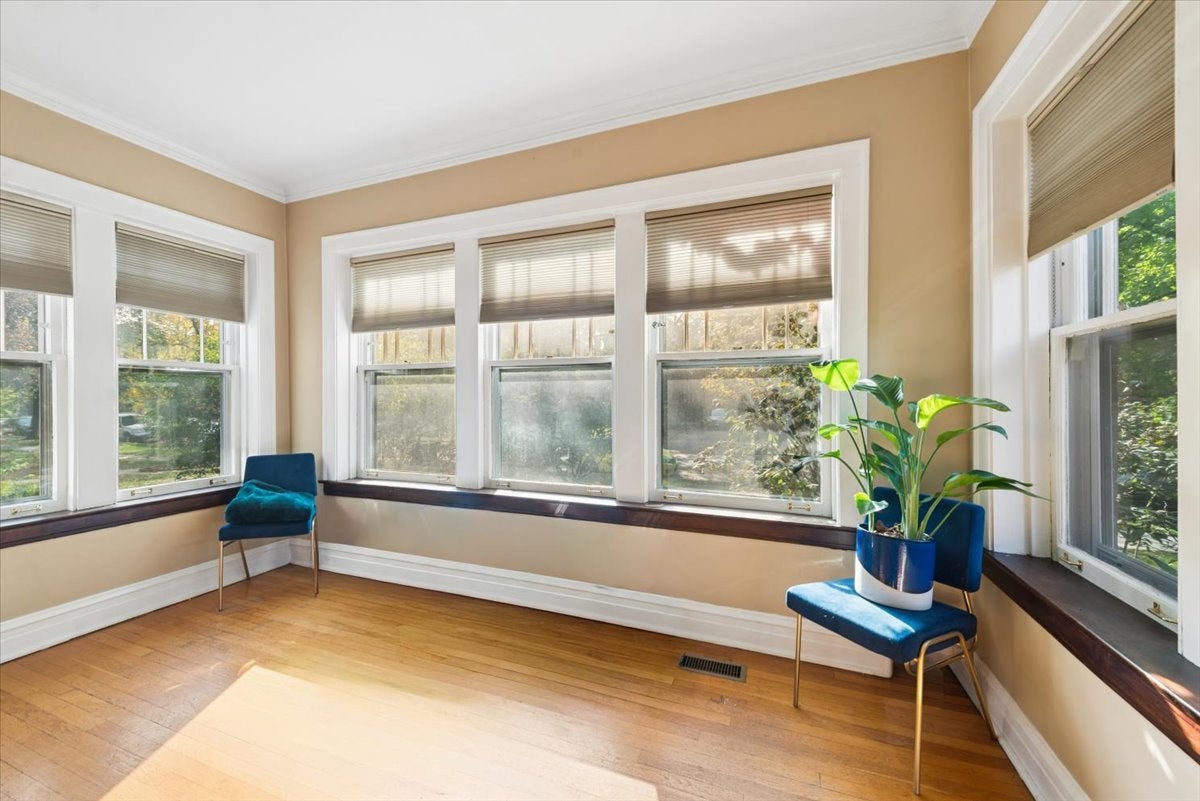
Enter an interest rate to see your estimated monthly payment.Classic brick 2-flat on an oversized 39 x 155 lot on tree-lined Hull Terrace, in the charming Oakton Historic District. Current owners unit offers a spacious 3 bedroom/3 bath duplex with family room and office. Both units offer spacious, south-facing living rooms with decorative fireplaces flanked by bookshelves. Large separate dining rooms, huge room sizes throughout. 9-room owners unit features newer white kitchen with quartz counters and high-end stainless appliances (Electrolux range, Bosch dishwasher, GE Cafe French door refrigerator), 3 updated bathrooms, and 3 bedrooms with walk-in closets. 1600 sq ft 2nd floor unit offers 2 bedrooms plus den/1 bath, newly rehabbed kitchen with new appliances, a deck off the back and a great tenant in place. Lovely fenced and landscaped backyard with extended deck for the owner's unit and a two-car garage with parking pad for 3rd car. Close to schools, public transportation, James Park, and downtown Evanston.
| 6 hours ago | Listing updated with changes from the MLS | |
| 6 hours ago | Status changed to Active | |
| 2 days ago | Listing first seen on site |

Based on information submitted to the MLS GRID as of 2026-11-04 09:29 PM UTC. All data is obtained from various sources and may not have been verified by broker or MLS GRID. Supplied Open House Information is subject to change without notice. All information should be independently reviewed and verified for accuracy. Properties may or may not be listed by the office/agent presenting the information.
Last checked: 2026-11-04 09:29 PM UTC
MRED DMCA Copyright Information Copyright © 2026 Midwest Real Estate Data LLC. All rights reserved.