
Search Homes for Sale in Chicago’s Western Suburbs
1224 Fox Glade CourtSt. Charles, IL 60174
Mortgage Calculator
Monthly Payment (Est.)
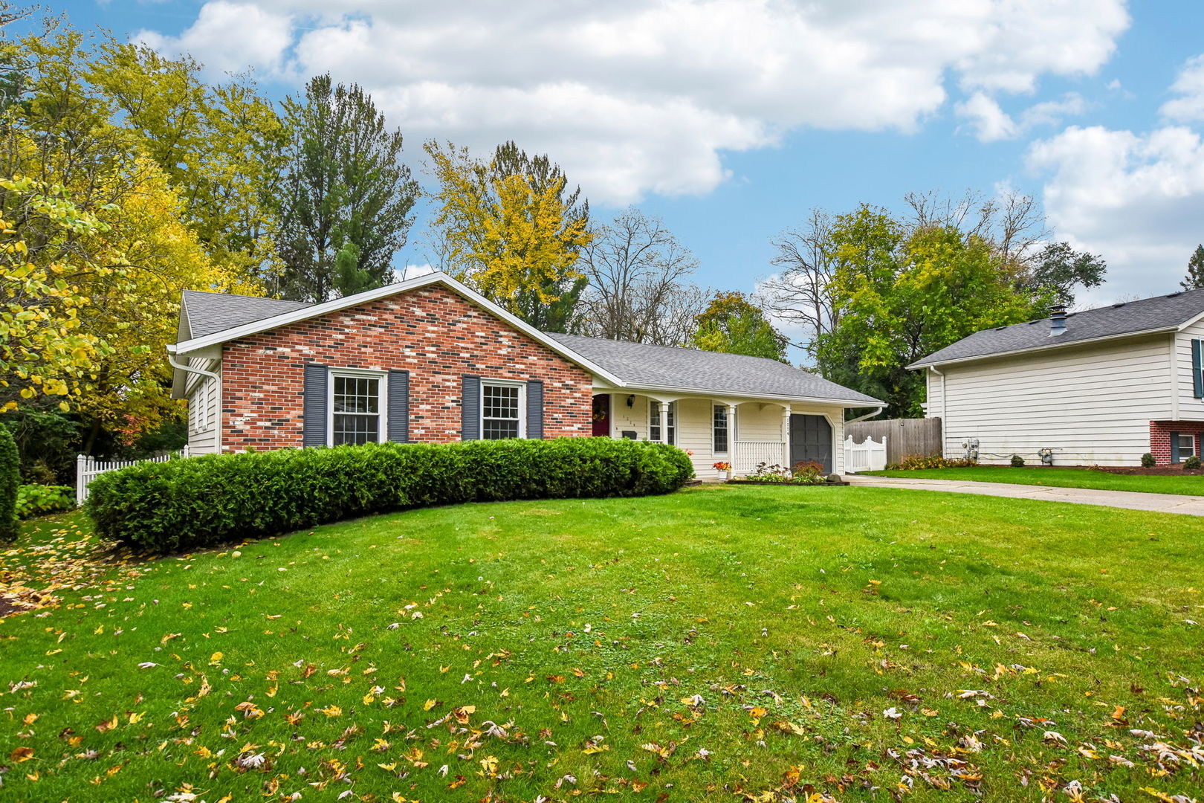
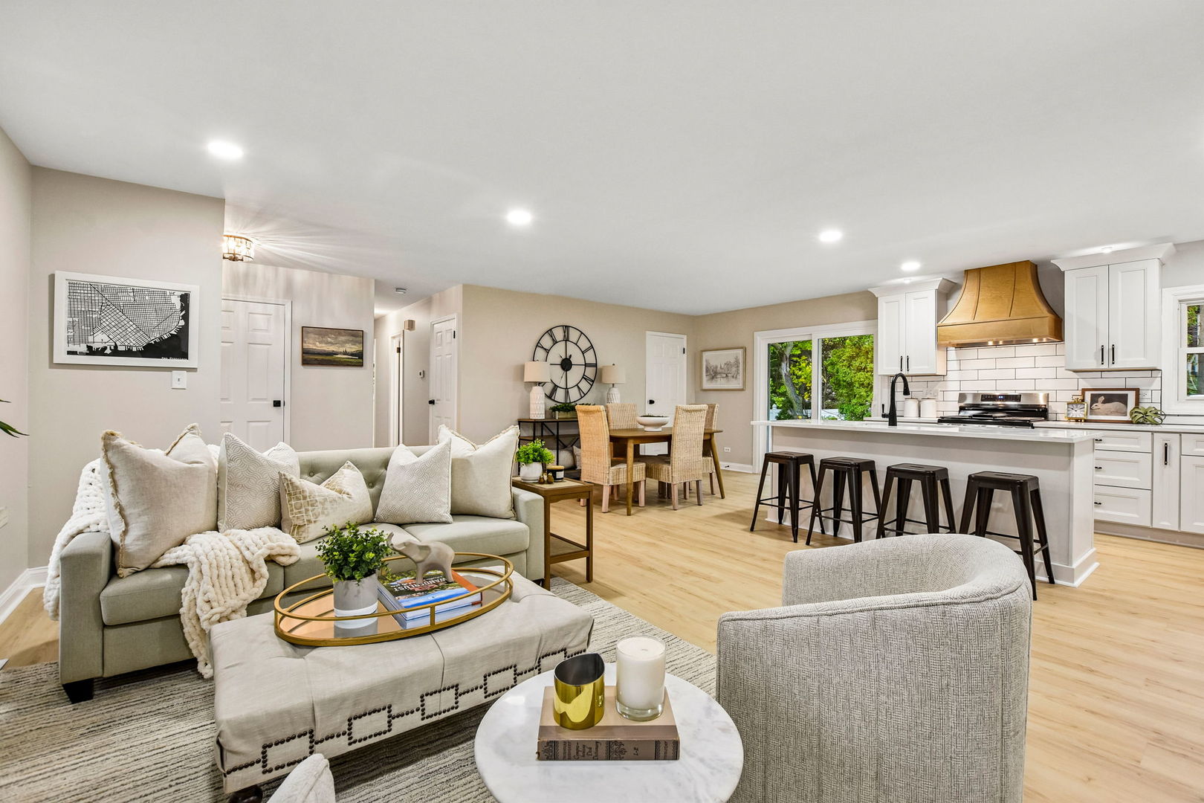
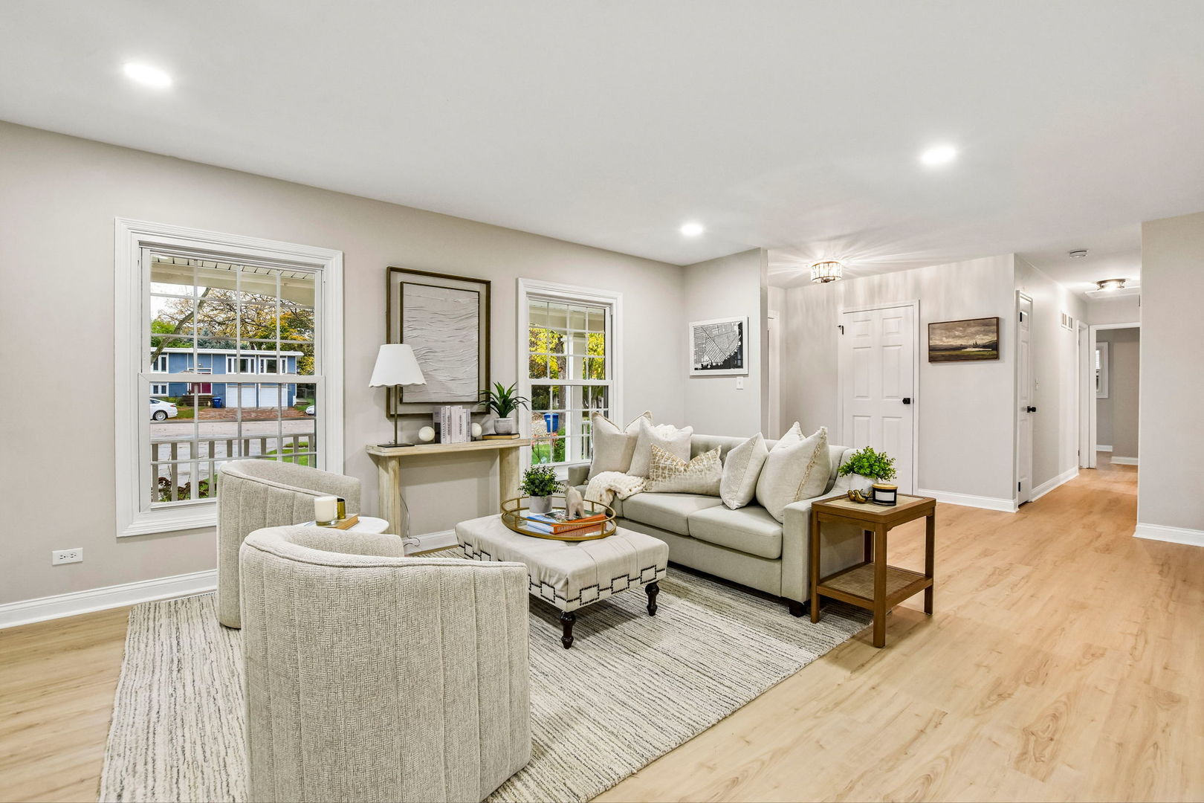
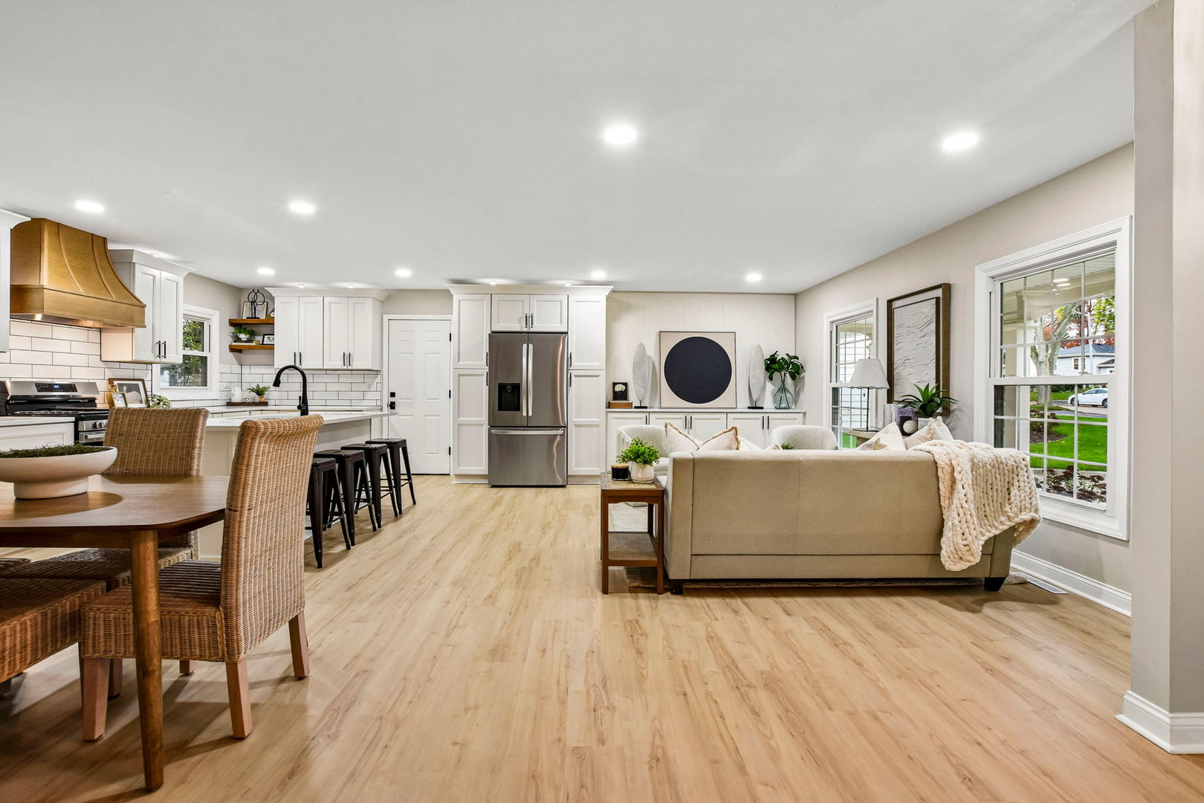
Enter an interest rate to see your estimated monthly payment.Picture-perfect ranch tucked away on a quiet cul-de-sac, just a short walk to downtown St. Charles and Geneva! Completely remodeled with a fresh, modern aesthetic, this stunning home offers an open-concept floor plan, abundant natural light, and beautifully designed living spaces throughout. Sunlight pours into the home, highlighting the fresh paint, gorgeous blonde luxury vinyl flooring, and thoughtfully selected finishes that create a bright, airy, and inviting atmosphere. The showstopping kitchen is the heart of the home, featuring an oversized quartz center island, quartz countertops, stylish tile backsplash, all-new stainless steel appliances, custom range hood, and spacious pantry. The inviting living room showcases custom built-ins and flows seamlessly into the generous dining area, where sliding glass doors lead to a private, tree-lined, fully fenced backyard, perfect for relaxing or entertaining. The main level offers three generously sized bedrooms, including a primary suite with a beautifully updated private bath. All bathrooms have been completely remodeled with stylish, modern finishes. The impressive living space continues in the newly finished basement, offering an expansive family room, flexible space for a possible fourth bedroom, home office, exercise room, an additional full bathroom, and abundant storage. Enjoy peace of mind with major updates, including a NEW roof and siding within the last five years, all NEW kitchen appliances (2026), NEW washer and dryer (2026) NEW electrical panel (2026), updated fixtures, recessed lighting, and fresh paint inside and out. An unbeatable location near the Fox River and the charming shops, restaurants, and entertainment of two vibrant downtowns, all within the highly sought-after St. Charles School District. Beautifully updated from top to bottom, this exceptional home offers the perfect blend of style, comfort, and convenience. Truly move-in ready!
| 22 hours ago | Listing updated with changes from the MLS | |
| yesterday | Listing first seen on site |

Based on information submitted to the MLS GRID as of 2026-11-08 07:12 AM UTC. All data is obtained from various sources and may not have been verified by broker or MLS GRID. Supplied Open House Information is subject to change without notice. All information should be independently reviewed and verified for accuracy. Properties may or may not be listed by the office/agent presenting the information.
Last checked: 2026-11-08 07:12 AM UTC
MRED DMCA Copyright Information Copyright © 2026 Midwest Real Estate Data LLC. All rights reserved.
Did you know? You can invite friends and family to your search. They can join your search, rate and discuss listings with you.