O'Neil Property Group

Search Homes for Sale in Chicago’s Western Suburbs

Save
Ask
Tour
Hide
Share
$299,000
1 Day On Site

2311 W Huntington Drive
Quincy, IL 62301

For Sale|Single Family Residence|Active
3
Beds
3
Total Baths
3
Full Baths
2,805
SqFt
$107
/SqFt
1984
Built
County:
Adams
Listing Courtesy of MRED as distributed by MLS Grid of Zanger & Associates, Inc., REALTORS
2311 W Huntington Drive2311 W Huntington Drive2311 W Huntington Drive2311 W Huntington Drive
Save
Ask
Tour
Hide
Share

Mortgage Calculator

Monthly Payment (Est.)

Enter an interest rate to see your estimated monthly payment.
Calculator powered by Showcase IDX, a Constellation1 Company. Copyright Β©2026 Information is deemed reliable but not guaranteed.

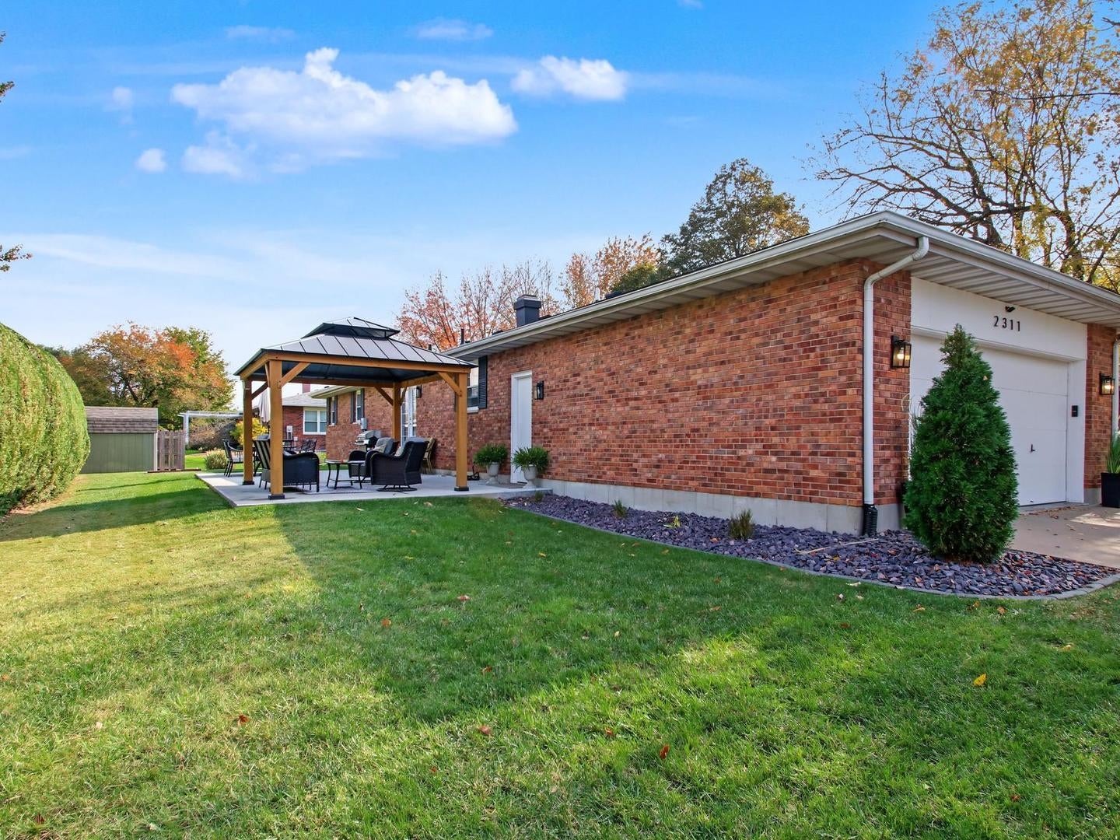
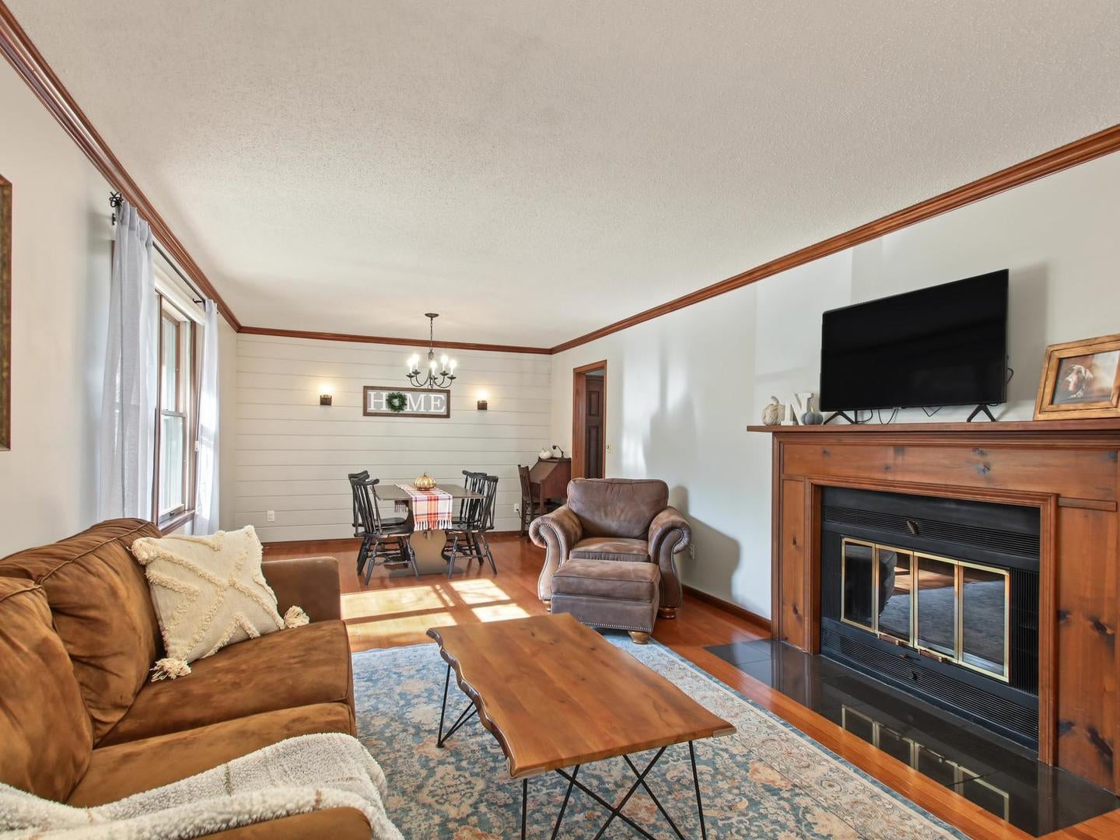
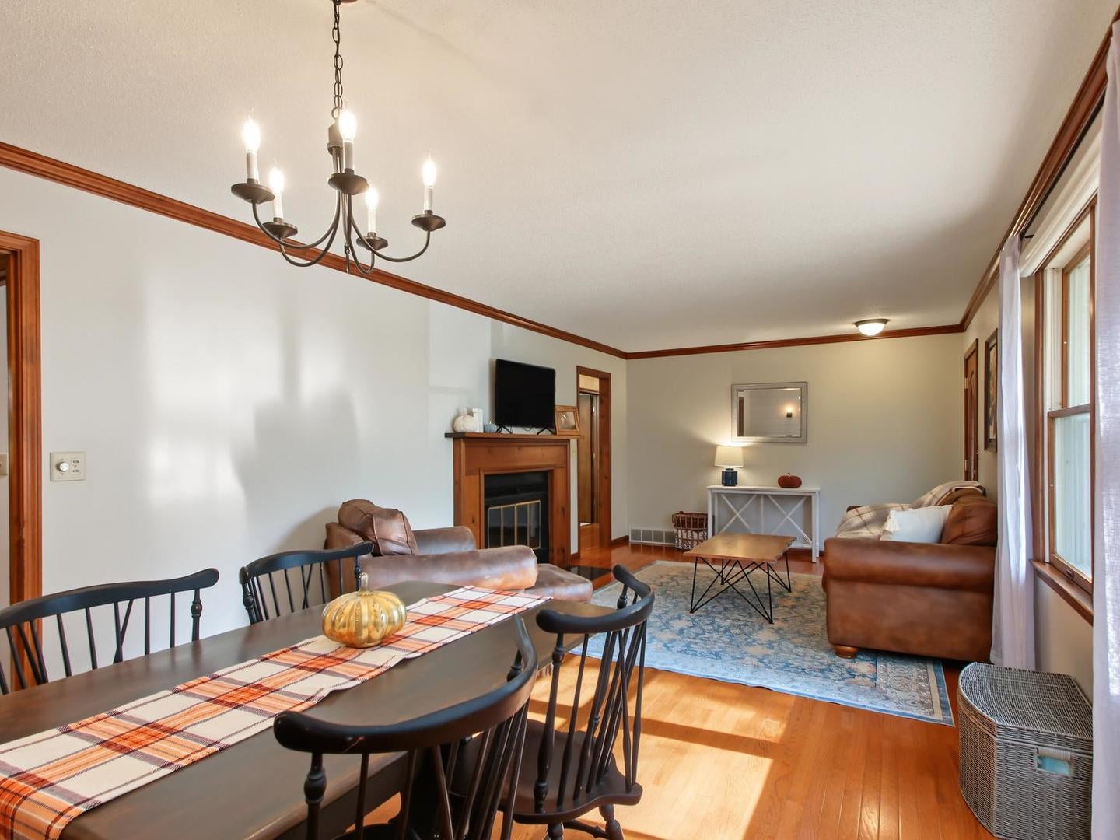
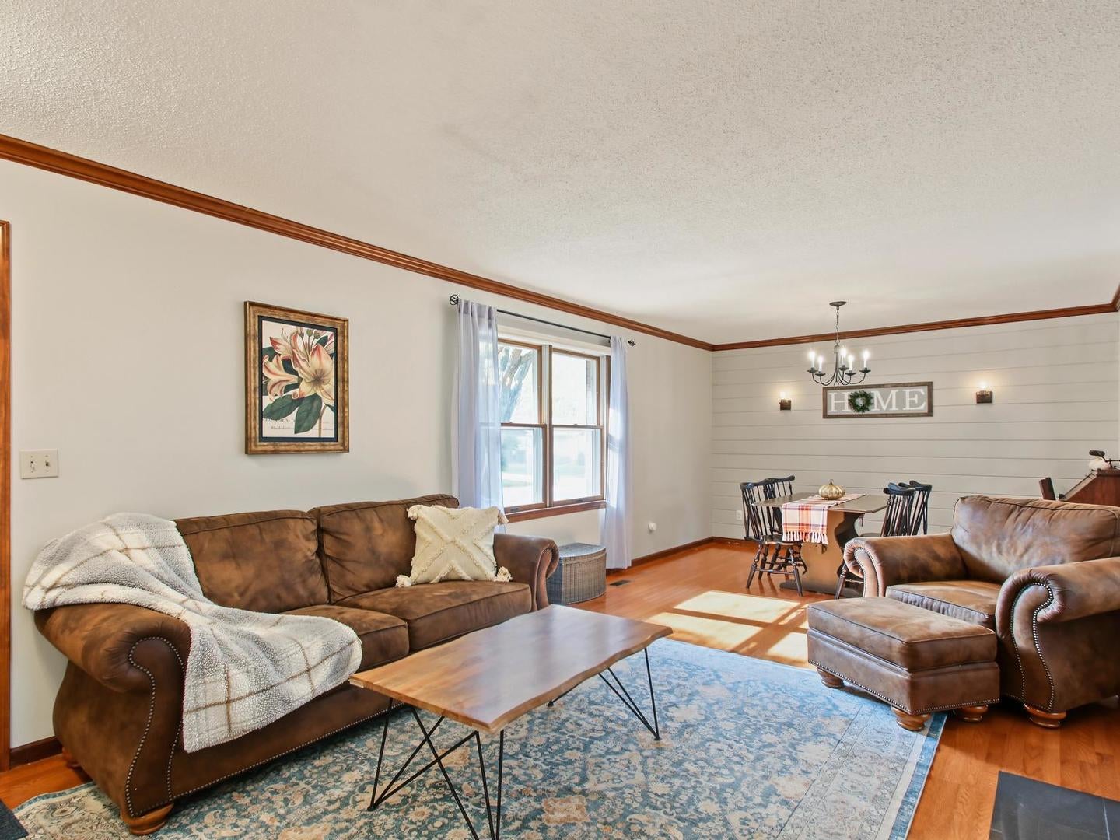
Gather Upstairs, Entertain Downstairs and Relax Outside! This well-maintained all brick ranch on a corner lot in Quincy's south end has plenty to appreciate on both levels. The spacious living room features crown molding, a wood-burning fireplace, and a modern accent wall. The kitchen features white painted cabinets, solid-surface countertops & stainless steel appliances, with plenty of dining options-pull up a seat at the breakfast bar, enjoy a meal in the eat-in kitchen, or gather in the separate dining area. Three main-level bedrooms include a primary bedroom with a walk-in closet & an attached 5 x 9 bath. Main floor laundry adds everyday convenience too! The full basement is ready for movie nights, game days, and hobbies! The massive L-shaped family room has been recently remodeled with neutral gray walls, white trim & luxury vinyl plank flooring. The adjoining recreation area includes a bar and refrigerator that makes entertaining easy. An office with a 6 x 7 walk-in closet offers potential for use as a fourth sleeping room but has no egress window and is nonconforming. You'll also find an updated 6 x 7 full bath, a 6 x 7 utility room with a second set of laundry hookups, and an unfinished storage room with wood shelving that conveys. Outside, the concrete patio and gazebo give you a place to unwind in the private, nicely landscaped backyard framed by arborvitae trees, while the finished 2-car sideload garage and shed keep tools and equipment tucked away. From gathering indoors to relaxing outside, this home has space you'll appreciate every day!

Save
Ask
Tour
Hide
Share
Listing Snapshot
PriceΒ 
$299,000
Days On SiteΒ 
1 Day
BedroomsΒ 
3
Inside Area (SqFt)Β 
2,805 sqft
Total BathsΒ 
3
Full BathsΒ 
3
Partial BathsΒ 
N/A
Lot SizeΒ 
0.25 Acres
Year BuiltΒ 
1984
MLS NumberΒ 
12798949
StatusΒ 
Active
Property TaxΒ 
$4,790
HOA/Condo/Coop FeesΒ 
N/A
Sq Ft SourceΒ 
Estimated
Friends & Family
Recent Activity
4 hours agoListing updated with changes from the MLS
yesterdayListing first seen on site
General Features
AcresΒ 
0.25
Attached GarageΒ 
Yes
GarageΒ 
Yes
Garage SpacesΒ 
2
ParkingΒ 
AttachedGarage
Parking SpacesΒ 
2
Property Sub TypeΒ 
Single Family Residence
SewerΒ 
Public Sewer
SqFt BelowΒ 
1261
SqFt TotalΒ 
1544
StyleΒ 
Ranch
Water SourceΒ 
Public
Interior Features
AppliancesΒ 
RangeMicrowaveDishwasherRefrigeratorBar FridgeDisposal
BasementΒ 
FinishedFull
CoolingΒ 
Central Air
FireplaceΒ 
Yes
Fireplace FeaturesΒ 
Living RoomWood Burning
FireplacesΒ 
1
FlooringΒ 
HardwoodCarpet
HeatingΒ 
Electric
InteriorΒ 
Dry BarWalk-In Closet(s)
Laundry FeaturesΒ 
Main Level
Bar/EntertainmentΒ 
Dimensions - 11X19Level - Basement
Bedroom 2Β 
Dimensions - 12X12Level - Main
Bedroom 3Β 
Dimensions - 10X12Level - Main
Bedroom 4Β 
Dining RoomΒ 
Dimensions - 10X12Level - Main
Family RoomΒ 
Dimensions - 13X32Level - Basement
KitchenΒ 
Dimensions - 11X25Level - MainDescription - Eating Area-Breakfast Bar,Eating Area-Table Space
LaundryΒ 
Dimensions - 4X7Level - Main
Living RoomΒ 
Dimensions - 12X16Level - Main
Master BedroomΒ 
Dimensions - 12X15Level - Main
OfficeΒ 
Dimensions - 11X14Level - Basement
Second LaundryΒ 
Dimensions - 6X7Level - Basement
StorageΒ 
Dimensions - 12X16Level - Basement
Utility Room-Lower LevelΒ 
Dimensions - 7X7Level - Basement
Save
Ask
Tour
Hide
Share
Exterior Features
Construction DetailsΒ 
Brick
Lot FeaturesΒ 
Corner Lot
Other StructuresΒ 
PergolaShed(s)
Patio And PorchΒ 
Patio
RoofΒ 
Asphalt
Community Features
MLS AreaΒ 
Quincy
School DistrictΒ 
Quincy Senior High School
TownshipΒ 
Quincy
Schools
School District
Quincy Senior High School
Elementary School
Lincoln-Douglas Elementary Schoo
Middle School
Quincy Junior High School
High School
Quincy Senior High School
Listing Courtesy of MRED as distributed by MLS Grid of Zanger & Associates, Inc., REALTORS


Based on information submitted to the MLS GRID as of 2026-11-03 07:15 PM UTC. All data is obtained from various sources and may not have been verified by broker or MLS GRID. Supplied Open House Information is subject to change without notice. All information should be independently reviewed and verified for accuracy. Properties may or may not be listed by the office/agent presenting the information.
Last checked: 2026-11-03 07:15 PM UTC
MRED DMCA Copyright Information Copyright Β© 2026 Midwest Real Estate Data LLC. All rights reserved.

Neighborhood & Commute
Source: Walkscore
Disclosure: Community information and market data powered by Constellation Data Labs. Information is deemed reliable but not guaranteed.
Save
Ask
Tour
Hide
Share