
Search Homes for Sale in Chicago’s Western Suburbs
310 W South StreetDuquoin, IL 62832
Mortgage Calculator
Monthly Payment (Est.)
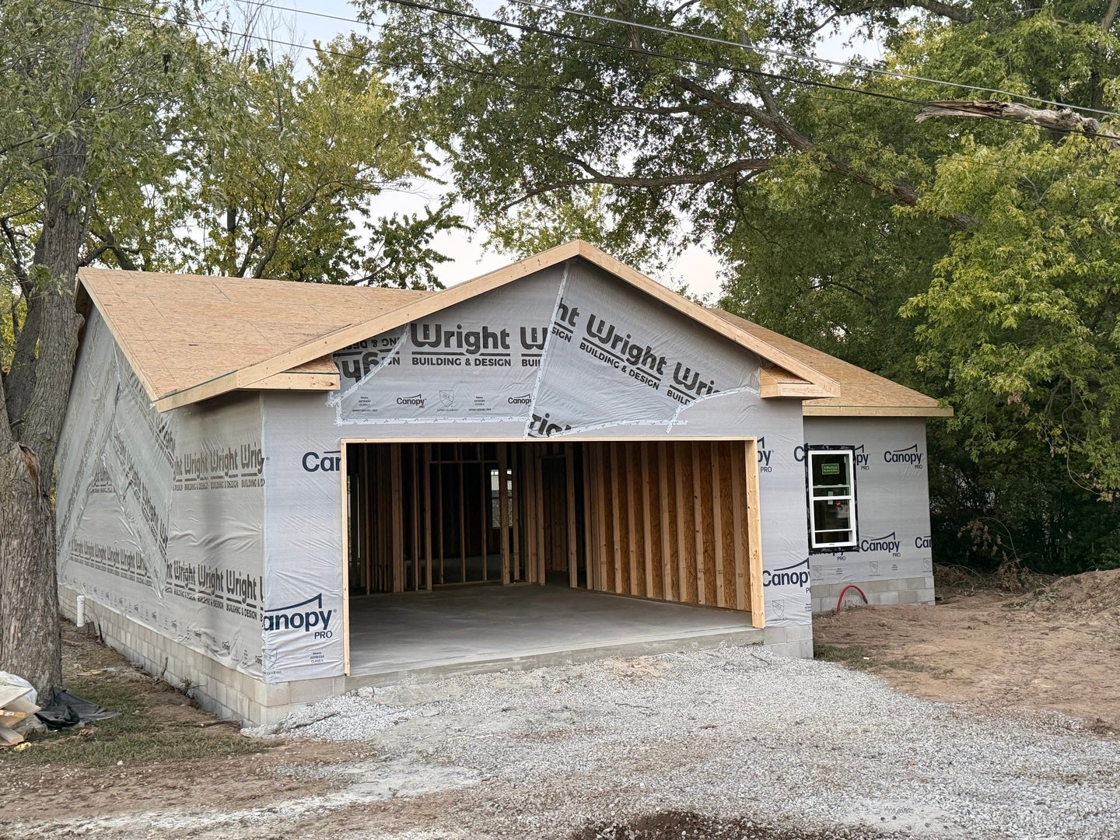
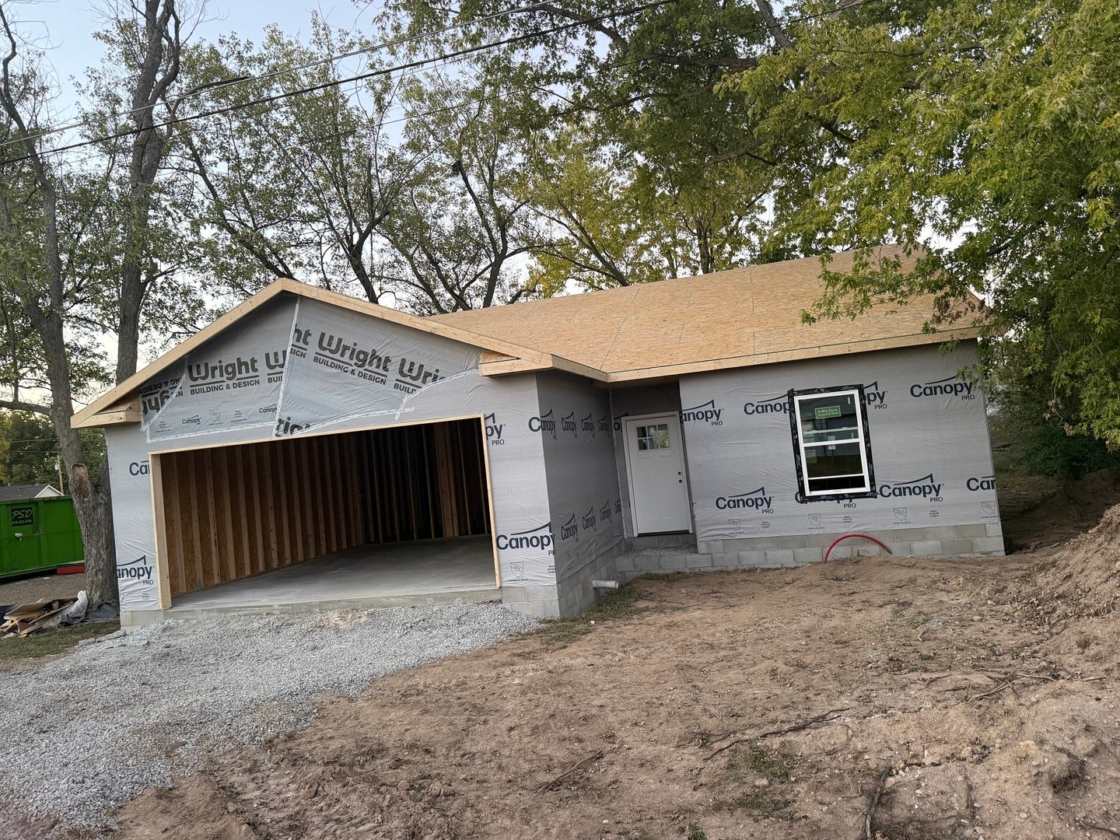
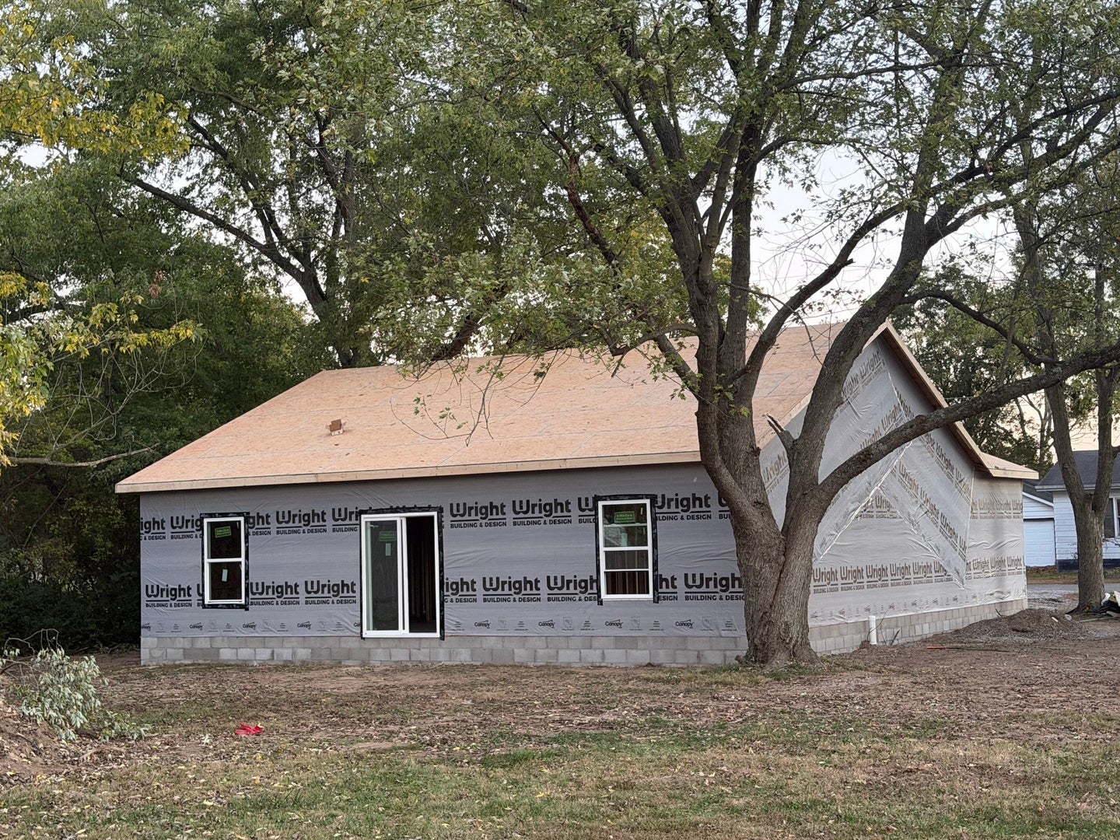
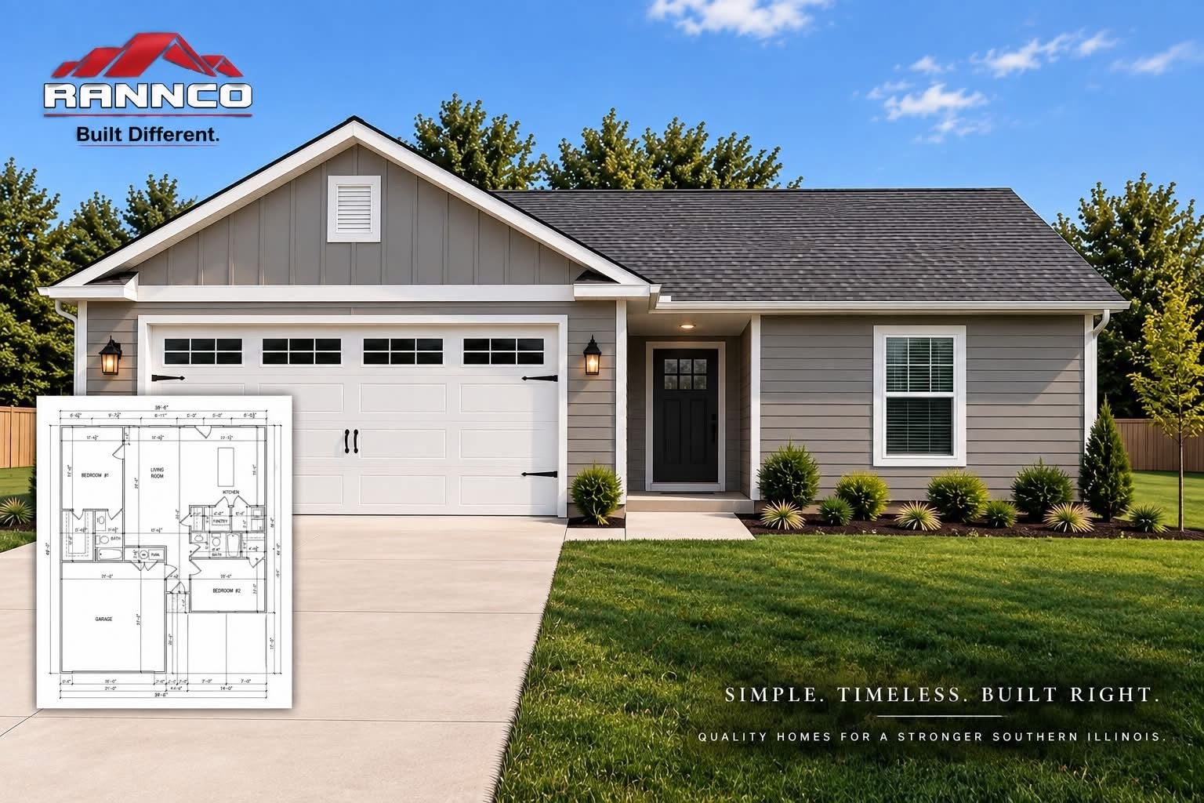
Enter an interest rate to see your estimated monthly payment.Welcome home to this beautifully designed, newly constructed 2-bedroom, 2-bath home by RANNCO Inc. Offering approximately 1,250 square feet of living space, plus an approximately 450-square-foot attached two-car garage, this home combines modern style, thoughtful design, and quality craftsmanship. Step inside to an inviting open-concept floor plan featuring 9-foot ceilings throughout, creating a bright, spacious atmosphere. The generously sized living room flows seamlessly into the kitchen and dining area, making this home ideal for everyday living and entertaining. The thoughtfully designed kitchen features a dedicated pantry for additional storage and convenient access to the main living area. The split-bedroom floor plan provides added privacy, with a spacious primary bedroom featuring a walk-in closet and private bathroom. A second bedroom and full bathroom offer flexibility for guests, family, or a home office. The exterior showcases an attractive combination of Cape Cod Gray horizontal siding, contrasting board-and-batten accents, crisp white trim, and architectural shingles. A welcoming covered front entry and attached two-car garage complete the home's timeless curb appeal. Property Highlights: Approximately 1,250 sq. ft. of heated living space, Approximately 450 sq. ft. attached two-car garage, Approximately 1,720 sq. ft. total under roof, including covered entry, 2 spacious bedrooms 2 full bathrooms, 9-foot walls and flat ceilings throughout, Open-concept kitchen, dining, and living area, Split-bedroom layout for privacy, Primary suite with walk-in closet and private bathroom, Dedicated kitchen pantry, Convenient single-level living, Covered front entry Modern gray exterior with board-and-batten accents. Whether you're purchasing your first home, looking to downsize, or simply wanting the convenience of brand-new construction, this home offers the perfect balance of comfort, style, and functionality.
| 5 days ago | Listing updated with changes from the MLS | |
| 6 days ago | Status changed to Pending | |
| 2 weeks ago | Listing first seen on site |

Based on information submitted to the MLS GRID as of 2026-11-18 12:17 PM UTC. All data is obtained from various sources and may not have been verified by broker or MLS GRID. Supplied Open House Information is subject to change without notice. All information should be independently reviewed and verified for accuracy. Properties may or may not be listed by the office/agent presenting the information.
Last checked: 2026-11-18 12:17 PM UTC
MRED DMCA Copyright Information Copyright © 2026 Midwest Real Estate Data LLC. All rights reserved.
Did you know? You can invite friends and family to your search. They can join your search, rate and discuss listings with you.