O'Neil Property Group

Search Homes for Sale in Chicago’s Western Suburbs

Save
Ask
Tour
Hide
Share
$564,400
New Listing

10942 Greywall Lane
Huntley, IL 60142

For Sale|Single Family Residence|Active
4
Beds
3
Total Baths
2
Full Baths
1
Partial Bath
3,150
SqFt
$179
/SqFt
2006
Built
County:
McHenry
Listing Courtesy of MRED as distributed by MLS Grid of Berkshire Hathaway HomeServices Starck Real Estate
Upcoming Open Houses
Sat, Nov 7, 12:00 PM - 2:00 PM
Sun, Nov 8, 12:00 PM - 2:00 PM
10942 Greywall Lane10942 Greywall Lane10942 Greywall Lane10942 Greywall Lane
Save
Ask
Tour
Hide
Share

Mortgage Calculator

Monthly Payment (Est.)

Enter an interest rate to see your estimated monthly payment.
Calculator powered by Showcase IDX, a Constellation1 Company. Copyright Β©2026 Information is deemed reliable but not guaranteed.

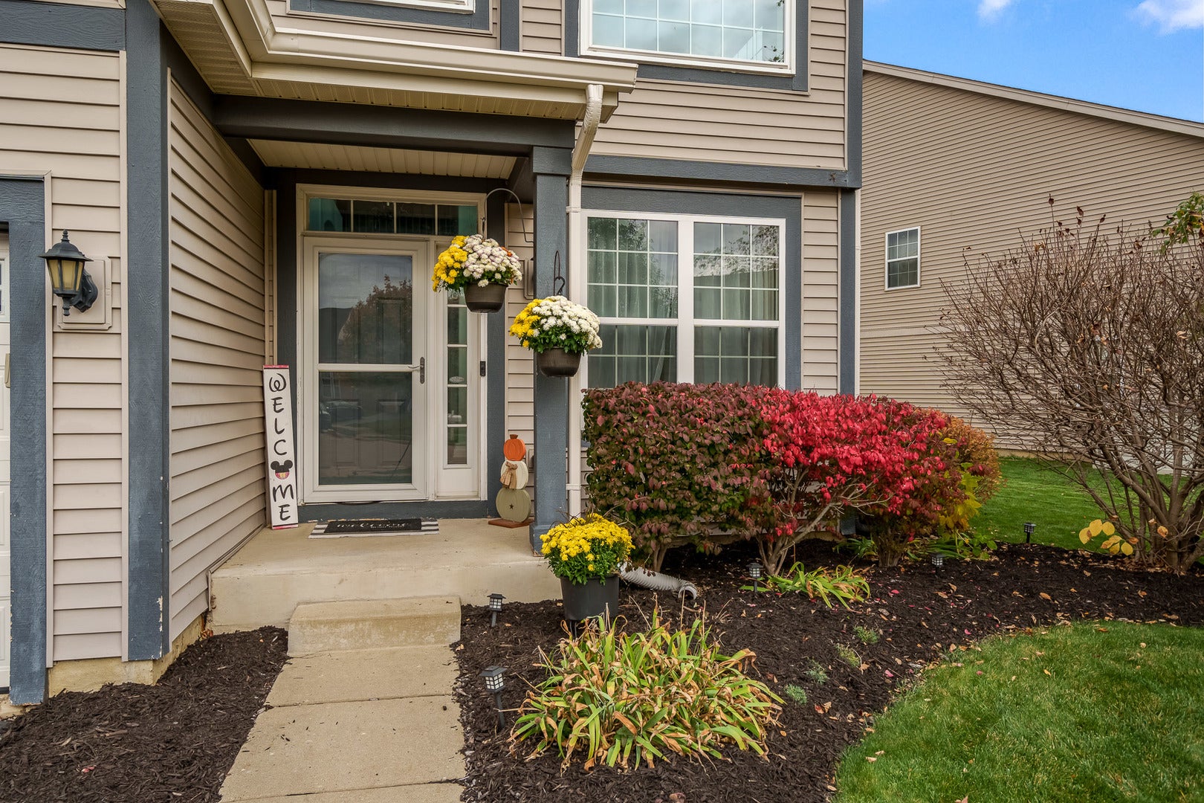
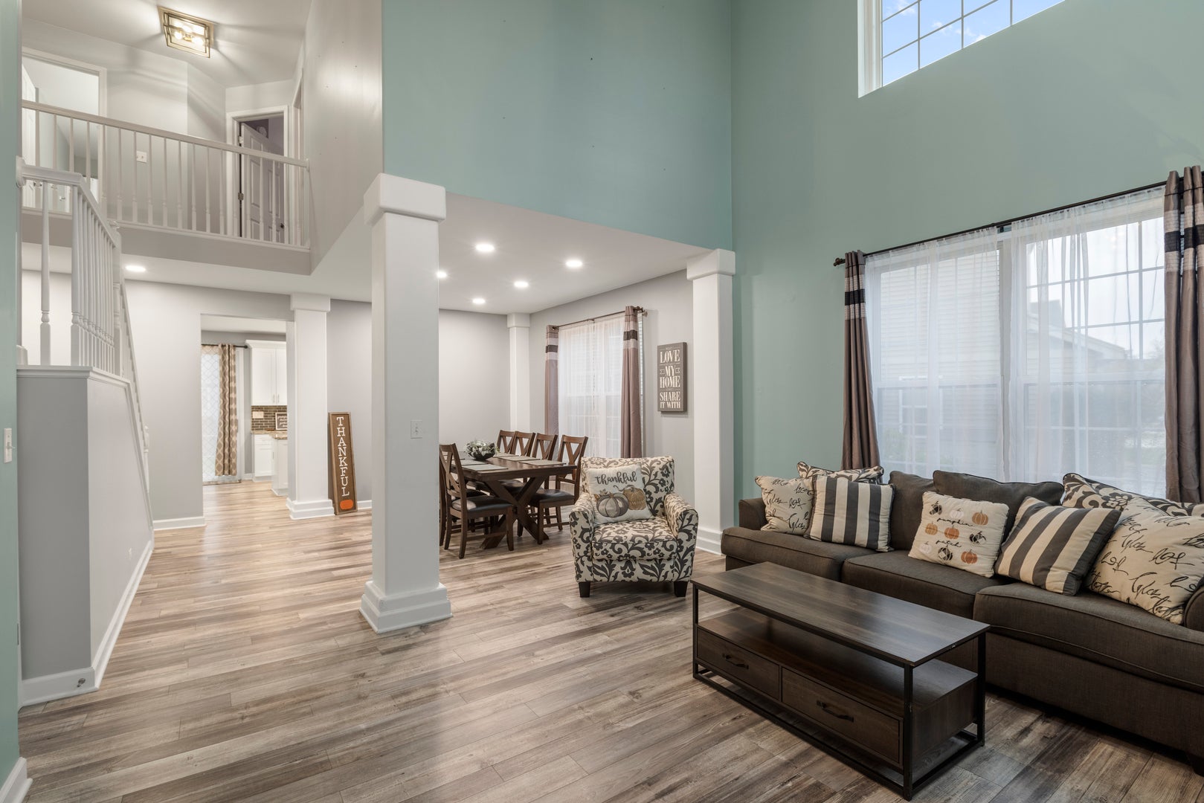
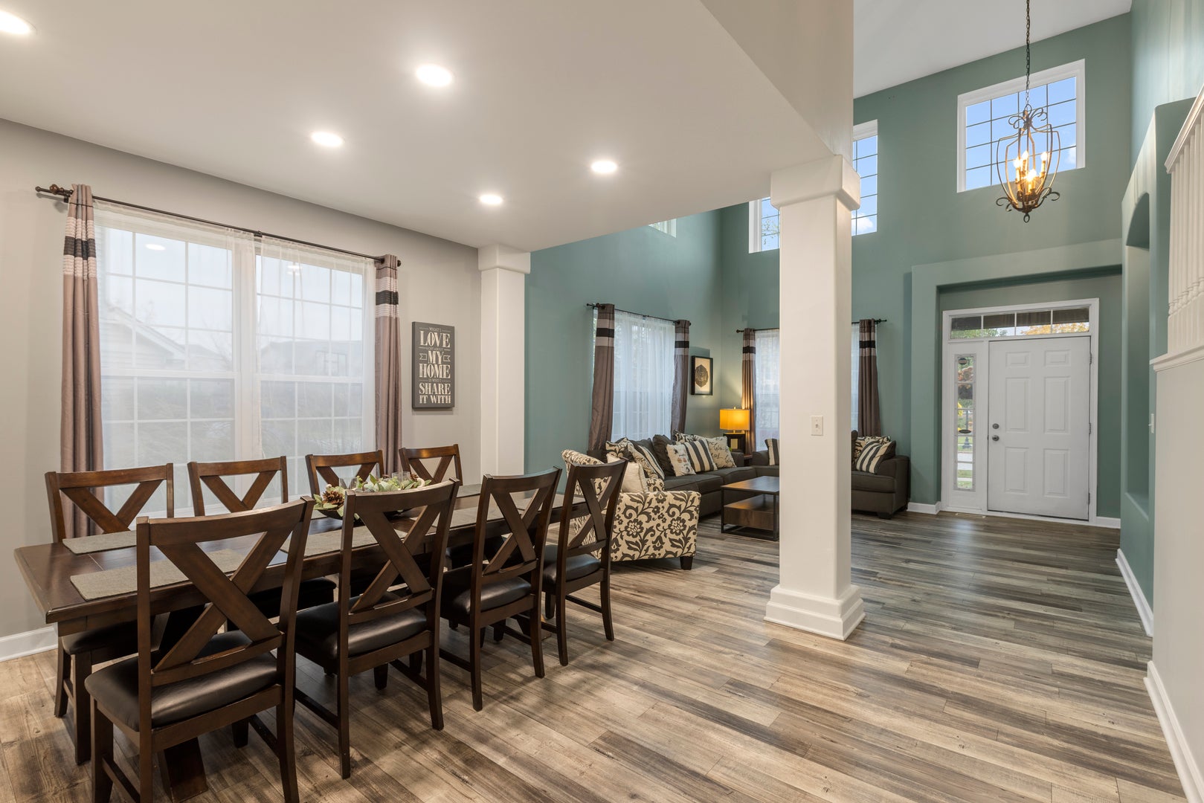
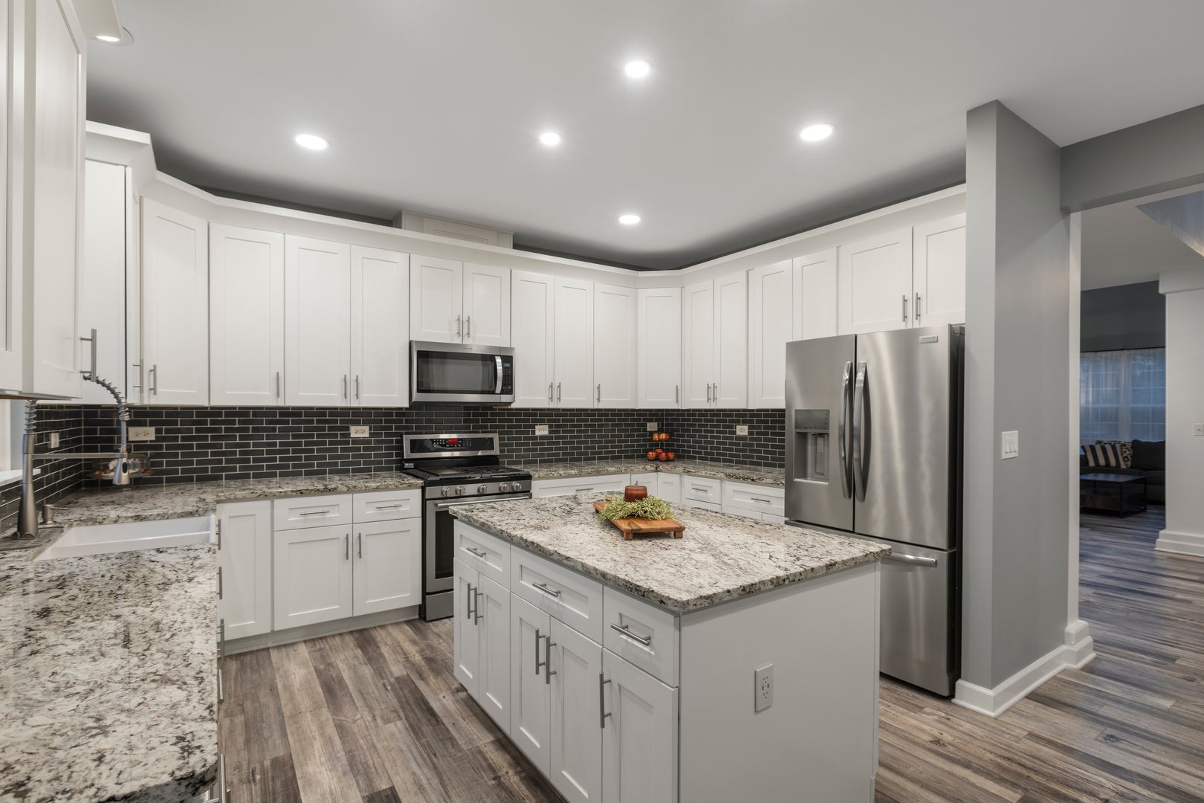
*OPEN HOUSES ~ SATURDAY & SUNDAY 12-2pm* Welcome to this meticulously maintained Northbridge residence combining modern updates, cheerful natural light, and an expansive layout designed for both everyday comfort and effortless entertaining! Step into a bright, vaulted great room that effortlessly connects the living, dining, and kitchen spaces. The heart of the home, anchored by an oversized center island, the kitchen features granite countertops, sleek shaker-style cabinetry with contemporary hardware, stainless steel appliances, and a dedicated wall pantry. A generous family room leads to a fully fenced backyard retreat complete with a custom patio, raised garden beds and jetted spa. A beautifully designed first floor laundry and dedicated office complete the main level. Second floor living showcases a primary suite offering plush carpeting, dual walk-in closets and en-suite bathroom featuring a dual-sink vanity with soaker tub and walk-in shower. Three additional spacious bedrooms provide versatility with convenient access to a full hall bath. The finished basement is the perfect flex space as guest quarters, fitness room, recreation or home theatre. Most Recent Updates include; New Roof, Gutters and Front Facing Windows (2026) Tankless Water Heater (2024) New LVP Flooring, Carpet, Custom Kitchen Remodel, Half Bath, Laundry and LED Lighting (2021). Located in a quiet, sidewalk-lined neighborhood just minutes from Ruth Family Park, Chesak Elementary and Marlowe Middle schools, shopping and dining, this home offers the perfect blend of suburban tranquility and modern convenience. Schedule your private tour today and make this your home before the Holidays!

Save
Ask
Tour
Hide
Share
Listing Snapshot
PriceΒ 
$564,400
Days On SiteΒ 
0 Days
BedroomsΒ 
4
Inside Area (SqFt)Β 
3,150 sqft
Total BathsΒ 
3
Full BathsΒ 
2
Partial BathsΒ 
1
Lot SizeΒ 
N/A
Year BuiltΒ 
2006
MLS NumberΒ 
12799117
StatusΒ 
Active
Property TaxΒ 
$10,217
HOA/Condo/Coop FeesΒ 
$43.33 monthly
Sq Ft SourceΒ 
Assessor
Friends & Family
Recent Activity
5 hours agoListing updated with changes from the MLS
5 hours agoListing first seen on site
General Features
FoundationΒ 
Concrete Perimeter
GarageΒ 
Yes
Garage SpacesΒ 
3
Green Energy EfficientΒ 
Water Heater
ParkingΒ 
AsphaltGarage Door OpenerDetachedGarage
Parking SpacesΒ 
3
Property Sub TypeΒ 
Single Family Residence
SewerΒ 
Public Sewer
SqFt BelowΒ 
588
SqFt TotalΒ 
3150
Water SourceΒ 
Public
Interior Features
BasementΒ 
Sump PumpFinishedCrawl SpacePartial
CoolingΒ 
Ceiling Fan(s)Central Air
InteriorΒ 
Cathedral Ceiling(s)Open Floorplan
Laundry FeaturesΒ 
Main LevelIn Unit
SpaΒ 
Yes
Bedroom 2Β 
Dimensions - 15X12Level - Second
Bedroom 3Β 
Dimensions - 14X11Level - Second
Bedroom 4Β 
Dimensions - 12X10Level - Second
Dining RoomΒ 
Dimensions - 10X10Level - Main
Family RoomΒ 
Dimensions - 18X17Level - Main
KitchenΒ 
Dimensions - 17X16Level - MainDescription - Eating Area-Table Space,Island,Pantry-Closet,Updated Kitchen
LaundryΒ 
Dimensions - 8X10Level - Main
Living RoomΒ 
Dimensions - 12X13Level - Main
Master BedroomΒ 
Dimensions - 22X16Level - Second
OfficeΒ 
Dimensions - 10X10Level - Main
Recreation RoomΒ 
Dimensions - 20X29Level - Basement
Save
Ask
Tour
Hide
Share
Exterior Features
Construction DetailsΒ 
Vinyl Siding
ExteriorΒ 
Other
Patio And PorchΒ 
PatioPorch
RoofΒ 
Asphalt
SpaΒ 
Yes
Community Features
Association FeeΒ 
$520.0
Association Fee FrequencyΒ 
Annually
MLS AreaΒ 
Huntley
School DistrictΒ 
Huntley High School
TownshipΒ 
Grafton
Schools
School District
Huntley High School
Elementary School
Chesak Elementary School
Middle School
Marlowe Middle School
High School
Huntley High School
Listing Courtesy of MRED as distributed by MLS Grid of Berkshire Hathaway HomeServices Starck Real Estate


Based on information submitted to the MLS GRID as of 2026-11-05 12:24 AM UTC. All data is obtained from various sources and may not have been verified by broker or MLS GRID. Supplied Open House Information is subject to change without notice. All information should be independently reviewed and verified for accuracy. Properties may or may not be listed by the office/agent presenting the information.
Last checked: 2026-11-05 12:24 AM UTC
MRED DMCA Copyright Information Copyright Β© 2026 Midwest Real Estate Data LLC. All rights reserved.

Neighborhood & Commute
Source: Walkscore
Disclosure: Community information and market data powered by Constellation Data Labs. Information is deemed reliable but not guaranteed.
Save
Ask
Tour
Hide
Share