
Search Homes for Sale in Chicago’s Western Suburbs
310 S Michigan Avenue 1507Chicago, IL 60604
Mortgage Calculator
Monthly Payment (Est.)
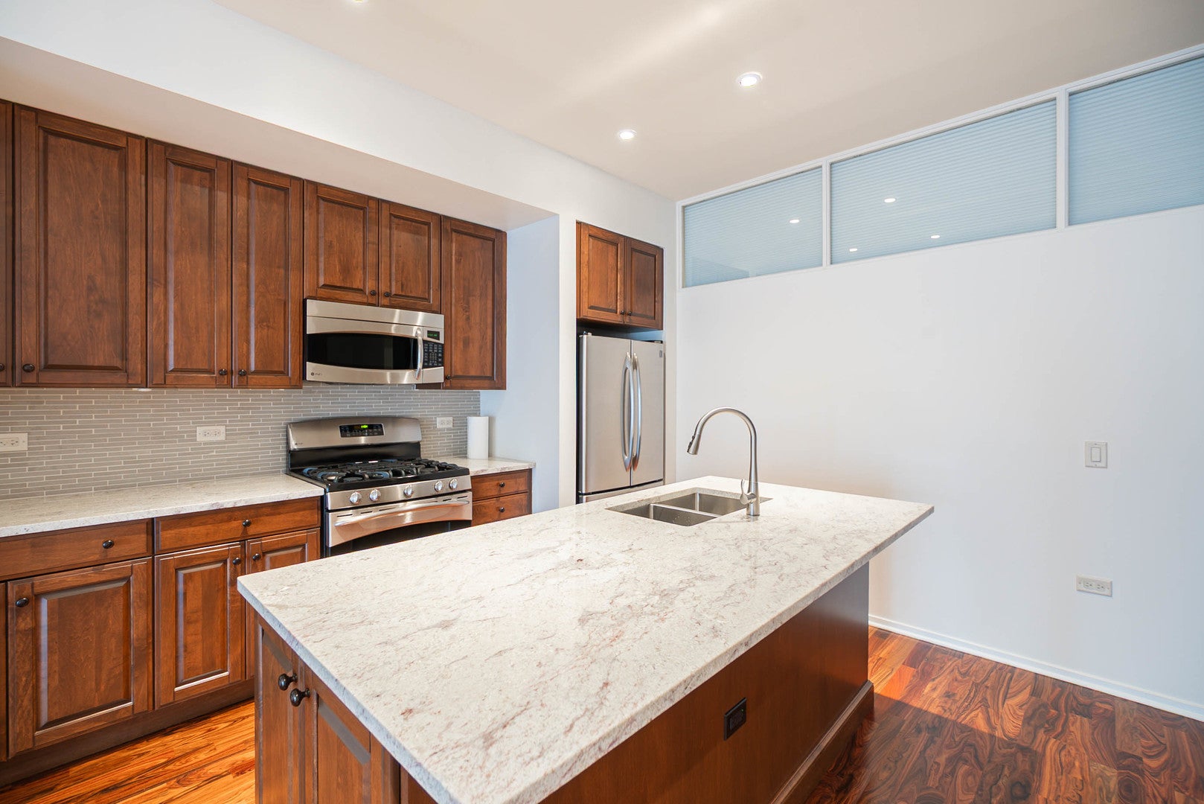
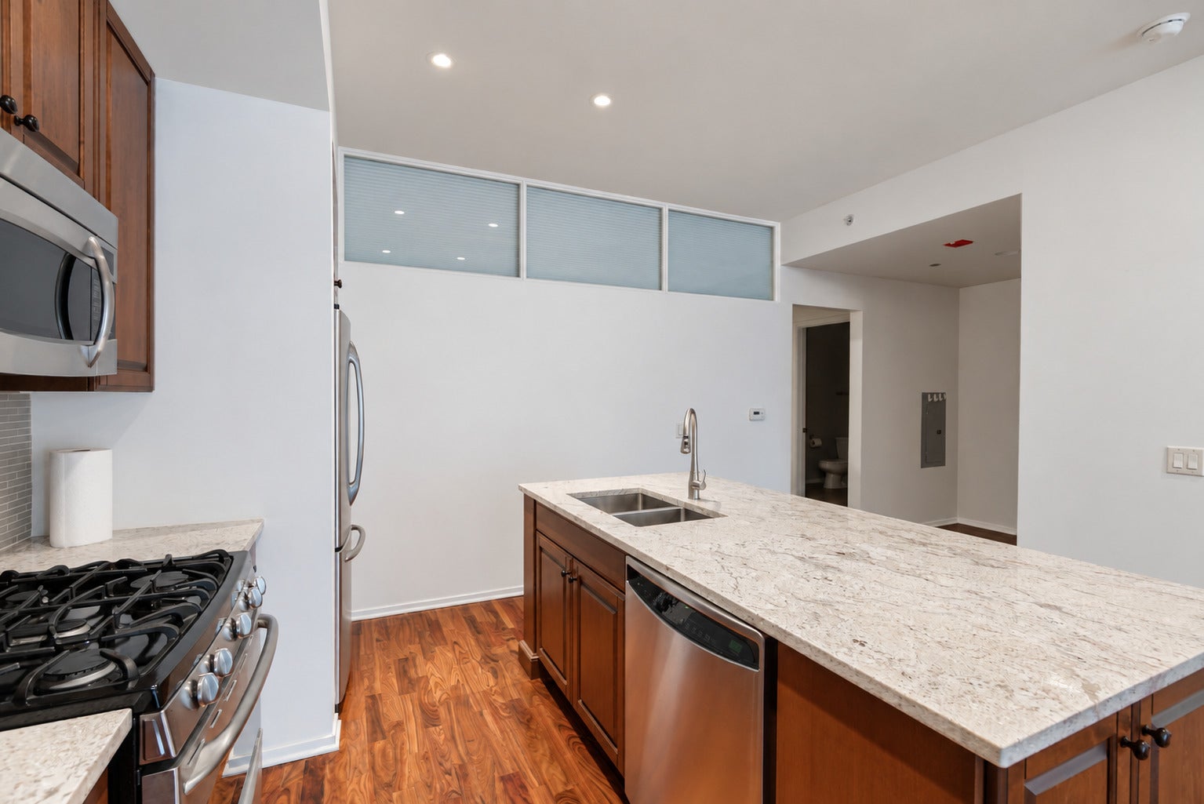
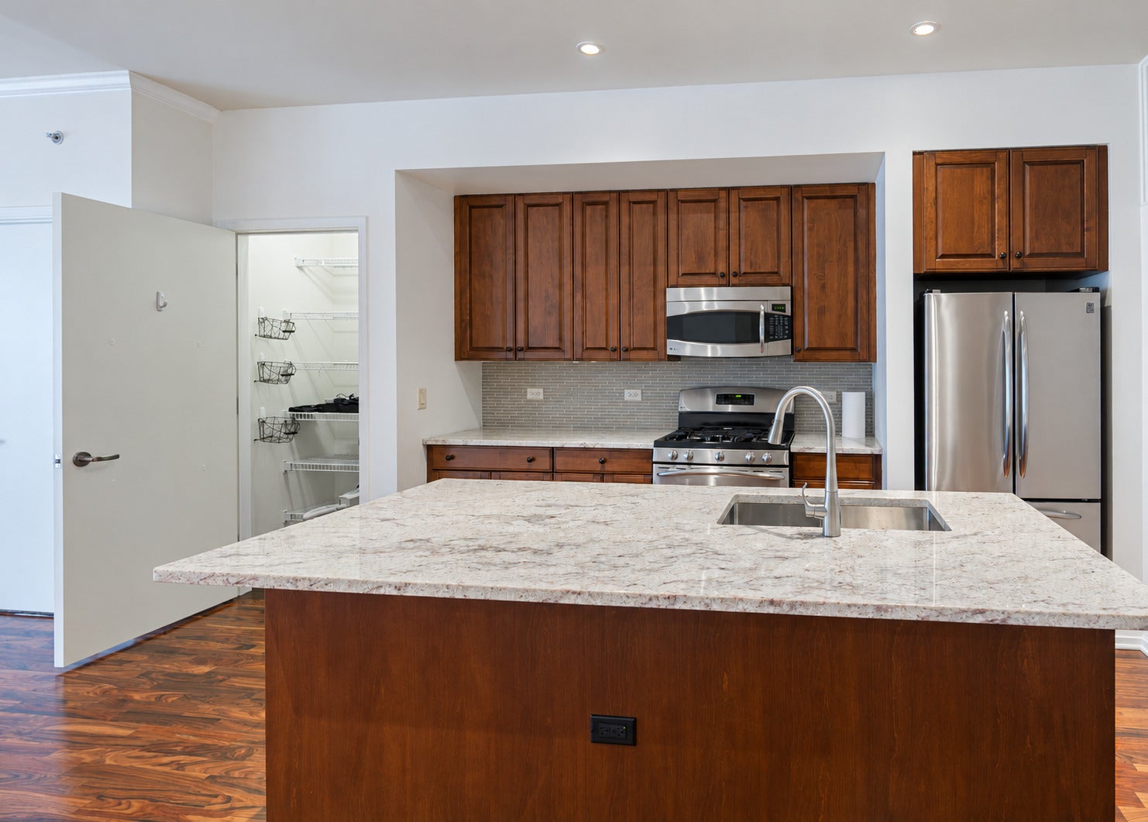
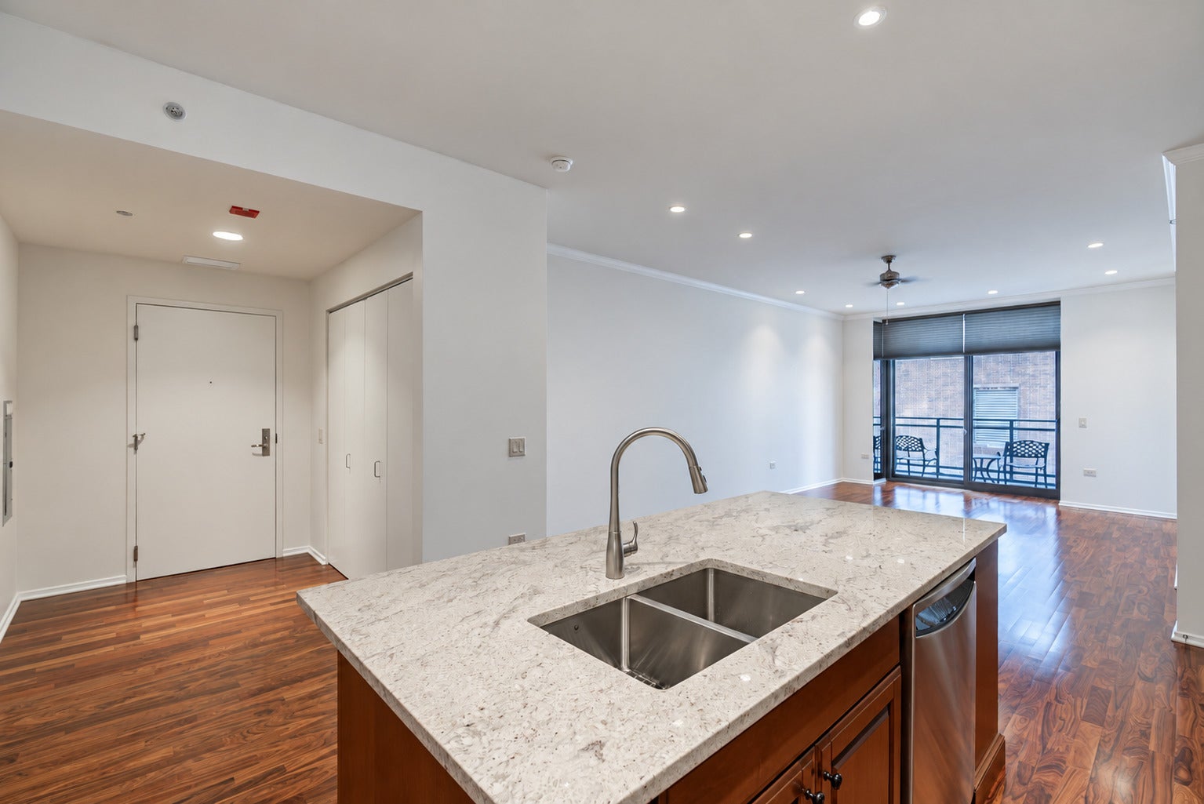
Enter an interest rate to see your estimated monthly payment.Highly coveted "07" tier at the historic landmark Metropolitan Tower, offering some of the most competitive taxes and HOA assessments for a building of this caliber in Chicago. Centrally located this split 2-bedroom, 2-bathroom residence boasts gleaming hardwood floors, a spacious balcony with lake views, and lavish designer walk-in closets in each bedroom, with the primary en-suite bathroom being reminiscent of a luxury hotel. The kitchen is equipped with stainless steel appliances, a garbage disposal, and a pantry, a rare and highly desirable feature in high-rise living. And if that's not enough storage, a 7-foot-tall storage cage is included and conveniently located on the same floor. One garage space is INCLUDED, ideally located just around the corner from the elevator, the space makes loading and unloading a breeze. The building offers resort-style rooftop sundeck, sprawling fitness center with sauna & steam room, party room and 24-hour door staff. No special assessment, no rental restrictions, and a well-funded building.
| 4 days ago | Listing updated with changes from the MLS | |
| 6 days ago | Listing first seen on site |

Based on information submitted to the MLS GRID as of 2026-11-08 05:11 AM UTC. All data is obtained from various sources and may not have been verified by broker or MLS GRID. Supplied Open House Information is subject to change without notice. All information should be independently reviewed and verified for accuracy. Properties may or may not be listed by the office/agent presenting the information.
Last checked: 2026-11-08 05:11 AM UTC
MRED DMCA Copyright Information Copyright © 2026 Midwest Real Estate Data LLC. All rights reserved.
Did you know? You can invite friends and family to your search. They can join your search, rate and discuss listings with you.