
Search Homes for Sale in Chicago’s Western Suburbs
3832 W Chase AvenueLincolnwood, IL 60712
Mortgage Calculator
Monthly Payment (Est.)
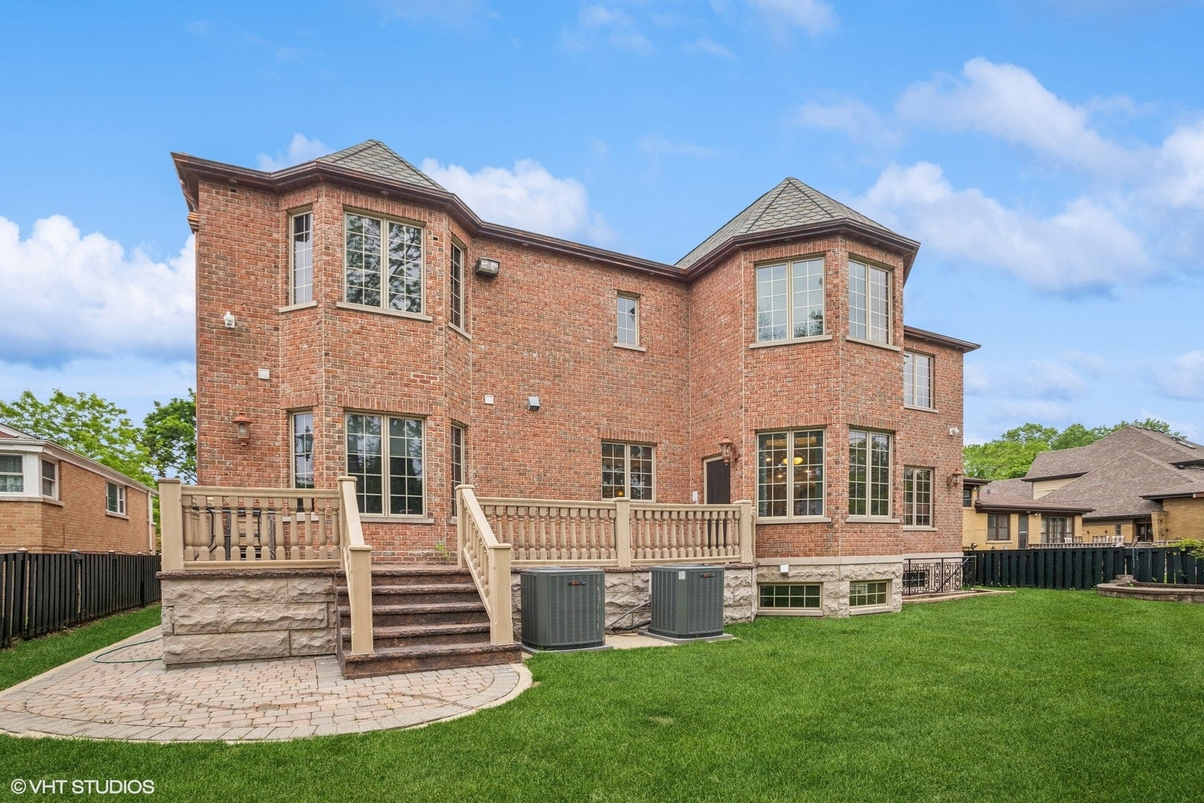
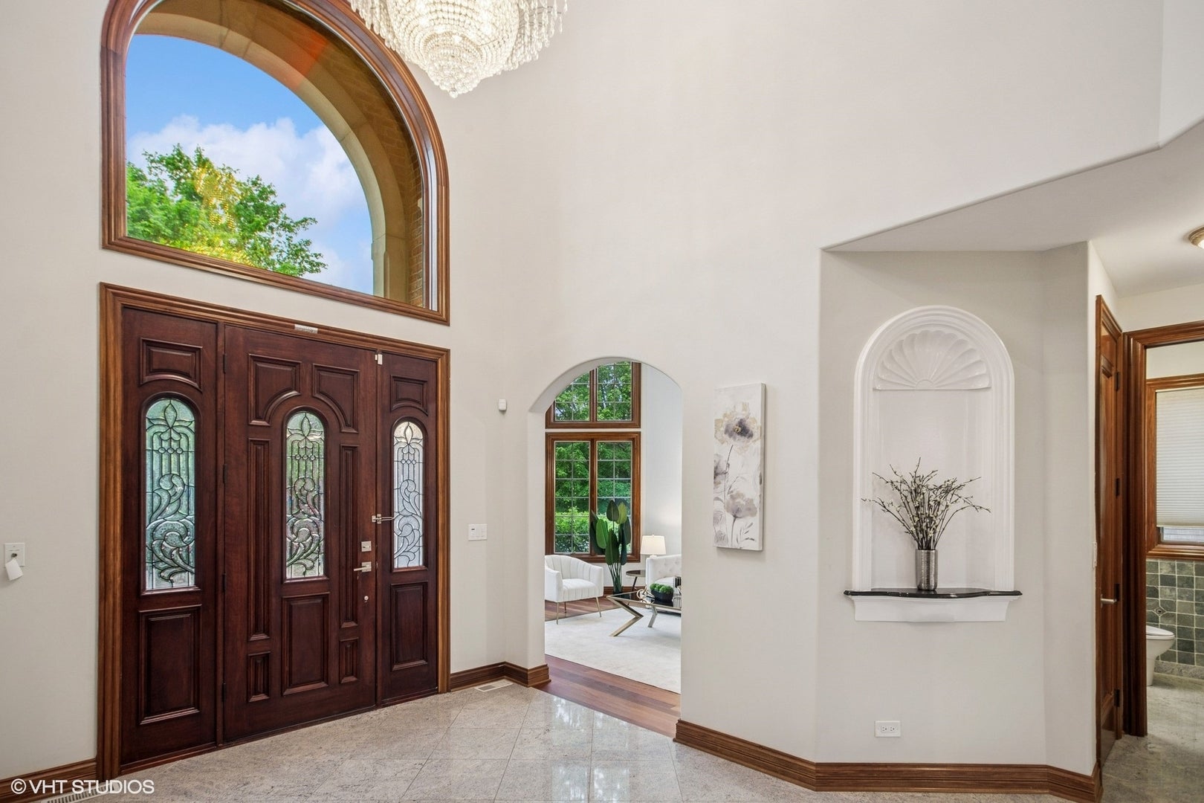
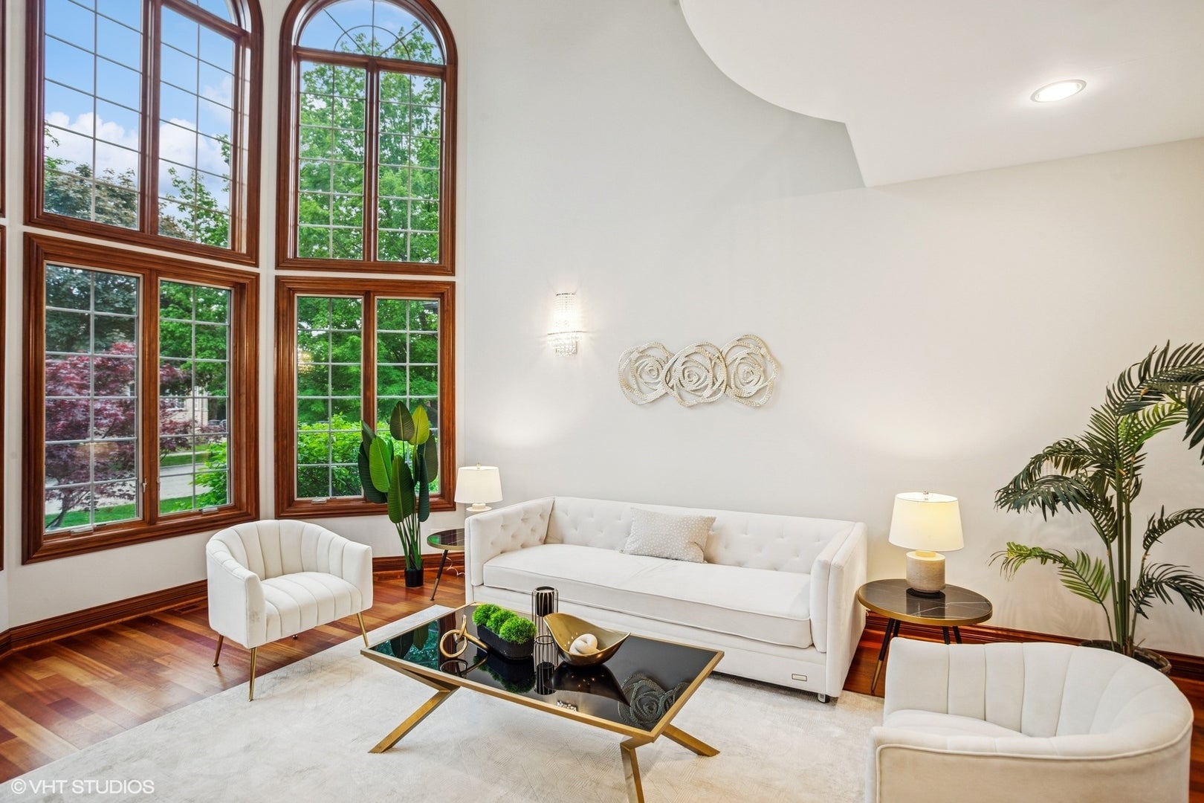
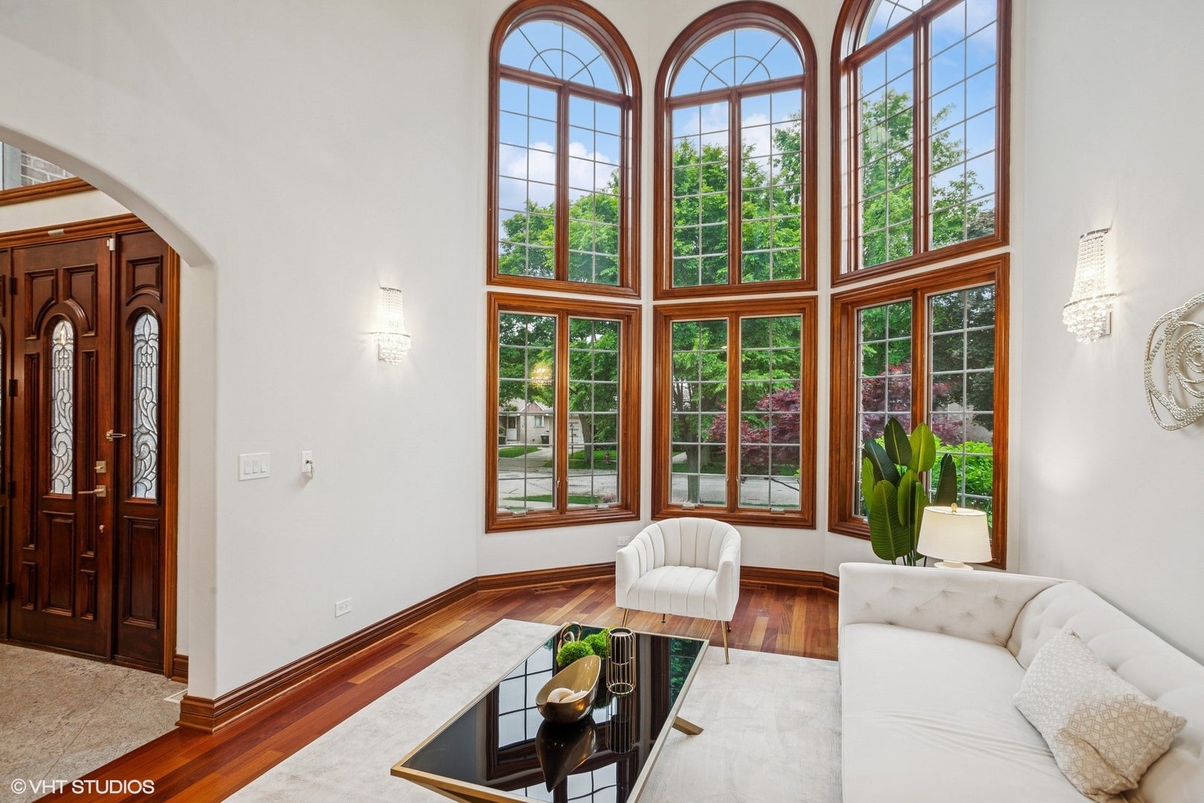
Enter an interest rate to see your estimated monthly payment.Welcome to 3832 W Chase Ave, a one-of-a-kind, custom-built brick and stone masterpiece situated on a rare double lot in the heart of Lincolnwood. This luxury residence offers 6 bedrooms, 5.1 bathrooms, more than 7,500 Sq. Ft. of living space with over-the-top craftsmanship throughout-perfect for those who appreciate quality, space, thoughtful design, and timeless elegance. From the moment you enter, you'll notice the Swarovski Crystal light fixtures, solid 2x6 construction, imported solid-core doors, bullnose corners, rich wood trim, Pelle windows, and the list goes on. Step into a grandeur 2-story foyer with tray ceiling dining room on the right side and a 2-story formal living providing unmatched sunlight on the left. Gleaming Mahogany hardwood floors flow throughout the home, adding warmth and sophistication, complemented with tiles providing convenience in cleaning. The family room boasts coffered ceilings with a gas fireplace, an open concept leading to a breakfast area and a chef's dream kitchen. Explore your culinary talents in the primary kitchen which includes all stainless steel appliances; 6-burner and grill Viking stove with double oven, 2 Fisher and Paykel dishwashers, double door fridge, additional wall oven, warming drawer and commercial grade exhaust. 42' custom wood cabinets with pullouts, organizers, molding, and trim finishes. Thick multi-beveled, 2-tone, granite countertops complemented with a backsplash. TWO ADDITIONAL kitchens provide flexibility for entertaining, extended family, or cultural cooking needs. The main level also offers a generously sized bedroom, ensuite bathroom, and built-out walk-in closet-ideal for guests or multigenerational living. The 2nd floor includes 4 bedrooms, 2 of them having access to a jack and jill bathroom and the other 2 having ensuites. All bathrooms include full-body tile showers, and each bedroom comes a fully built-out closet with drawers, storage compartments, and hanging space. The primary bedroom is a private sanctuary including a gas fireplace, additional room with a balcony looking over the living room, his and her closets with full build-outs and a safe, ensuite bathroom showcasing dual vanity with granite countertops, jacuzzi tub and full body standing steam shower. Convenient 2nd-floor laundry with wash basin and additional storage cabinets, and organizing counter space. Step into a fully finished lookout basement that offers a private retreat, a guest suite, or a vibrant entertainment zone, this basement delivers both luxury and functionality. The basement includes radiant heated floors with a bedroom, full bathroom, stone fireplace, large flex space, and full kitchen that has never been touched! The basement offers 2 exits - one to the backyard and one to the garage - ideal for private living or ease of accessibility. Do not worry about starting your car on those cold winter mornings with an extra deep 2-car garage, radiant heated floors, and tall ceilings ideal for hanging storage. Stunning fenced backyard including tall evergreen trees providing yearlong privacy, elevated garden beds, hardscape, and stamped concrete patio. Prime location steps away from a park, and minutes away from Lincolnwood Town Center, I-94, Bryn Mawr Country Club, and so much more. Top-rated schools including Todd Hall, Rutledge Hall, Lincoln Hall Middle School, and Niles West High School This home is a rare opportunity to own a truly custom, high-end residence in one of Lincolnwood's most sought-after neighborhoods. Schedule your private tour today to experience the craftsmanship and luxury firsthand.
| yesterday | Listing updated with changes from the MLS | |
| yesterday | Status changed to Active | |
| 7 days ago | Listing first seen on site |

Based on information submitted to the MLS GRID as of 2026-11-09 08:19 AM UTC. All data is obtained from various sources and may not have been verified by broker or MLS GRID. Supplied Open House Information is subject to change without notice. All information should be independently reviewed and verified for accuracy. Properties may or may not be listed by the office/agent presenting the information.
Last checked: 2026-11-09 08:19 AM UTC
MRED DMCA Copyright Information Copyright © 2026 Midwest Real Estate Data LLC. All rights reserved.
Did you know? You can invite friends and family to your search. They can join your search, rate and discuss listings with you.