O'Neil Property Group

Search Homes for Sale in Chicago’s Western Suburbs

Save
Ask
Tour
Hide
Share
$2,731
1 Day On Site

1647 N Milwaukee Avenue 305
Chicago, IL 60647

For Rent|Residential Lease|Active
1
Bed
1
Total Bath
1
Full Bath
763
SqFt
$4
/SqFt
2016
Built
County:
Cook
Listing Courtesy of MRED as distributed by MLS Grid of Compass
1647 N Milwaukee Avenue 3051647 N Milwaukee Avenue 3051647 N Milwaukee Avenue 3051647 N Milwaukee Avenue 305
Save
Ask
Tour
Hide
Share

Mortgage Calculator

Monthly Payment (Est.)

Enter an interest rate to see your estimated monthly payment.
Calculator powered by Showcase IDX, a Constellation1 Company. Copyright Β©2026 Information is deemed reliable but not guaranteed.

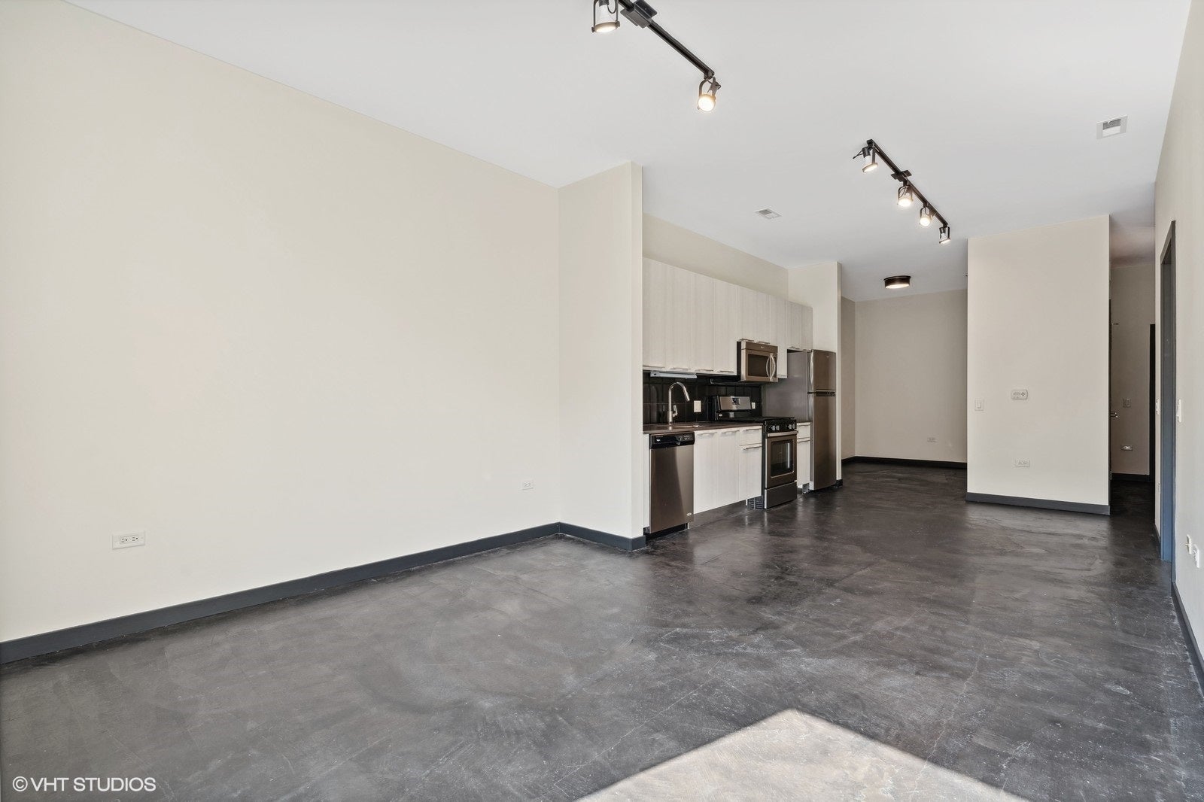
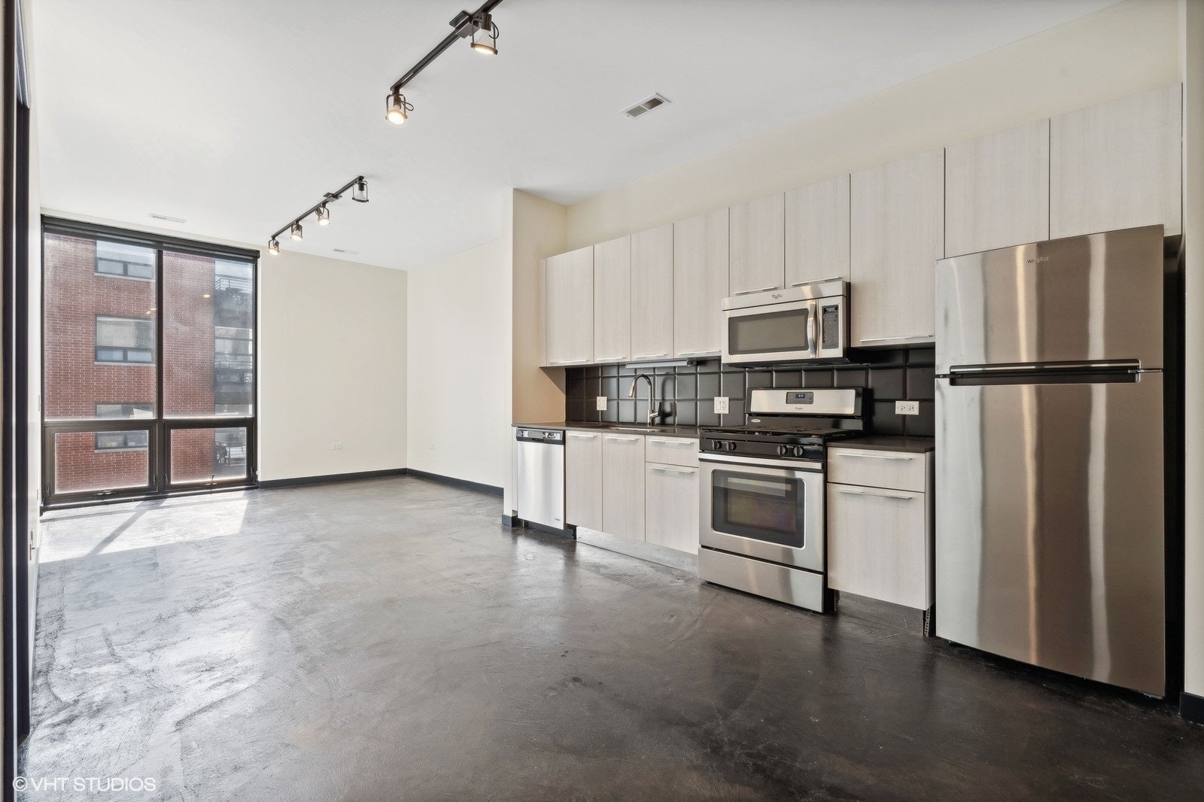
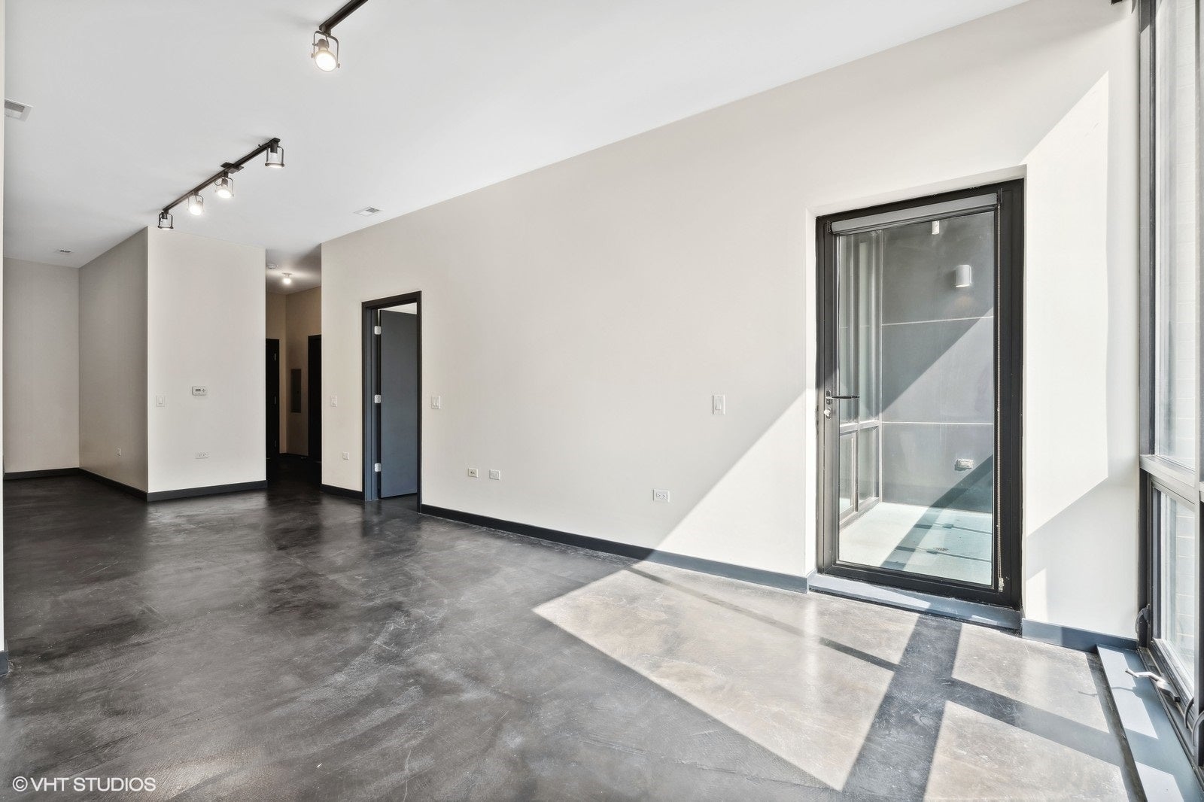
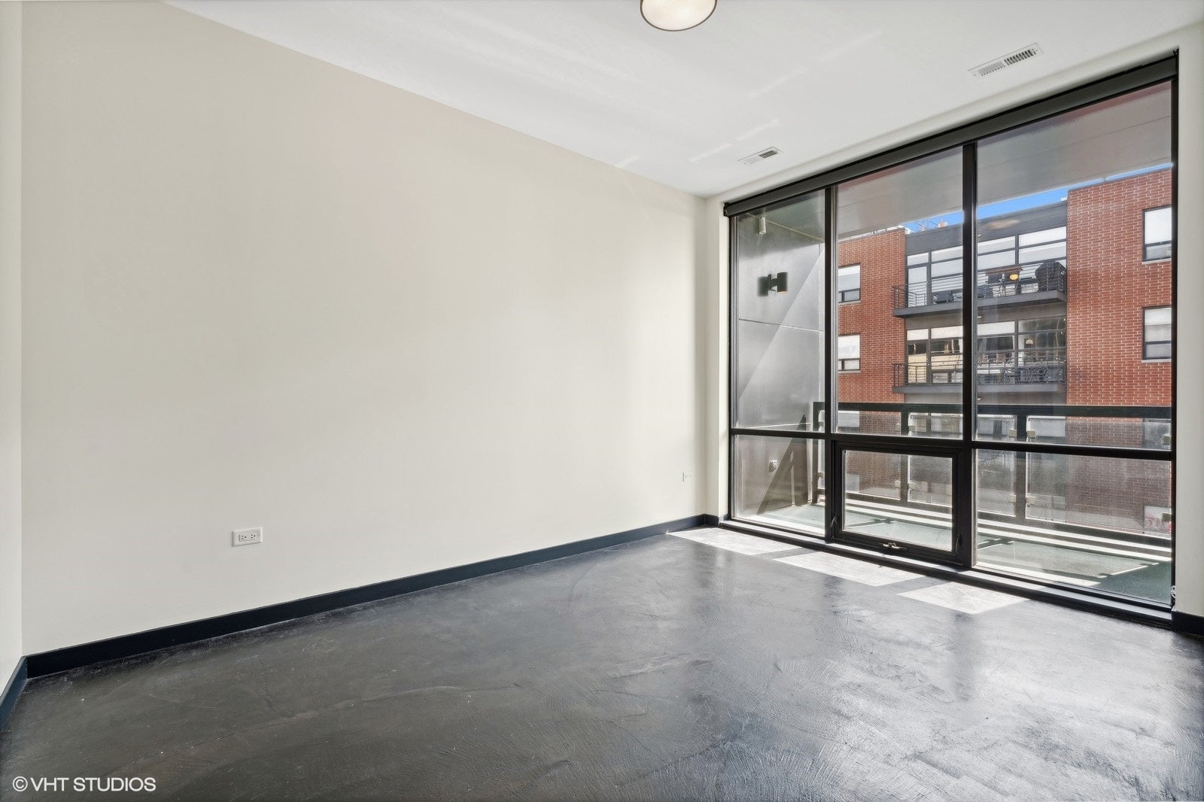
1 bed/ 1 bath. Bucktown/Wicker Park's new luxury rental. Offering an unparalleled combination of a vibrant neighborhood location and creative design. CHICAGO ATHLETIC CLUB MEMBERSHIP only $30/month for residents - all locations in Chicago. Units feature custom Italian kitchens w/ quartz counters and Whirlpool stainless steel appliances, sleek concrete floors, luxury bathrooms, in-unit washer and dryers, incredible outdoor space, garage door style windows in select units and MORE. Boutique elevator building featuring a conveniently located specialty bike room with tool station, CTA transit display systems in lobby area, package receiving services, furnished rooftop deck with skyline views, grill area and fire-pit, and MORE. Pet friendly building. PARKING ON WAIT LIST. $400 admin fee and $75 application fee. $300 one time pet fee or $450 pet fee for 2 pets. $30 monthly pet rent. $60 utility package covers water, sewer, trash, 50 Mbps of internet. Residents are responsible for electricity and gas. *** Pictures are representative samples. Please see floor plan in additional info.

Save
Ask
Tour
Hide
Share
Listing Snapshot
PriceΒ 
$2,731
Days On SiteΒ 
1 Day
BedroomsΒ 
1
Inside Area (SqFt)Β 
763 sqft
Total BathsΒ 
1
Full BathsΒ 
1
Partial BathsΒ 
N/A
Lot SizeΒ 
N/A
Year BuiltΒ 
2016
MLS NumberΒ 
12799232
StatusΒ 
Active
Property TaxΒ 
N/A
HOA/Condo/Coop FeesΒ 
N/A
Sq Ft SourceΒ 
Builder
Friends & Family
Recent Activity
14 hours agoListing updated with changes from the MLS
yesterdayListing first seen on site
General Features
Available onΒ 
2026-11-07
Direction FacesΒ 
North
Lease TermΒ 
12 Months
Number Of StoriesΒ 
5
ParkingΒ 
Off SiteLeased
Parking SpacesΒ 
1
PetsΒ 
Cats OKDogs OKNumber LimitSize Limit
SewerΒ 
Public Sewer
Interior Features
AppliancesΒ 
RangeMicrowaveDishwasherRefrigeratorFreezerWasherDryerDisposal
BasementΒ 
None
CoolingΒ 
Central Air
HeatingΒ 
Forced Air
Laundry FeaturesΒ 
In Unit
Balcony/Porch/LanaiΒ 
Dimensions - 9X6Level - Main
Bedroom 2Β 
Bedroom 3Β 
Bedroom 4Β 
Dining RoomΒ 
Dimensions - COMBOLevel - Main
Family RoomΒ 
KitchenΒ 
Dimensions - 12X9Level - Main
LaundryΒ 
Living RoomΒ 
Dimensions - 12X17Level - Main
Master BedroomΒ 
Dimensions - 10X14Level - Main
Save
Ask
Tour
Hide
Share
Exterior Features
Construction DetailsΒ 
BrickOther
ExteriorΒ 
Balcony
Community Features
Accessibility FeaturesΒ 
Accessible Entrance
MLS AreaΒ 
CHI - West Town
School DistrictΒ 
299
TownshipΒ 
West Chicago
Schools
School District
299
Elementary School
Unknown
Middle School
Unknown
High School
Unknown
Listing Courtesy of MRED as distributed by MLS Grid of Compass


Based on information submitted to the MLS GRID as of 2026-11-03 10:05 PM UTC. All data is obtained from various sources and may not have been verified by broker or MLS GRID. Supplied Open House Information is subject to change without notice. All information should be independently reviewed and verified for accuracy. Properties may or may not be listed by the office/agent presenting the information.
Last checked: 2026-11-03 10:05 PM UTC
MRED DMCA Copyright Information Copyright Β© 2026 Midwest Real Estate Data LLC. All rights reserved.

Neighborhood & Commute
Source: Walkscore
Disclosure: Community information and market data powered by Constellation Data Labs. Information is deemed reliable but not guaranteed.
Save
Ask
Tour
Hide
Share