
Search Homes for Sale in Chicago’s Western Suburbs
712 Ellis AvenueRockford, IL 61103
Mortgage Calculator
Monthly Payment (Est.)
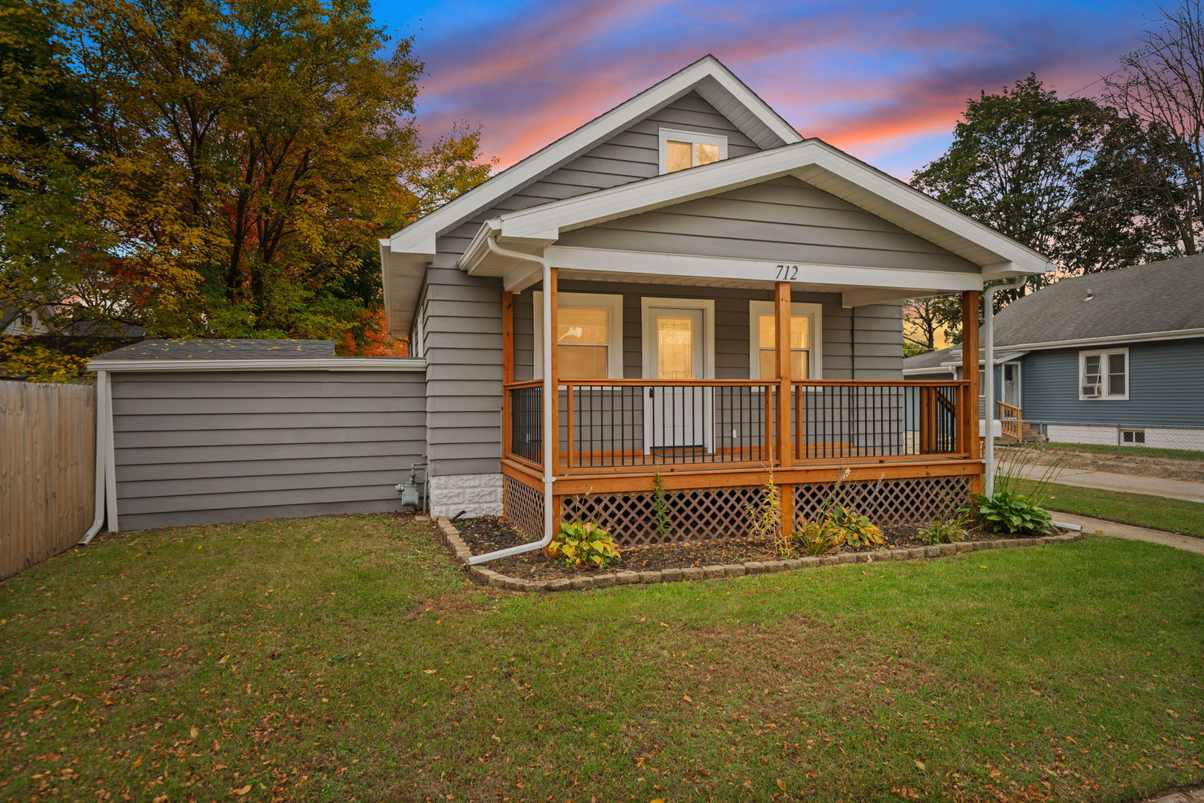
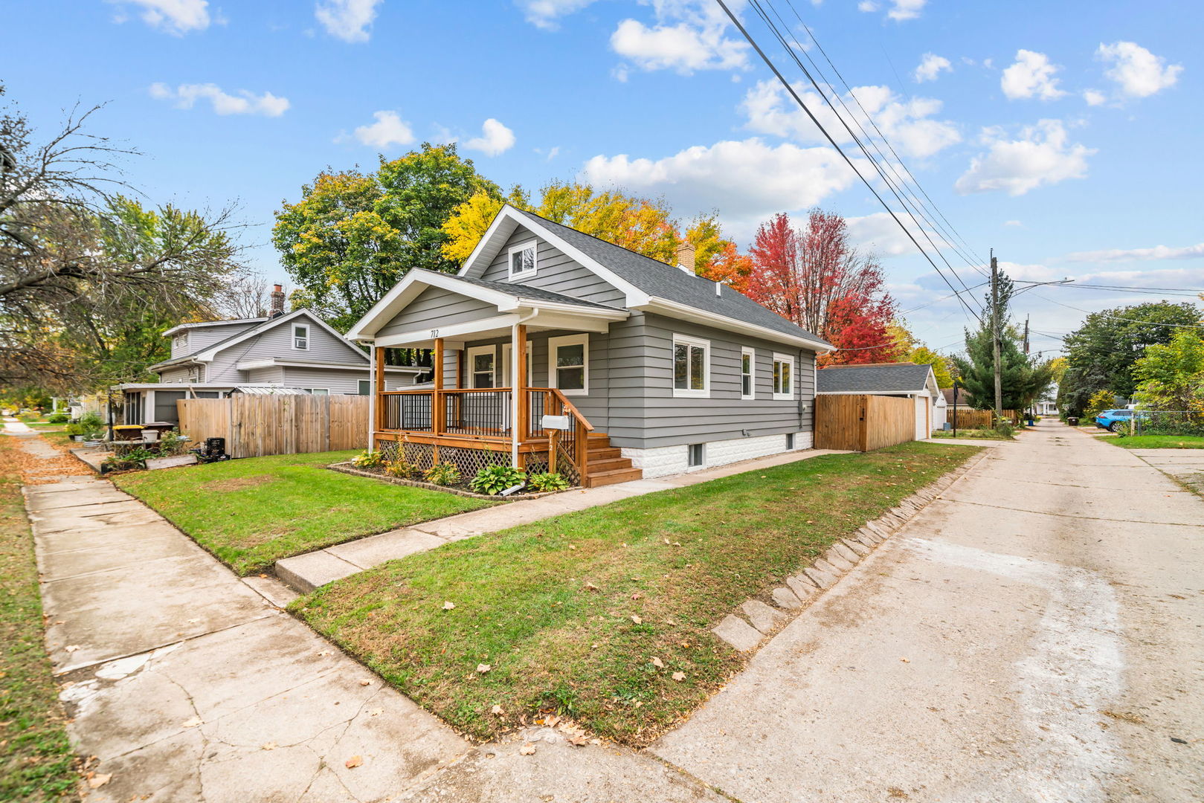
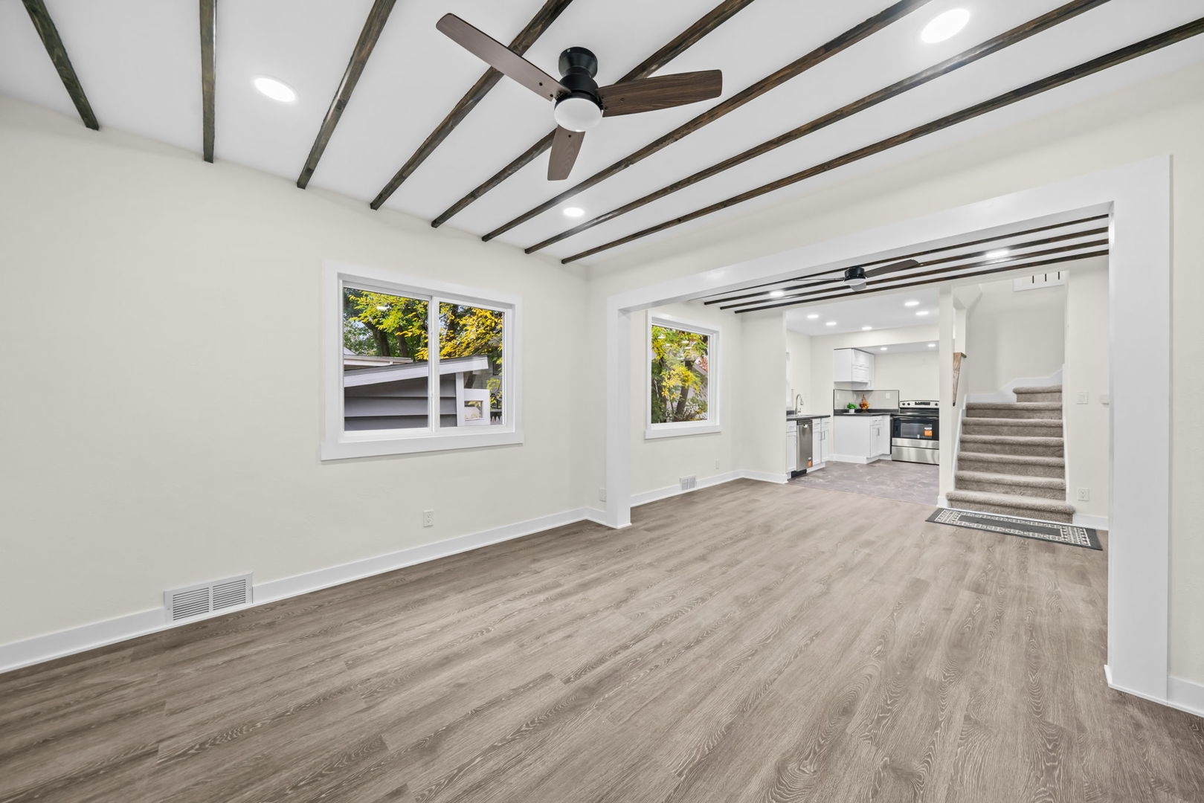
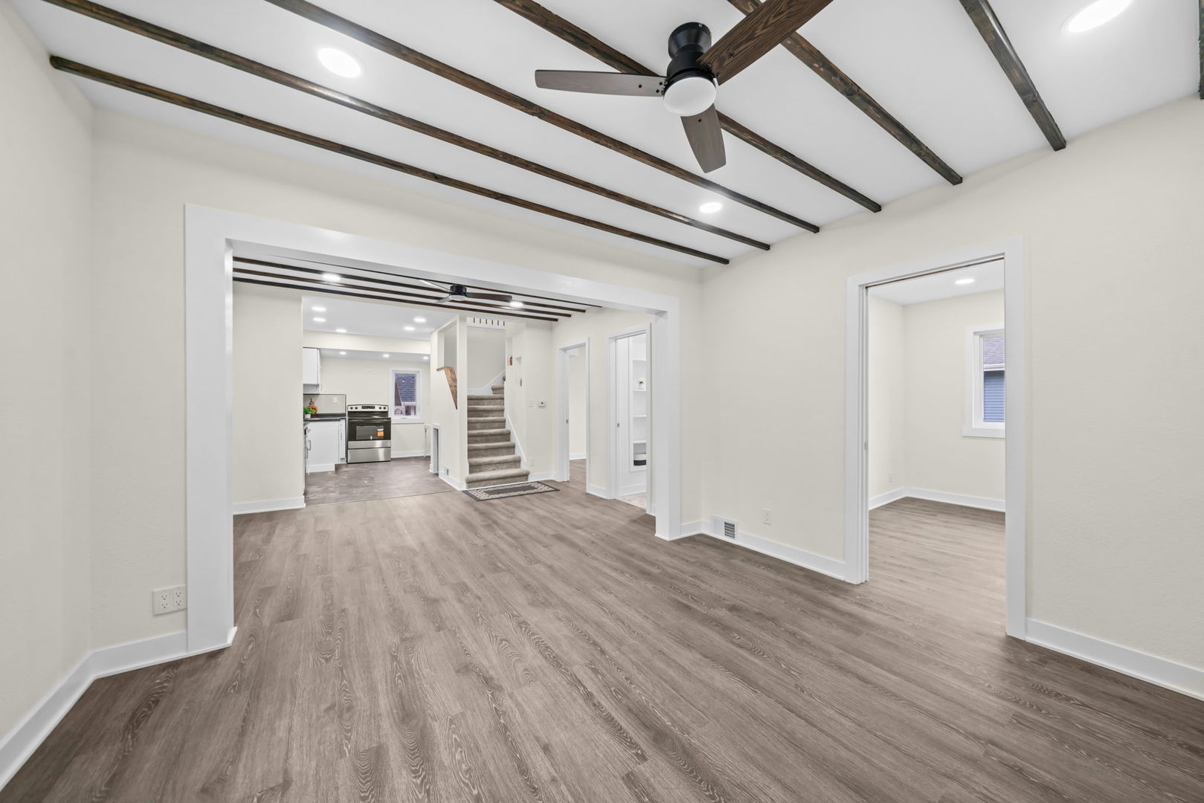
Enter an interest rate to see your estimated monthly payment.712 Ellis Ave is a rare find packed with major updates from top to bottom, offering 3 bedrooms, 2.5 baths, and 1,125 sq. ft. of above-grade living space, plus an additional 625 sq. ft. of finished lower level. Upfront, you'll immediately love the strong curb appeal featuring a newer roof, updated windows, soffit, fascia, gutters, and a charming covered front porch perfect for relaxing outside. Step inside to a bright, freshly painted layout with updated flooring and modern trim throughout the main floor, which features a spacious living room, dedicated dining area, two comfortable bedrooms, and a fully remodeled main bath. The kitchen comes ready to go with updated cabinets, laminate countertops, a stylish backsplash, an updated sink, and a matching stove and dishwasher, while upstairs serves as your private primary suite retreat complete with built-in storage and its own private half bath. Downstairs, the 625 sq. ft. finished basement provides a second full bath alongside key mechanical updates like a new furnace (2023) and water heater (2021). Outside, the backyard is fully enclosed with a 6-foot wooden privacy fence, creating a great space for pets and entertaining. Best of all, you're perfectly located just minutes from vibrant downtown Rockford, local museums, the scenic Rock River, parks, and convenient shopping!
| 13 hours ago | Listing updated with changes from the MLS | |
| 5 days ago | Listing first seen on site |

Based on information submitted to the MLS GRID as of 2026-11-08 07:59 AM UTC. All data is obtained from various sources and may not have been verified by broker or MLS GRID. Supplied Open House Information is subject to change without notice. All information should be independently reviewed and verified for accuracy. Properties may or may not be listed by the office/agent presenting the information.
Last checked: 2026-11-08 07:59 AM UTC
MRED DMCA Copyright Information Copyright © 2026 Midwest Real Estate Data LLC. All rights reserved.
Did you know? You can invite friends and family to your search. They can join your search, rate and discuss listings with you.