
Search Homes for Sale in Chicago’s Western Suburbs
8710 Summerset DriveBelvidere, IL 61008
Mortgage Calculator
Monthly Payment (Est.)
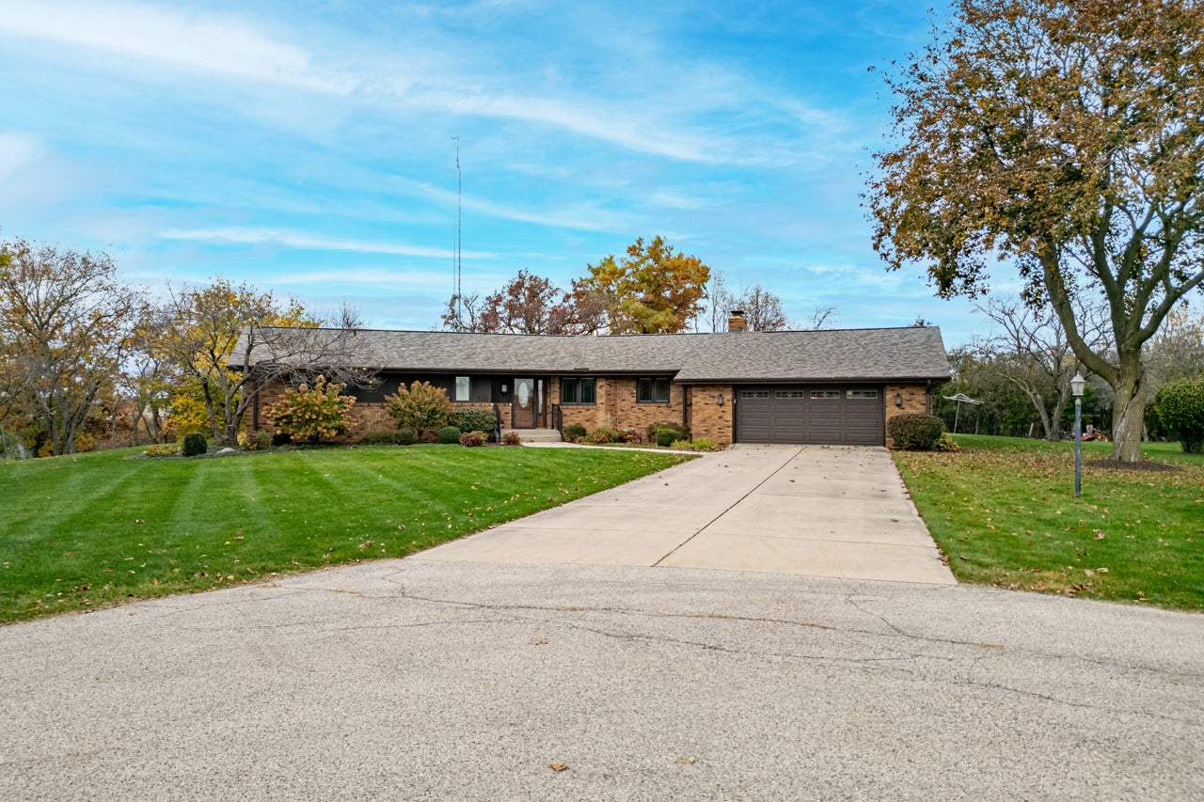
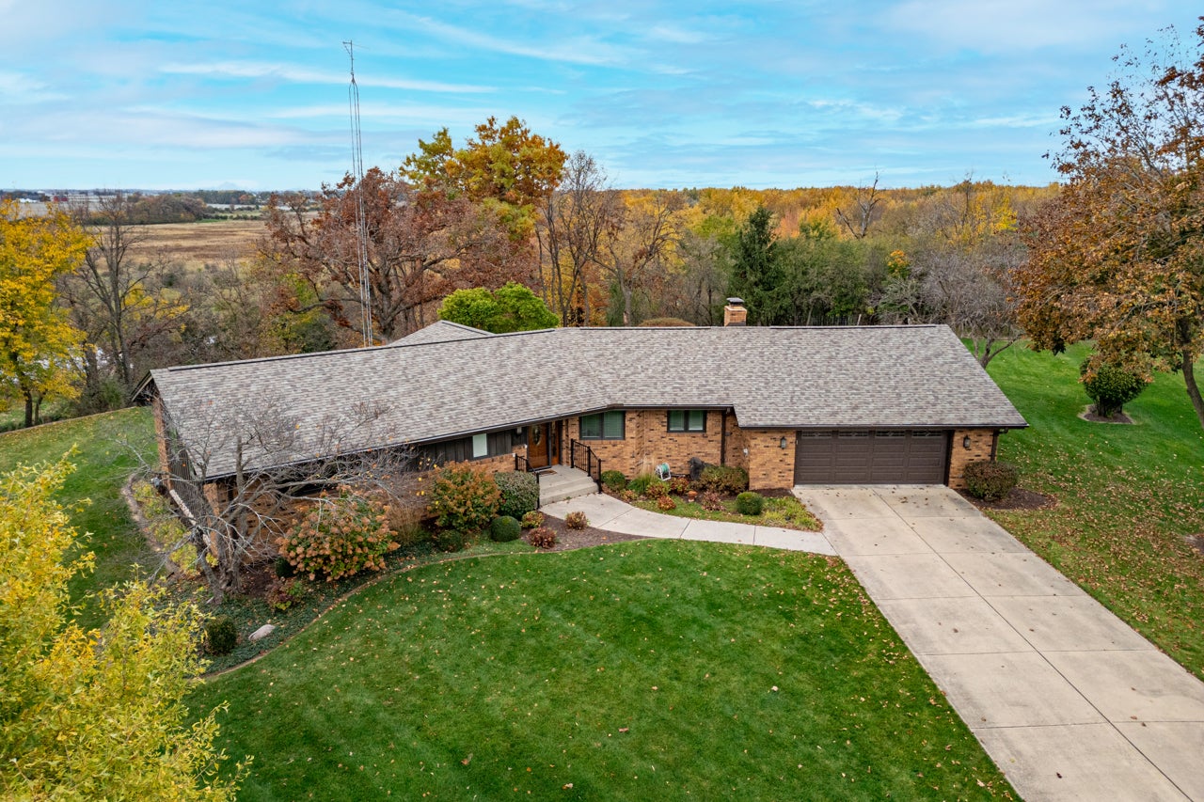
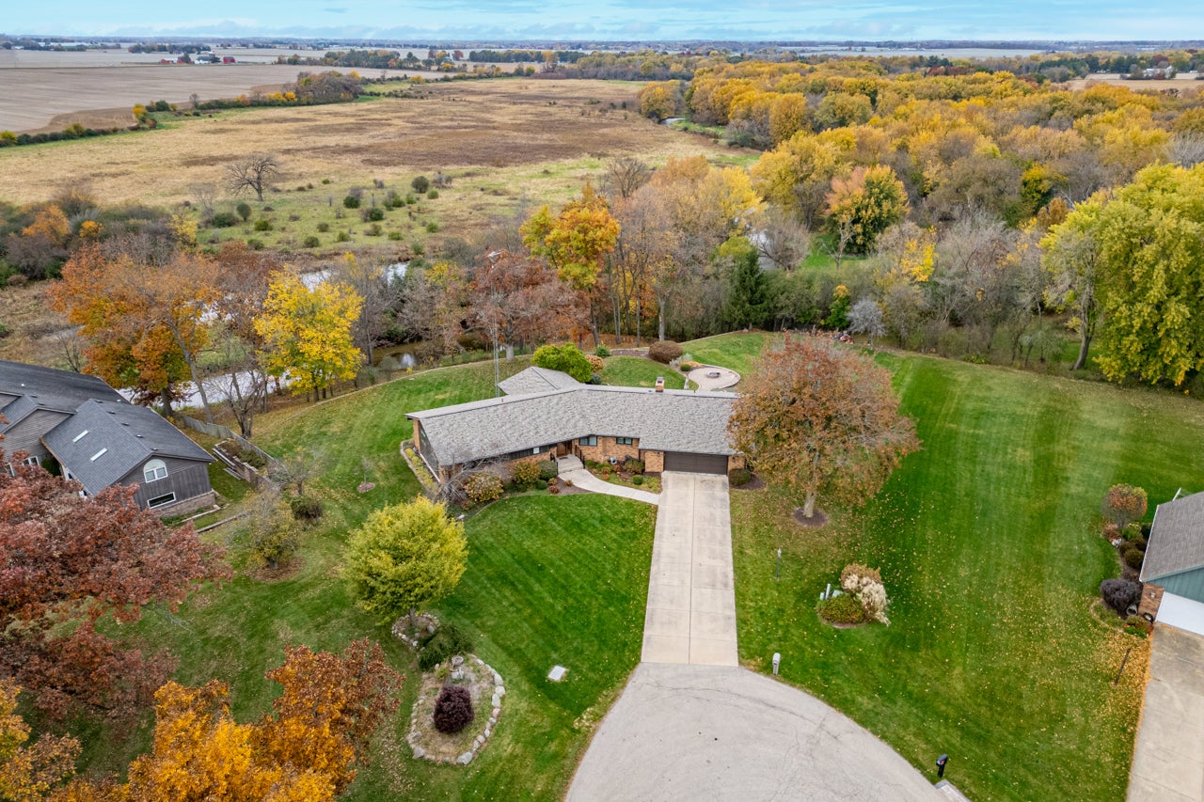
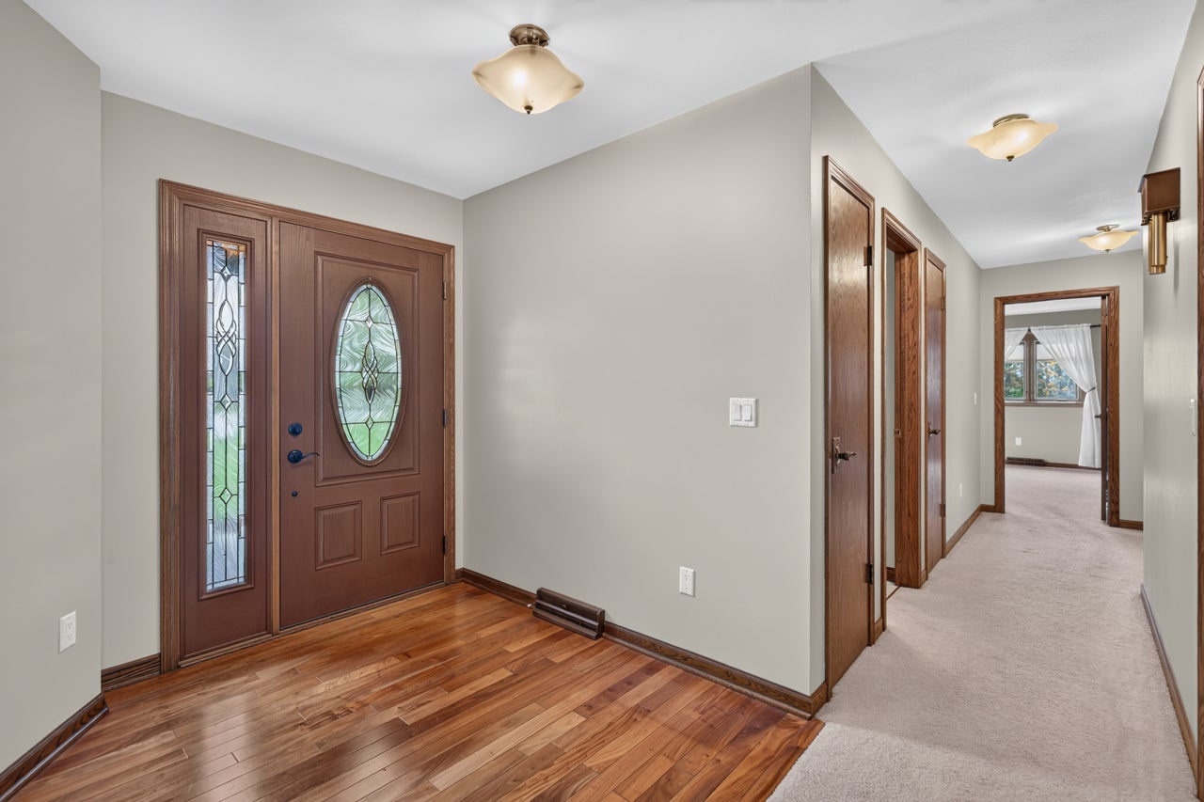
Enter an interest rate to see your estimated monthly payment.Tucked away at the end of a quiet cul-de-sac in a small rural subdivision, this spacious 2,200-square-foot ranch offers a wonderful combination of privacy, natural beauty, and comfortable living. Situated on approximately one acre with an impressive 184 feet of frontage along Piscasaw Creek, this property offers a picturesque setting that's truly something special. From the moment you step into the spacious entry foyer, prepare to say WOW! The beautiful views through the living room windows immediately capture your attention, bringing the beauty of the outdoors right into the home. The combination living and dining room features hardwood flooring and provides a wonderful space for everyday living and entertaining, all while enjoying the scenic surroundings. The family room, complete with a cozy fireplace, offers another inviting space to gather, relax, and unwind. Designed with the convenience of main-floor living in mind, the home also features a spacious main-floor laundry room. The full basement adds an abundance of additional living and entertaining space, featuring a recreation room complete with a pool table that stays, a bar area, dedicated office, and half bath. For those who enjoy hobbies or projects, there's a workshop, plus a huge storage room offering plenty of space to keep everything organized. Whether entertaining family and friends, working from home, or pursuing your favorite hobbies, this home offers the flexibility to accommodate it all. Step outside to the beautiful brick paver patio overlooking Piscasaw Creek. A retractable awning provides welcome shade, making this the perfect spot for morning coffee, outdoor dining, or simply relaxing while taking in the peaceful sights and sounds of nature. With 184 feet of creek frontage, the changing seasons provide a beautiful backdrop to enjoy throughout the year. Additional highlights include 400-amp electrical service and a new roof installed in October 2026. A wonderful opportunity to enjoy the beauty of waterfront living, the peacefulness of a rural setting, and the comfort of a spacious ranch with room for everyone and everything. From the stunning views to the versatile living spaces, solid built home.
| 3 days ago | Listing updated with changes from the MLS | |
| 4 days ago | Listing first seen on site |

Based on information submitted to the MLS GRID as of 2026-11-06 10:10 AM UTC. All data is obtained from various sources and may not have been verified by broker or MLS GRID. Supplied Open House Information is subject to change without notice. All information should be independently reviewed and verified for accuracy. Properties may or may not be listed by the office/agent presenting the information.
Last checked: 2026-11-06 10:10 AM UTC
MRED DMCA Copyright Information Copyright © 2026 Midwest Real Estate Data LLC. All rights reserved.