O'Neil Property Group

Search Homes for Sale in Chicago’s Western Suburbs

Save
Ask
Tour
Hide
Share
$524,999
5 Days On Site

1434 Homestead Road
La Grange Park, IL 60526

For Sale|Single Family Residence|Active
3
Beds
2
Total Baths
2
Full Baths
1,100
SqFt
$477
/SqFt
1958
Built
County:
Cook
Listing Courtesy of MRED as distributed by MLS Grid of REMAX Legends
1434 Homestead Road1434 Homestead Road1434 Homestead Road1434 Homestead Road
Save
Ask
Tour
Hide
Share

Mortgage Calculator

Monthly Payment (Est.)

Enter an interest rate to see your estimated monthly payment.
Calculator powered by Showcase IDX, a Constellation1 Company. Copyright Β©2026 Information is deemed reliable but not guaranteed.

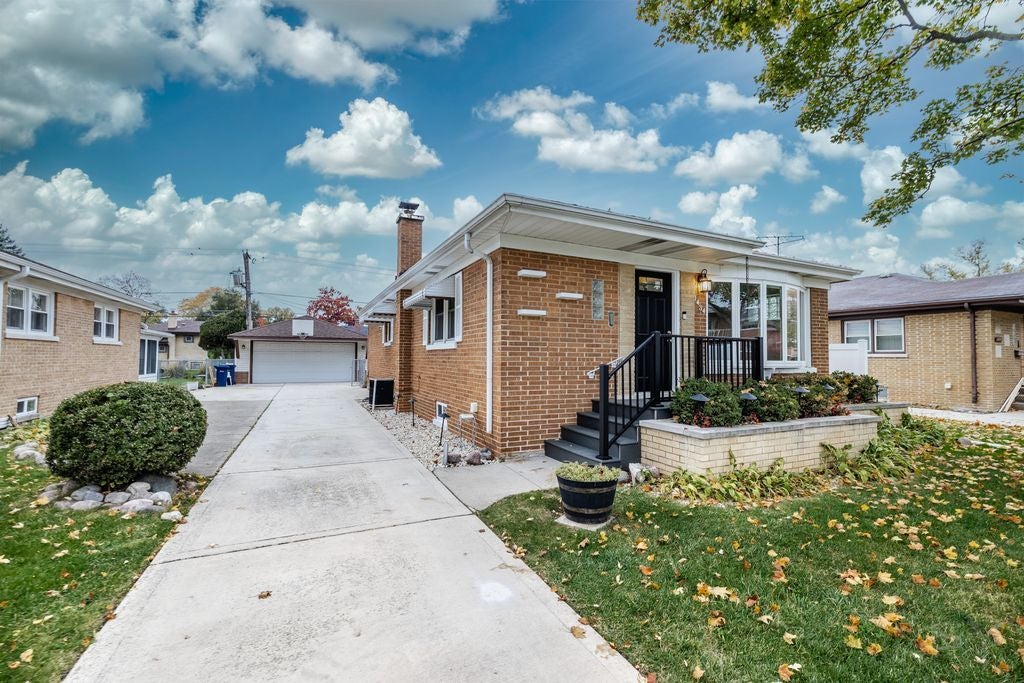
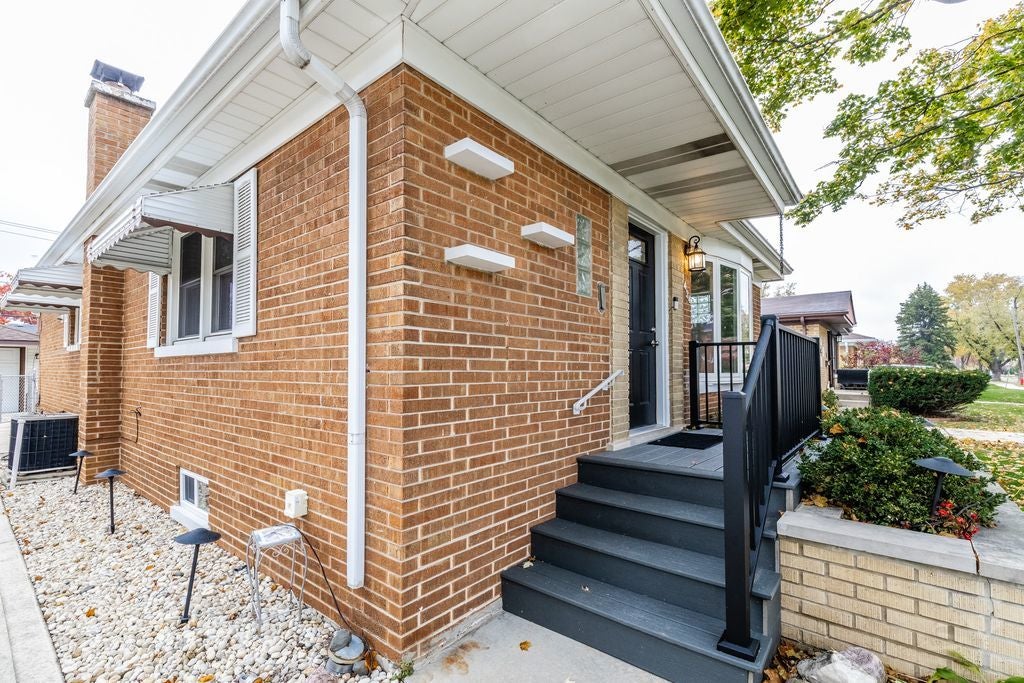
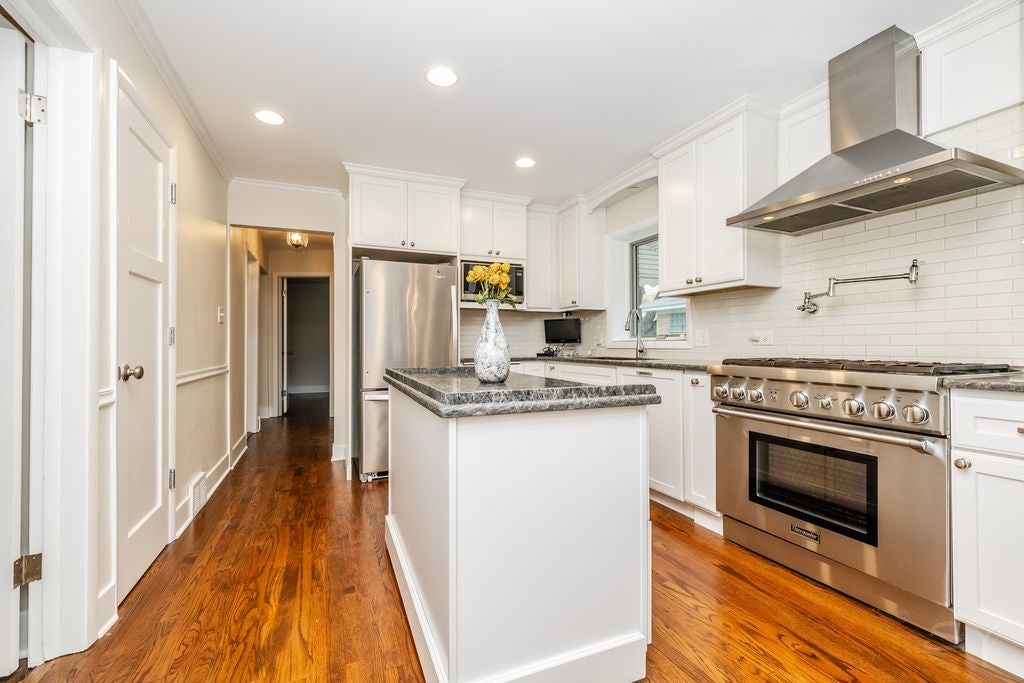
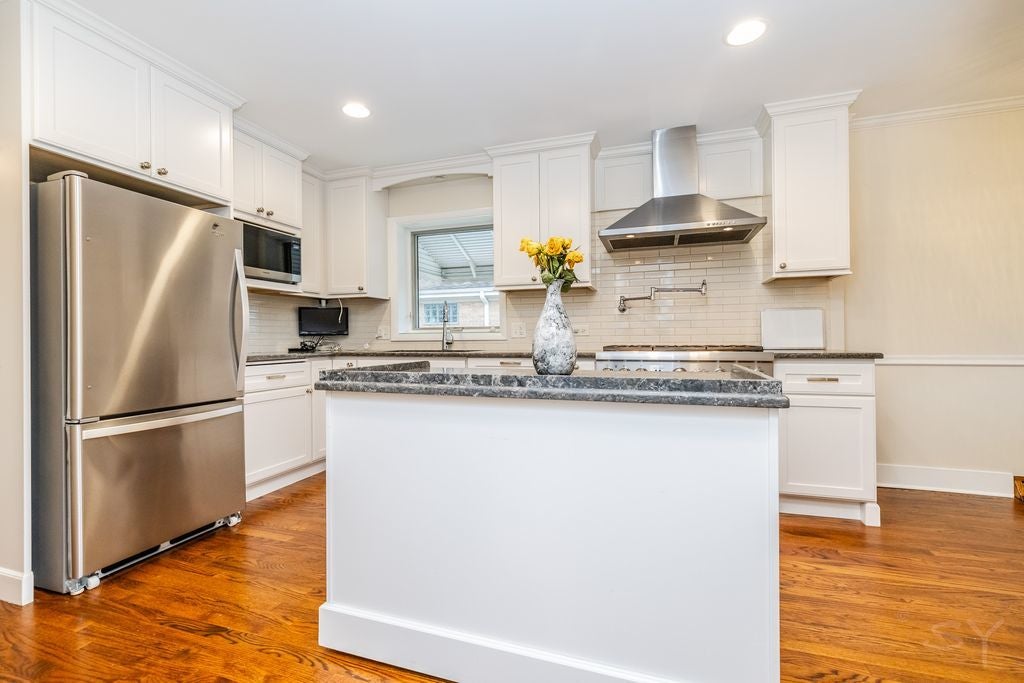
Completely updated and move-in ready 4 bedroom 2 bath raised ranch home located in desired west suburban La Grange Park. This home features hardwood floors throughout the first floor with upgraded trim in the 3 bedrooms. living room and kitchen. The kitchen features high end SS appliances, new white cabinetry and granite counter tops and an eat-in area overlooking the backyard. New bathrooms are available on the main level and the lower level that was recently built out with a family room with finished high ceilings and canned lighting, a laundry room, a 4th bedroom with a real egress window and an 8 x 6 walk in closet. A workshop/storage/mechanical room is also present in the basement.The fenced in backyard is ideal for pets and small children and a large 2 car detached garage with an extra wide concrete side driveway is also ideal for multiple cars and easy access in and out of the garage.Some notable dates and improvements are:(2026) new front porch steps and landing, (2025) basement bathroom remodel, new hot water tank, sump pump, (2022) new roof, (2020) ejector pump & battery back up, (2018) fencing, decorative rocks and new sod, (2017) replaced sewer line & french drain from house to village connection, (2016) concrete driveway, (2015) new siding on the garage and new garage door, updated electric, plumbing, kitchen windows, new hardwood floors, windows and bay window in the living room, (2014) furnace. Nothing to do but move in your personal belongings.Close proximity to schools, restaurants, shopping, local venues, the post office, park district , gym, Robinhood Park, short walk to downtown La Grange and Metra Train stop, grocery stores, Ace Hardware, expressways, bike paths, Brookfield Zoo and more.

Save
Ask
Tour
Hide
Share
Listing Snapshot
PriceΒ 
$524,999
Days On SiteΒ 
5 Days
BedroomsΒ 
3
Inside Area (SqFt)Β 
1,100 sqft
Total BathsΒ 
2
Full BathsΒ 
2
Partial BathsΒ 
N/A
Lot SizeΒ 
N/A
Year BuiltΒ 
1958
MLS NumberΒ 
12799380
StatusΒ 
Active
Property TaxΒ 
$9,031.41
HOA/Condo/Coop FeesΒ 
N/A
Sq Ft SourceΒ 
Assessor
Friends & Family
Recent Activity
3 days agoListing updated with changes from the MLS
5 days agoListing first seen on site
General Features
GarageΒ 
Yes
Garage SpacesΒ 
2
ParkingΒ 
ConcreteGarage Door OpenerDetachedGarageDriveway
Parking SpacesΒ 
2
Property Sub TypeΒ 
Single Family Residence
SewerΒ 
Public Sewer
SqFt TotalΒ 
2200
Water SourceΒ 
Public
Interior Features
AppliancesΒ 
RangeDishwasherRefrigeratorWasherDryerRange Hood
BasementΒ 
FinishedStorage SpaceDaylightFull
CoolingΒ 
Central Air
ElectricΒ 
Circuit Breakers
FlooringΒ 
Hardwood
HeatingΒ 
Forced Air
InteriorΒ 
Walk-In Closet(s)Granite CountersPantry
Laundry FeaturesΒ 
In UnitSink
Window FeaturesΒ 
Bay Window(s)
Bedroom 2Β 
Dimensions - 10X11Level - Main
Bedroom 3Β 
Dimensions - 10X11Level - Main
Bedroom 4Β 
Dimensions - 12X15Level - Basement
Dining RoomΒ 
Family RoomΒ 
KitchenΒ 
Dimensions - 9X11Level - MainDescription - Eating Area-Table Space,Island,Pantry-Closet,Updated Kitchen
LaundryΒ 
Dimensions - 7X9Level - Basement
Living RoomΒ 
Dimensions - 12X18Level - Main
Master BedroomΒ 
Dimensions - 11X12Level - Main
Recreation RoomΒ 
Dimensions - 15X28Level - Basement
Utility Room-Lower LevelΒ 
Dimensions - 8X13Level - Basement
Walk In ClosetΒ 
Dimensions - 6X8Level - Basement
Save
Ask
Tour
Hide
Share
Exterior Features
Construction DetailsΒ 
Brick
Windows/DoorsΒ 
Bay Window(s)
Community Features
Community FeaturesΒ 
CurbsSidewalksStreet Lights
MLS AreaΒ 
La Grange Park
School DistrictΒ 
Lyons Twp High School
TownshipΒ 
Proviso
Schools
School District
Lyons Twp High School
Elementary School
Forest Road Elementary School
Middle School
Park Junior High School
High School
Lyons Twp High School
Listing Courtesy of MRED as distributed by MLS Grid of REMAX Legends


Based on information submitted to the MLS GRID as of 2026-11-08 10:31 PM UTC. All data is obtained from various sources and may not have been verified by broker or MLS GRID. Supplied Open House Information is subject to change without notice. All information should be independently reviewed and verified for accuracy. Properties may or may not be listed by the office/agent presenting the information.
Last checked: 2026-11-08 10:31 PM UTC
MRED DMCA Copyright Information Copyright Β© 2026 Midwest Real Estate Data LLC. All rights reserved.

Neighborhood & Commute
Source: Walkscore
Disclosure: Community information and market data powered by Constellation Data Labs. Information is deemed reliable but not guaranteed.
Save
Ask
Tour
Hide
Share