
Search Homes for Sale in Chicago’s Western Suburbs
533 Jordan WayBolingbrook, IL 60440
Mortgage Calculator
Monthly Payment (Est.)
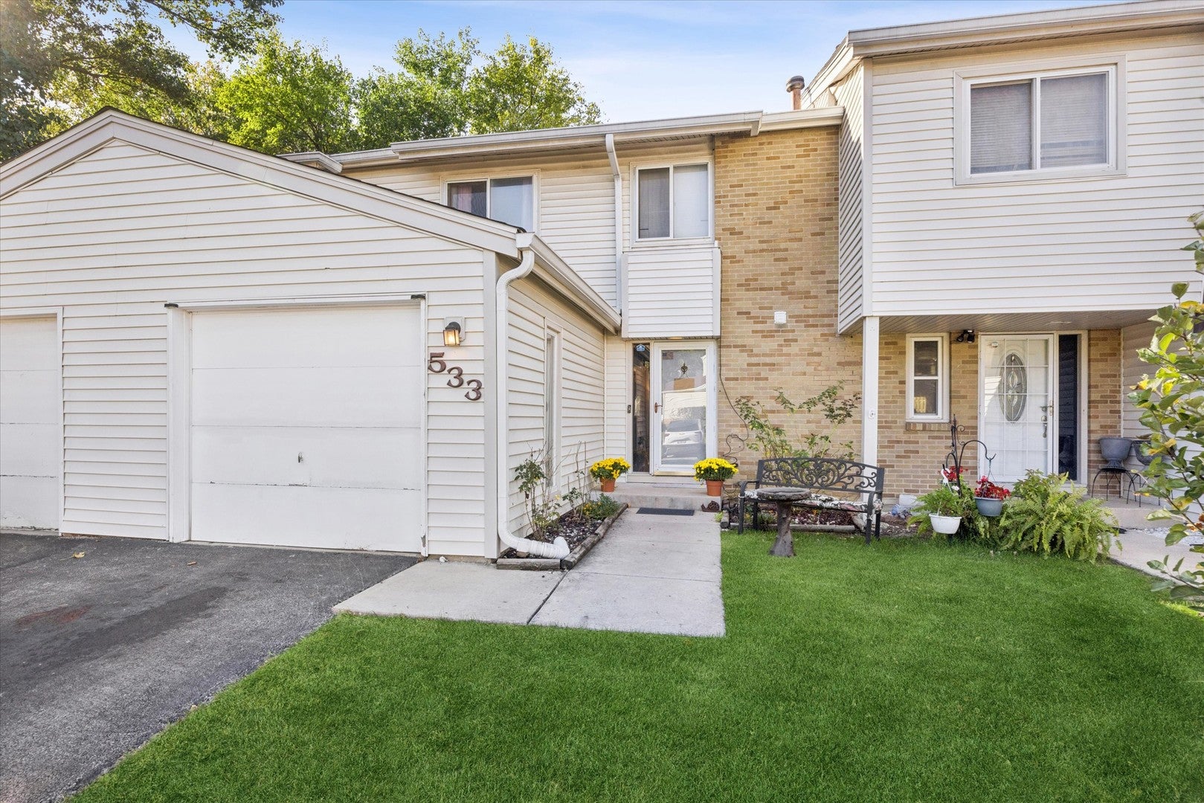
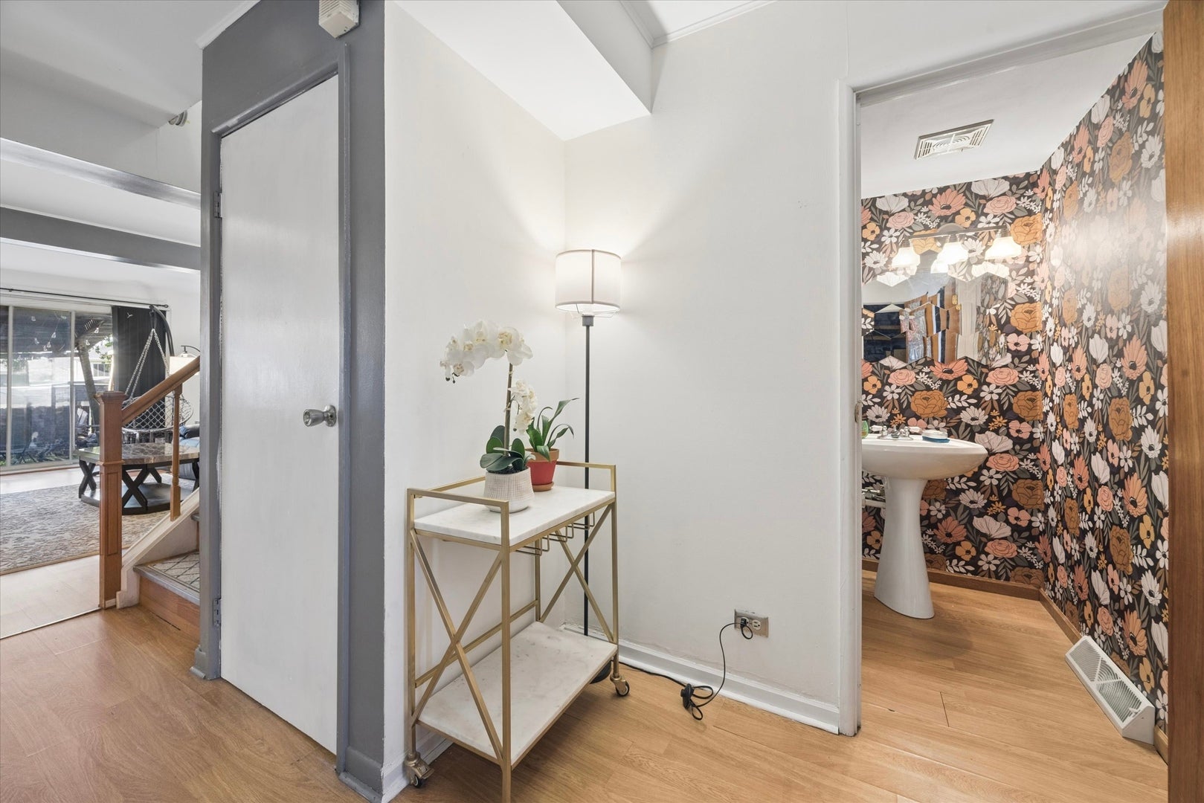
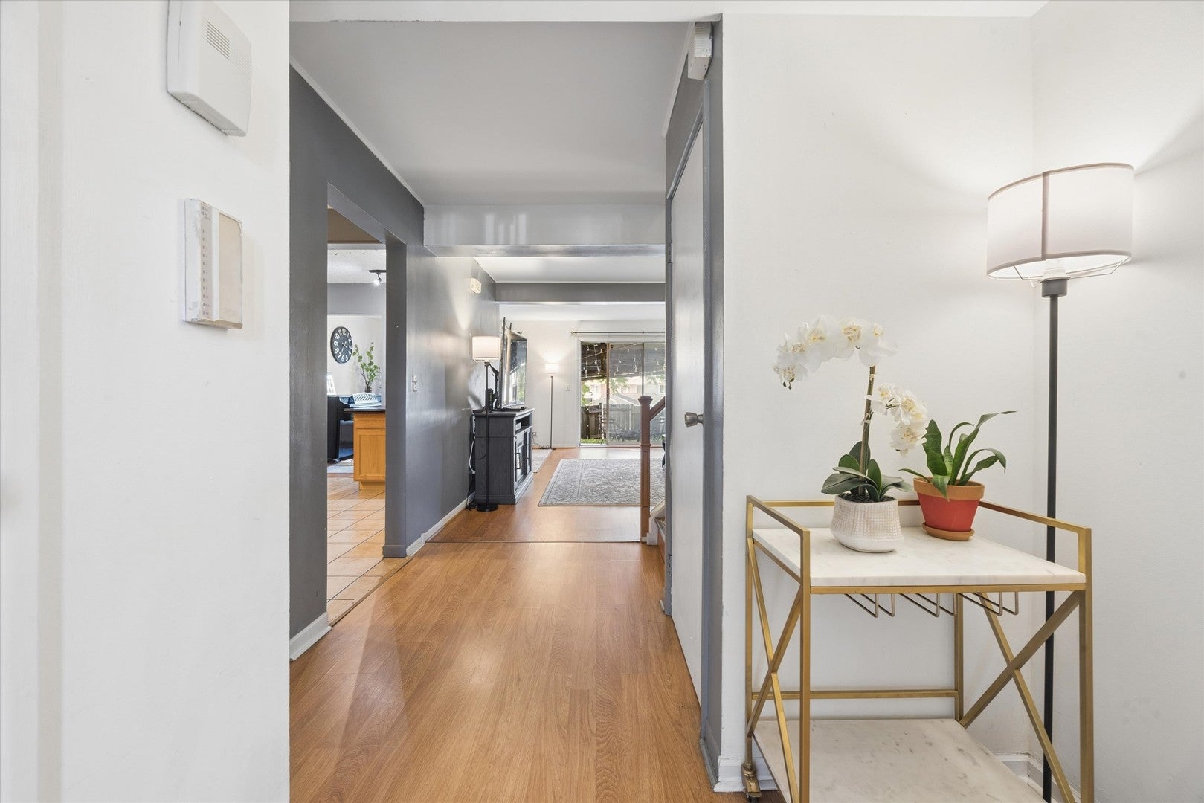
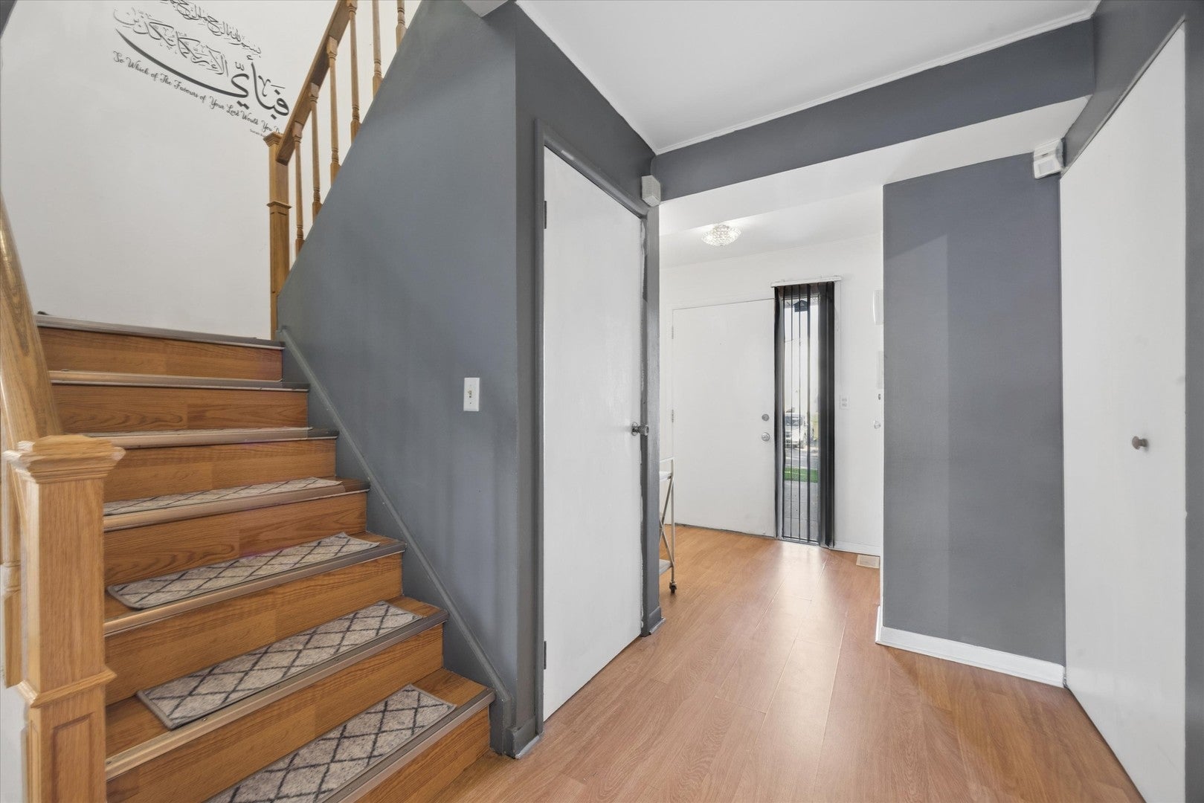
Enter an interest rate to see your estimated monthly payment.Welcome home to this beautifully updated 3-level townhome in Bolingbrook, offering the perfect combination of space, comfort, convenience, and low-maintenance living. With a finished basement, attached 1-car garage, private patio, additional guest parking, and community amenities, this home offers the flexibility today's buyers are looking for. Best of all, this is a rentable unit, making it an excellent opportunity for both owner-occupants and real estate investors. Step inside and you'll find a bright, welcoming interior with upgraded appliances, hardwood-style laminate flooring throughout, updated kitchen electrical, and plenty of space to relax and entertain. The oversized 17x15 primary suite feels like a true retreat with a large walk-in closet and private en-suite bathroom. The fully finished basement adds valuable additional living space and gives you endless possibilities. Create a home office, family room, guest space, gym, entertainment room, playroom, or explore the potential to convert the space into a 3rd bedroom. This extra level makes the home ideal for buyers looking for flexible space that can grow with their needs. Outdoor living is just as inviting. Enjoy your private concrete patio, perfect for morning coffee, summer grilling, relaxing after work, or entertaining friends and family. The attached 1-car garage provides convenient parking and extra storage, while additional parking is located directly across from the unit, making it easy when guests come to visit. Major improvements include a new roof and gutters completed in 2021, offering added peace of mind for the next owner. The HOA provides low-maintenance living with exterior siding maintenance, lawn care, and snow removal included, so you can spend more time enjoying your home and less time worrying about upkeep. Residents also enjoy access to a community swimming pool, park, and clubhouse, adding even more value to this well-rounded community. Located in Bolingbrook, this townhome is a great option for buyers searching for an updated townhome with a finished basement, attached garage, private patio, community pool, guest parking, flexible living space, and investment potential. Whether you are buying your first home, downsizing, looking for more space, or adding a rentable property to your portfolio, this home offers a combination of features that is hard to find. Spacious, updated, rentable, and move-in ready, this Bolingbrook townhome offers the lifestyle, flexibility, and value today's buyers want. Schedule your showing and come see everything this home has to offer.
| 4 days ago | Listing updated with changes from the MLS | |
| 4 days ago | Listing first seen on site |

Based on information submitted to the MLS GRID as of 2026-11-07 05:17 AM UTC. All data is obtained from various sources and may not have been verified by broker or MLS GRID. Supplied Open House Information is subject to change without notice. All information should be independently reviewed and verified for accuracy. Properties may or may not be listed by the office/agent presenting the information.
Last checked: 2026-11-07 05:17 AM UTC
MRED DMCA Copyright Information Copyright © 2026 Midwest Real Estate Data LLC. All rights reserved.
Did you know? You can invite friends and family to your search. They can join your search, rate and discuss listings with you.