
Search Homes for Sale in Chicago’s Western Suburbs
6044 N WASHTENAW Avenue 2Chicago, IL 60659
Mortgage Calculator
Monthly Payment (Est.)
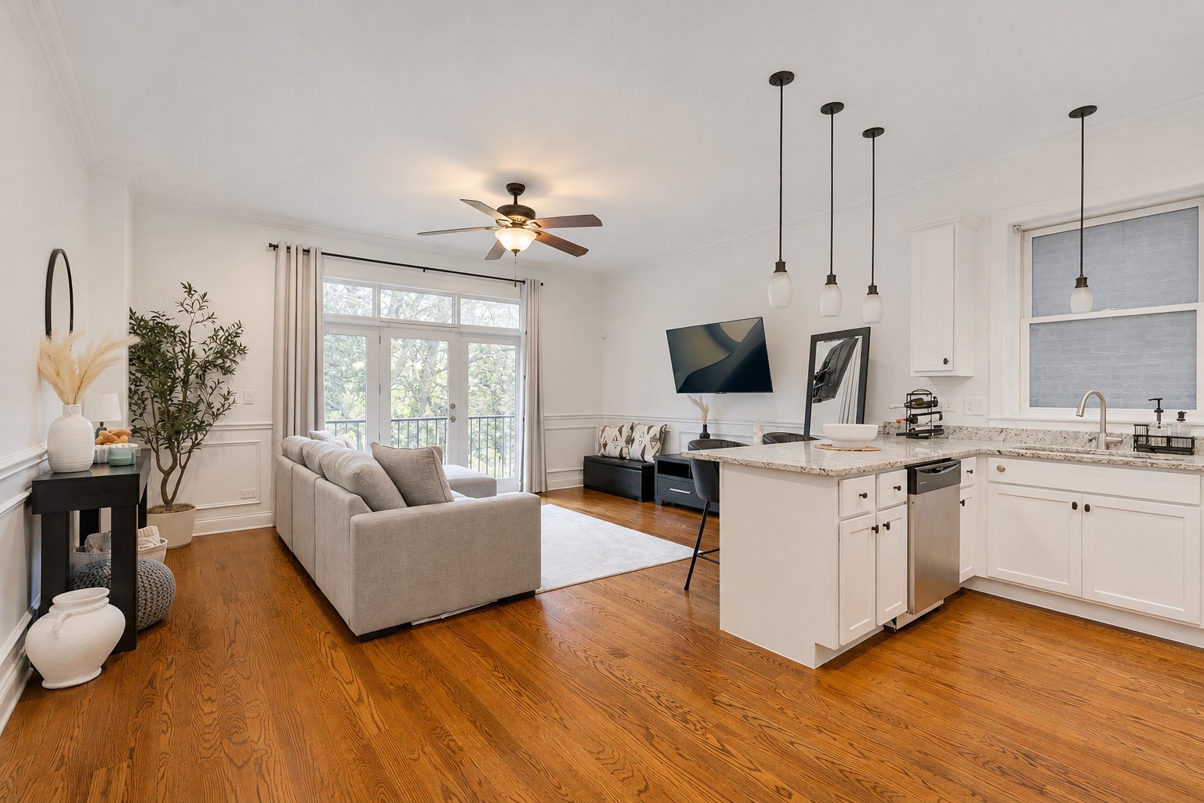
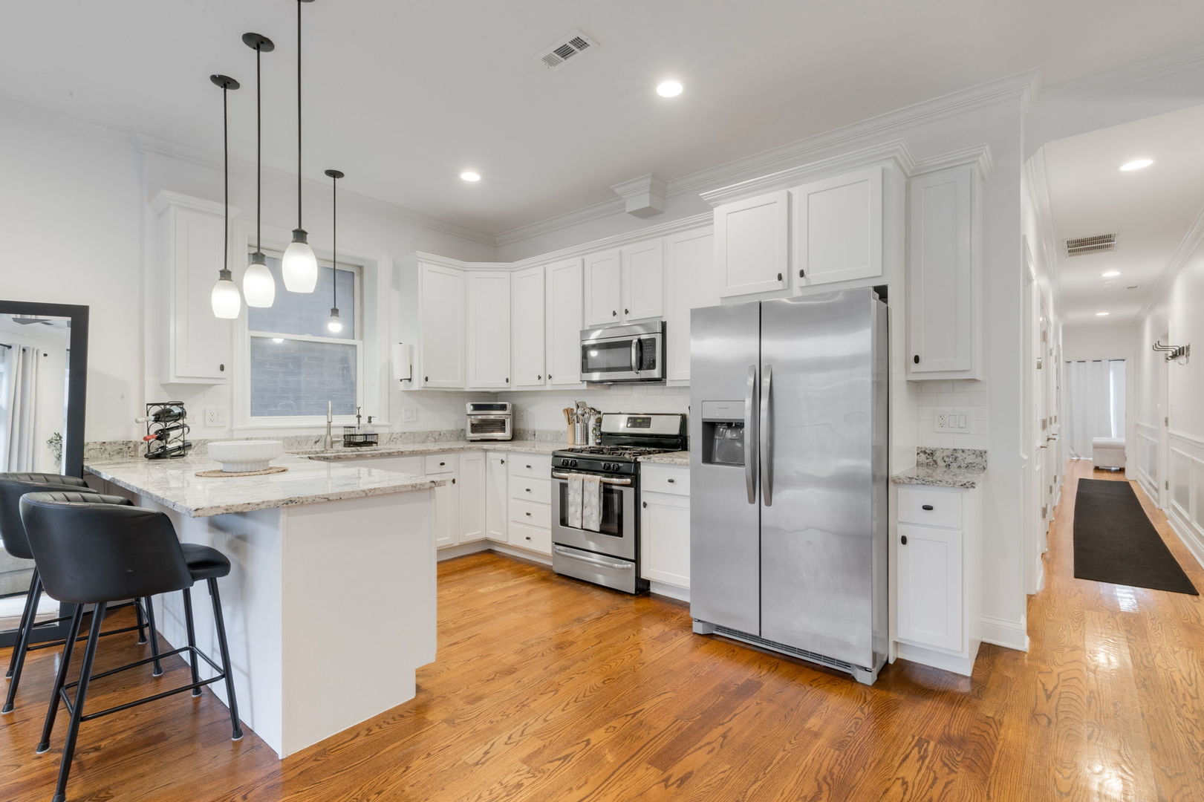
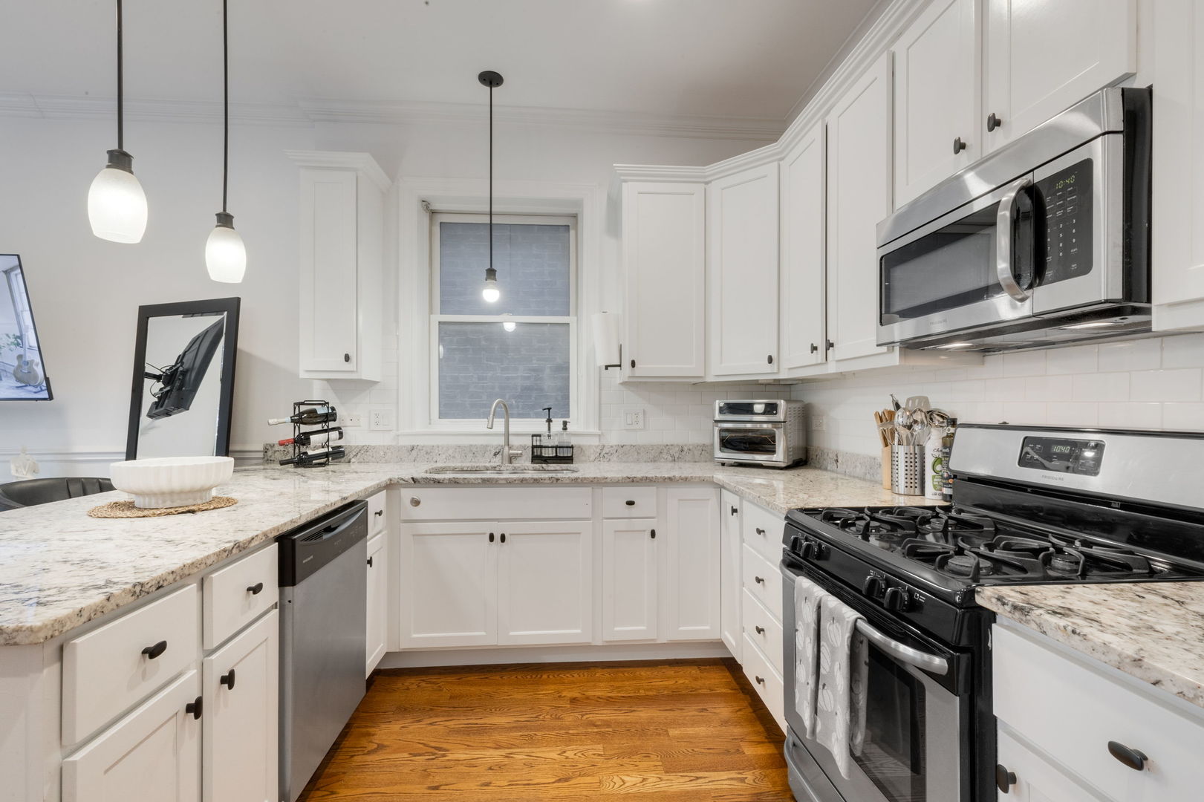
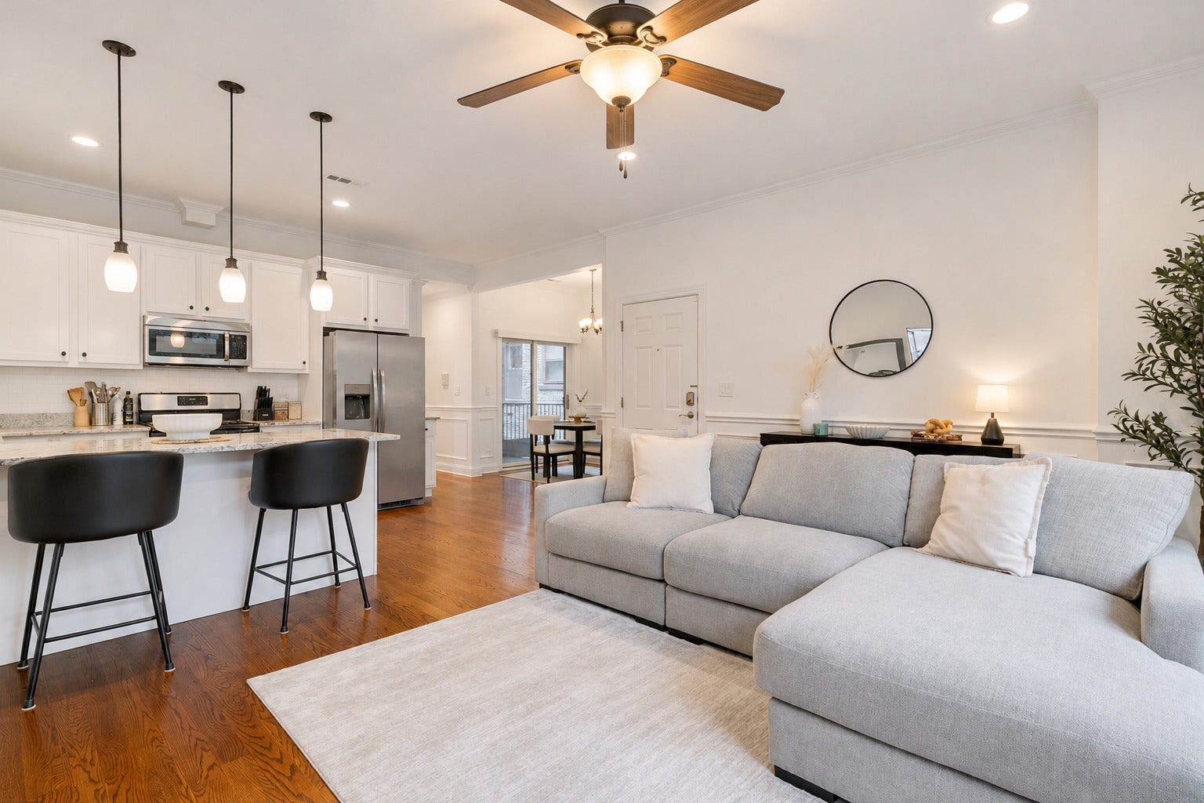
Enter an interest rate to see your estimated monthly payment.Park views, timeless architectural details, and three private balconies set the tone for this beautifully detailed 3-bedroom, 2-bathroom condo. Situated within an intimate four-unit building directly across from Green Briar Park, this sun-filled residence enjoys unobstructed views of a vibrant green space featuring tennis and basketball courts, a playground, and year-round recreational programming. Inside, hardwood floors, crown molding, and custom wainscoting add character throughout. The spacious living room flows into a dedicated dining area and updated kitchen featuring ample cabinetry, generous counter space, and breakfast bar seating. The primary suite offers a peaceful retreat with a custom-organized walk-in closet and an ensuite bath featuring dual vanities, a soaking tub, and separate shower. Two additional bedrooms provide flexibility for guests or a home office. Three private balconies extend the living space outdoors, offering inviting spots to relax, entertain, and enjoy the park views. Additional highlights include in-unit laundry, custom closet storage, access to a shared rooftop deck, and two parking spaces included in the sale. The location is equally impressive, with everyday essentials and neighborhood favorites just moments away. ALDI is a five-minute walk from home, Target is just three minutes by car, and a planned Trader Joe's location is approximately 1.2 miles away. The nearby Rogers Park Metra station provides convenient access to downtown Chicago. DeWitt Clinton Elementary School is also within walking distance, while West Ridge Nature Park and the restaurants, boutiques, and local favorites of Lincoln Square, Andersonville, Edgewater, and Rogers Park are all within easy reach. From quiet mornings overlooking the park to evenings exploring the surrounding neighborhoods, everything you need is close to home.
| 6 hours ago | Listing updated with changes from the MLS | |
| 6 hours ago | Listing first seen on site |

Based on information submitted to the MLS GRID as of 2026-11-05 12:24 AM UTC. All data is obtained from various sources and may not have been verified by broker or MLS GRID. Supplied Open House Information is subject to change without notice. All information should be independently reviewed and verified for accuracy. Properties may or may not be listed by the office/agent presenting the information.
Last checked: 2026-11-05 12:24 AM UTC
MRED DMCA Copyright Information Copyright © 2026 Midwest Real Estate Data LLC. All rights reserved.
Did you know? You can invite friends and family to your search. They can join your search, rate and discuss listings with you.