
Search Homes for Sale in Chicago’s Western Suburbs
16020 S Howard StreetPlainfield, IL 60586
Mortgage Calculator
Monthly Payment (Est.)
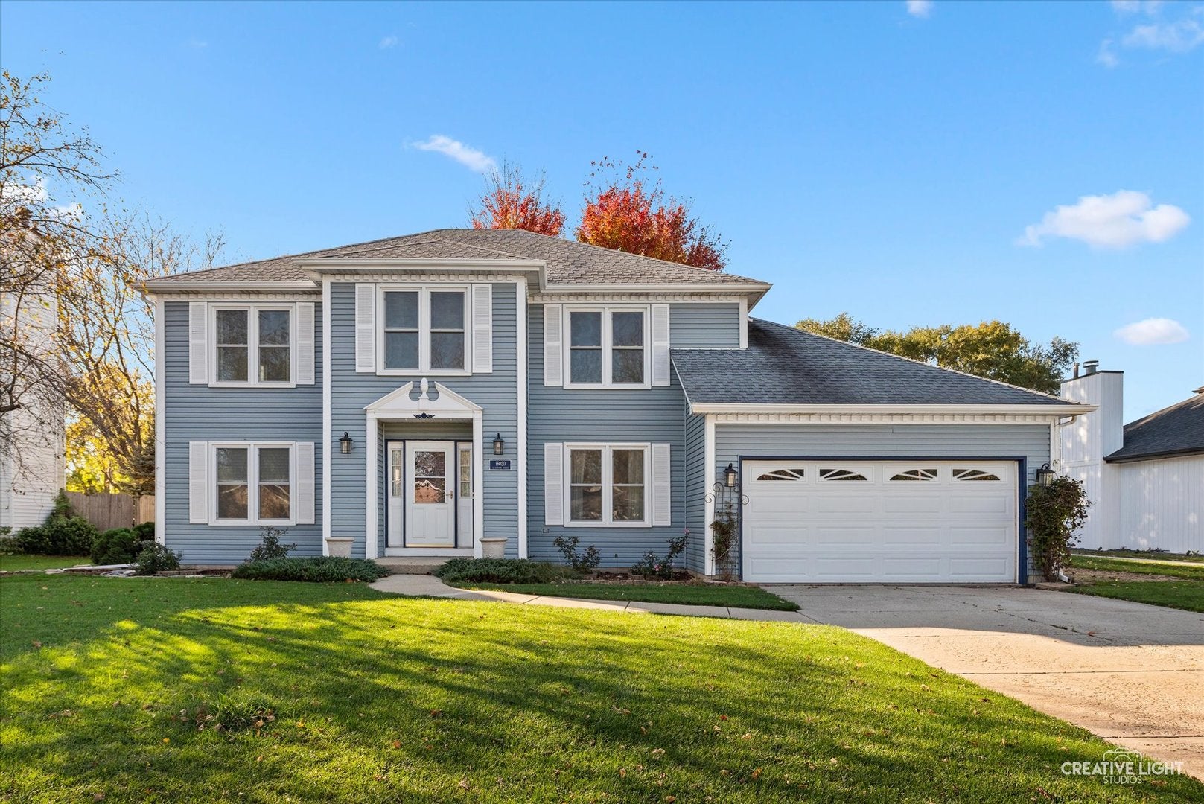
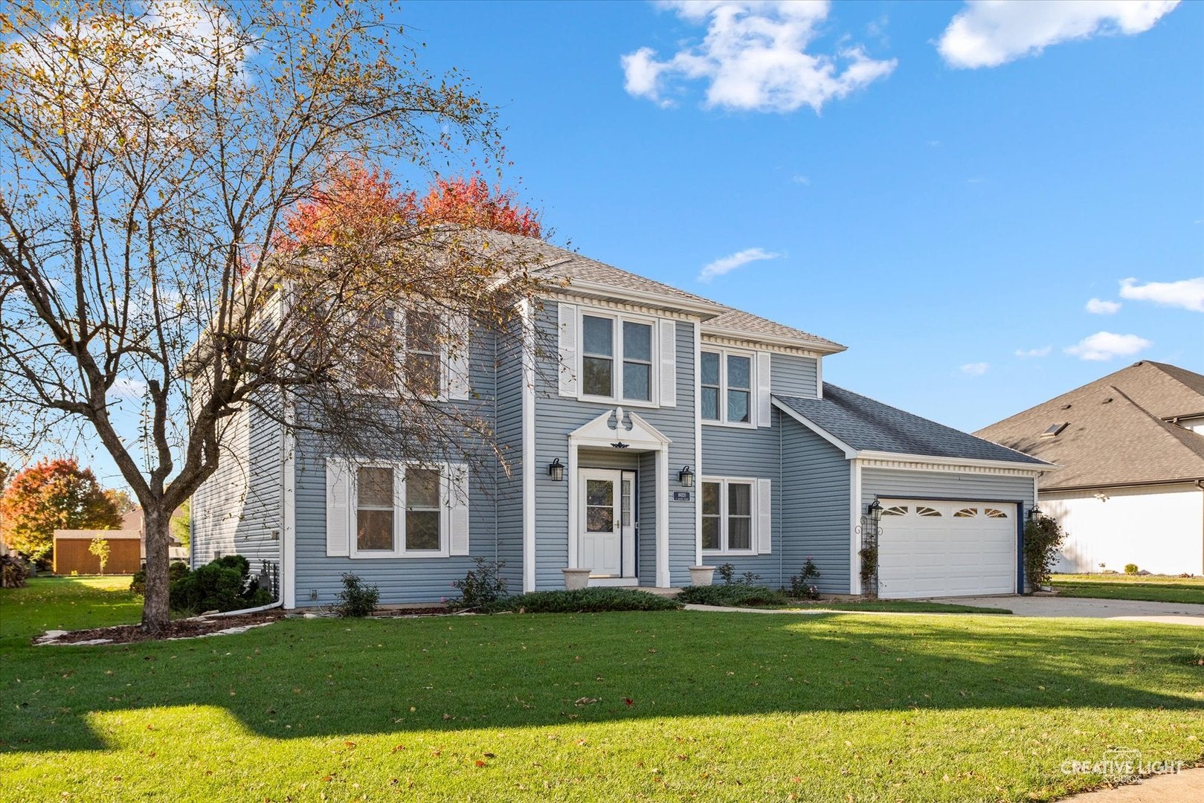
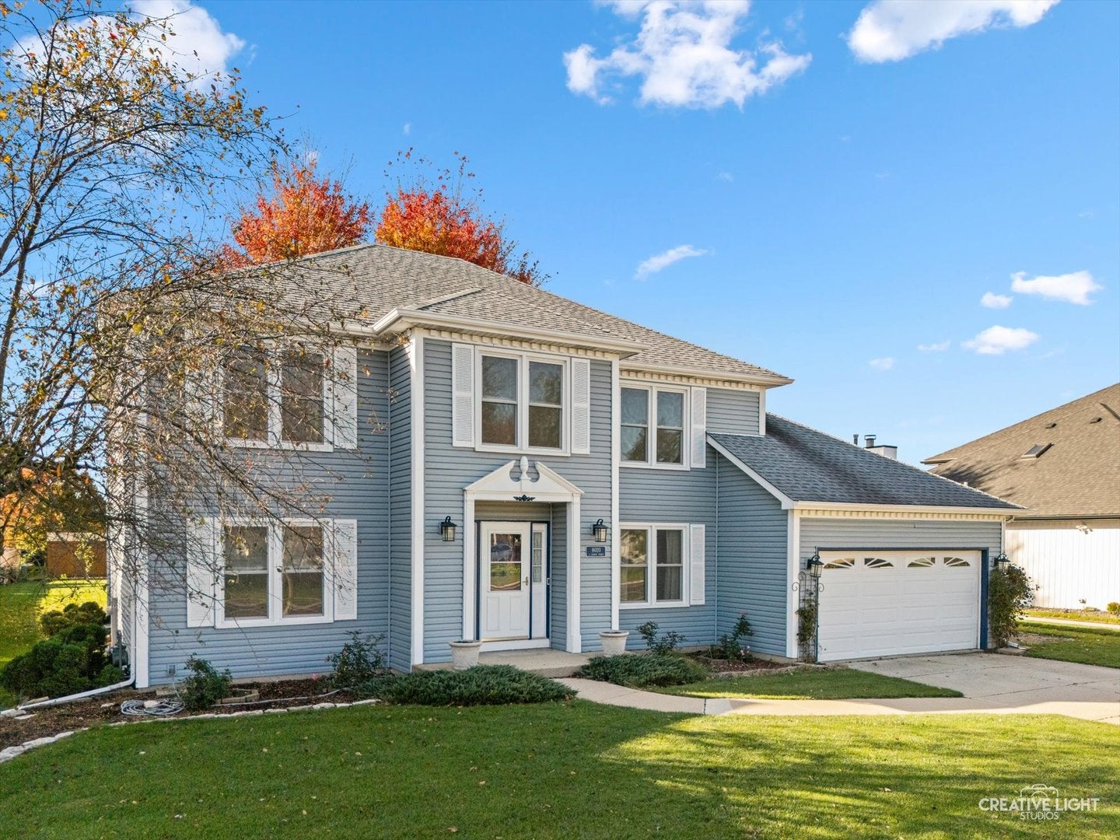
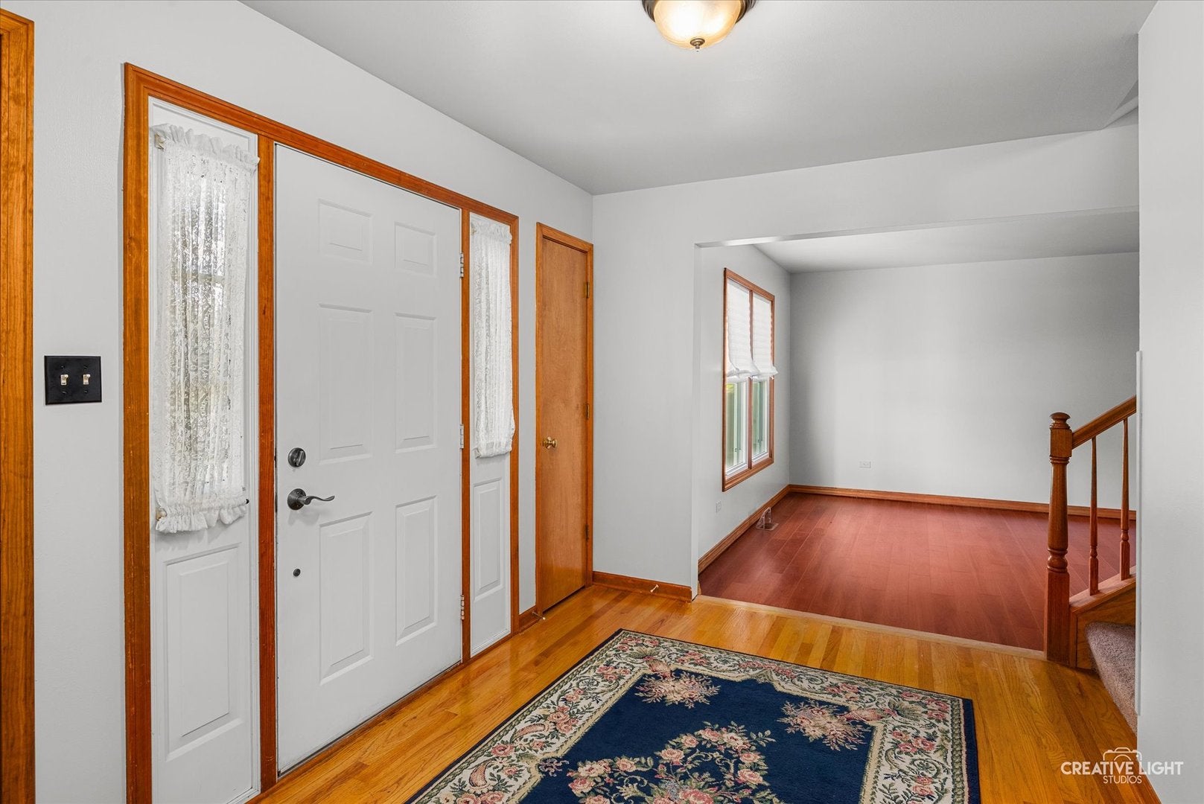
Enter an interest rate to see your estimated monthly payment.WELCOME TO 16020 S. HOWARD IN THE DESIRABLE RENWICK POINTE COMMUNITY! This spacious home offers an incredible floor plan, plenty of room to spread out, and is ready for its new owners! One of the home's unique features is its four stairways, including two that lead you to the second level, two leading to the basement and one providing access to the garage from the basement. As you enter, you'll find a welcoming living room and dining room combination to the left and a large flex room to the right, perfect for a home office, playroom, or even a 5th bedroom! The spacious kitchen offers an abundance of cabinets, storage, and counter space for the cook in the family. Appliances include a newer dishwasher (2026), refrigerator (2021), and a JennAir gas stove with double ovens. The kitchen opens to an enormous family room featuring lovely backyard views and a sliding glass door leading to the expansive yard. Upstairs, you'll find four generously sized bedrooms, including a spacious primary suite with a huge walk-in closet and updated private bath. A full hall bathroom with double sinks conveniently serves the additional bedrooms. The full unfinished basement offers endless possibilities and includes rough-in plumbing, just waiting for your finishing touches and design ideas. You'll appreciate the many recent improvements, including brand-new energy-efficient windows throughout the home in 2023, a furnace replaced in 2018, roof replaced in 2014 with 50-year shingles, sump pump (2026), and ejector pit (2024). Additional features include an owned water softener and tankless water heater. Step outside and fall in love with the beautifully manicured, private lot spanning almost a half acre! Enjoy the patio, storage shed, and raised garden beds, with plenty of room to relax, entertain, and enjoy the outdoors. The location is fantastic! Just minutes from the highway, charming downtown Plainfield, Rt 59, Costco, and the exciting new Boulevard Place development with Cooper's Hawk, Olive Garden and so much more! You're also just two blocks from the elementary school and Bonnie McBeth Learning Center. District 202 schools and Plainfield Central High School. Quick close is possible, get in before the holidays! The home and property were lovingly maintained by the original owners, it is in beautiful condition and an unbeatable location! NO HOA!!
| 10 hours ago | Listing updated with changes from the MLS | |
| 2 days ago | Listing first seen on site |

Based on information submitted to the MLS GRID as of 2026-11-14 09:01 PM UTC. All data is obtained from various sources and may not have been verified by broker or MLS GRID. Supplied Open House Information is subject to change without notice. All information should be independently reviewed and verified for accuracy. Properties may or may not be listed by the office/agent presenting the information.
Last checked: 2026-11-14 09:01 PM UTC
MRED DMCA Copyright Information Copyright © 2026 Midwest Real Estate Data LLC. All rights reserved.
Did you know? You can invite friends and family to your search. They can join your search, rate and discuss listings with you.