
Search Homes for Sale in Chicago’s Western Suburbs
1517 Carol Anne DriveMorris, IL 60450
Mortgage Calculator
Monthly Payment (Est.)
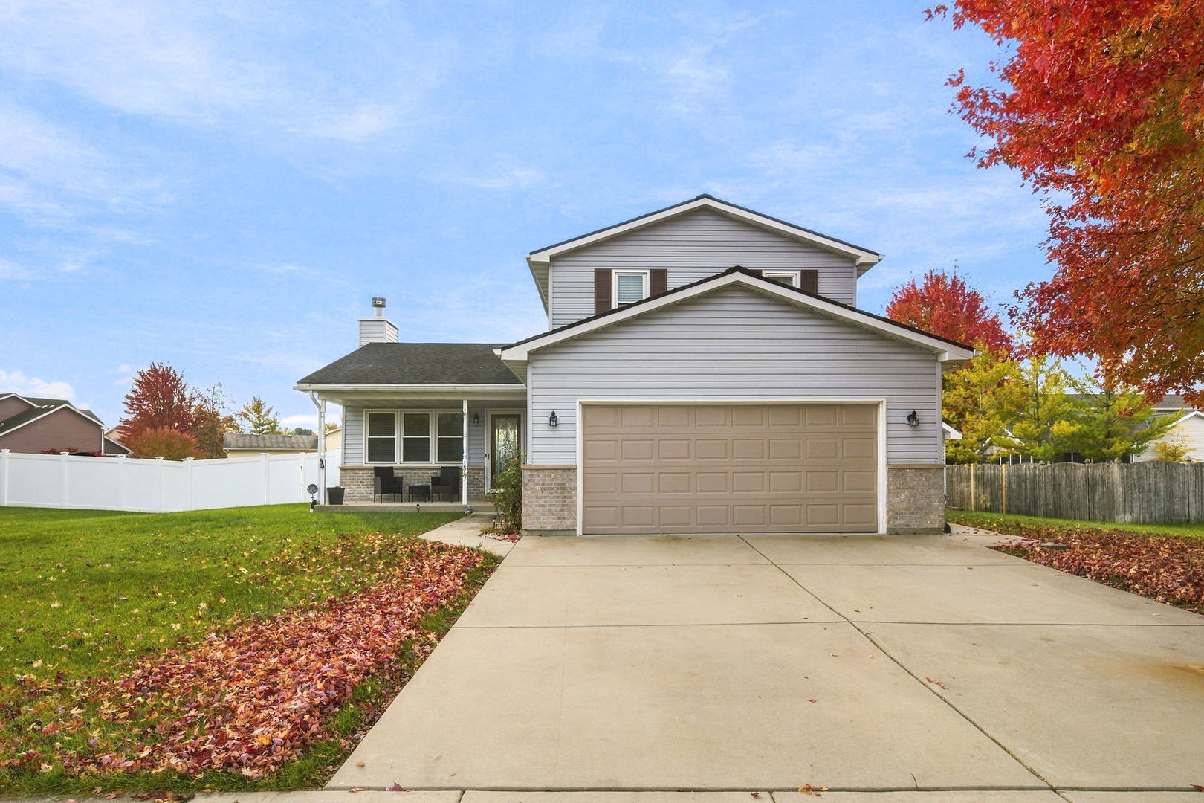
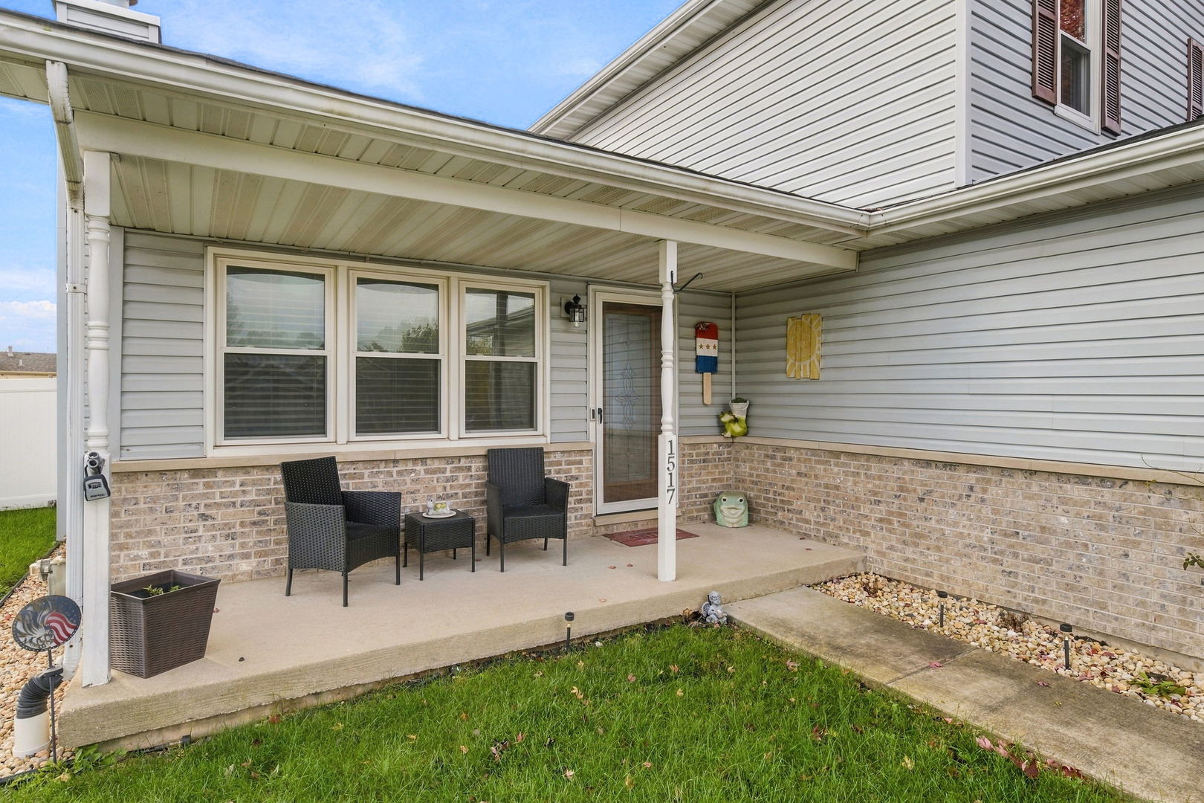
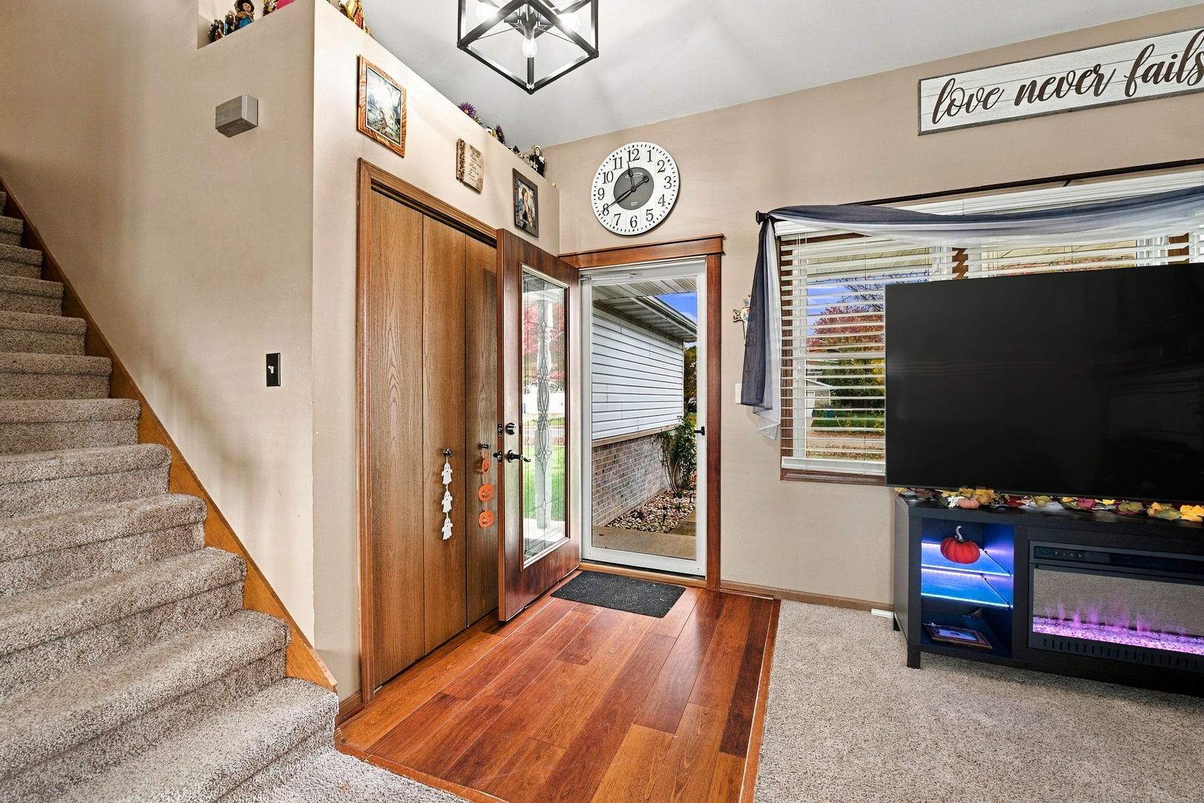
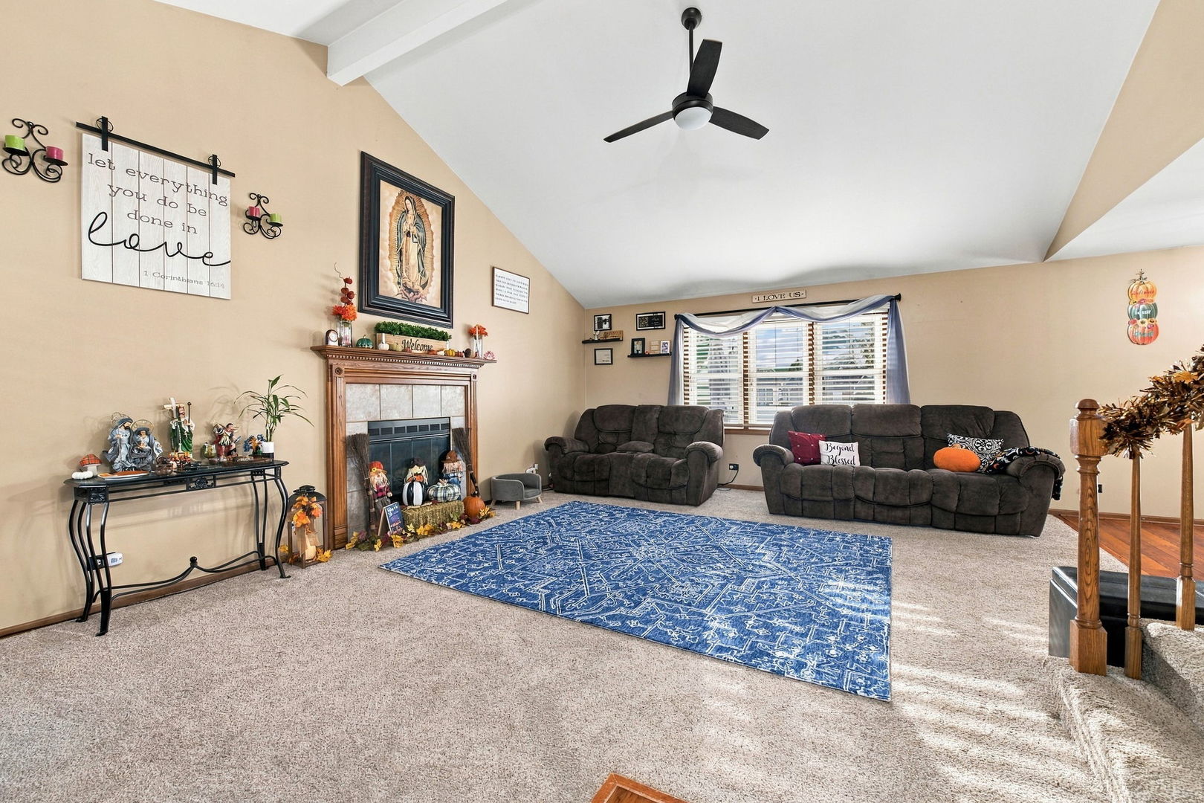
Enter an interest rate to see your estimated monthly payment.Beautiful 3-Bedroom Home with 3 Full Bathrooms, Finished Basement, 3-Car Garage & More! Welcome home! This wonderful 3-bedroom, 3-bathroom home offers an exceptional combination of comfort, functionality, and desirable upgrades, with plenty of extra space inside and out! The property features an oversized 2-car attached garage PLUS an additional detached garage, providing incredible versatility for extra storage, hobbies, projects, or workspace. The detached garage also features a heated and vented workshop, making it the perfect setup for year-round projects and hobbies. Outside, you'll love the extra-wide driveway, offering plenty of room for additional parking, along with a large fenced-in backyard that's perfect for entertaining, relaxing, gardening, or letting pets play. The beautiful brick patio and brick fireplace create a wonderful outdoor setting for gatherings, outdoor dining, or cozy evenings. Inside, enjoy the added comfort of dual air conditioning systems with separate thermostats, allowing for customized temperature control throughout the home. The finished basement provides even more usable living space, perfect for a family room, recreation area, home office, or entertaining. Additional features and upgrades include: *3 spacious bedrooms and 3 full bathrooms *Finished basement offering additional living space *2-car attached garage plus an additional detached garage for storage *Heated and vented workshop *Extra-wide driveway with plenty of parking *Large fenced-in backyard *Beautiful brick patio and brick fireplace *Dual AC systems with separate thermostats *Professional-grade water softener system *New water heater with lifetime warranty *Dual-pane, gas-filled windows with lifetime warranty *Extra-large electrical breaker panels for added capacity With its generous parking, versatile garage and workshop space, finished basement, outdoor entertaining features, and numerous valuable upgrades, this home offers so much more than meets the eye! Whether you're looking for room to grow, space for hobbies and projects, extra storage, or the perfect backyard for entertaining, this property checks all the boxes. Don't miss your opportunity to own this well-equipped home with so much to offer. Schedule your showing today!
| 4 days ago | Listing updated with changes from the MLS | |
| 4 days ago | Listing first seen on site |

Based on information submitted to the MLS GRID as of 2026-11-09 01:59 PM UTC. All data is obtained from various sources and may not have been verified by broker or MLS GRID. Supplied Open House Information is subject to change without notice. All information should be independently reviewed and verified for accuracy. Properties may or may not be listed by the office/agent presenting the information.
Last checked: 2026-11-09 01:59 PM UTC
MRED DMCA Copyright Information Copyright © 2026 Midwest Real Estate Data LLC. All rights reserved.
Did you know? You can invite friends and family to your search. They can join your search, rate and discuss listings with you.