O'Neil Property Group

Search Homes for Sale in Chicago’s Western Suburbs

Save
Ask
Tour
Hide
Share
$2,250,000
4 Days On Site

57 E Delaware Place 3705
Chicago, IL 60611

For Sale|Condominium|Active
5
Beds
5
Total Baths
5
Full Baths
4,020
SqFt
$560
/SqFt
2000
Built
County:
Cook
Listing Courtesy of MRED as distributed by MLS Grid of Premier Relocation, Inc.
57 E Delaware Place 370557 E Delaware Place 370557 E Delaware Place 370557 E Delaware Place 3705
Save
Ask
Tour
Hide
Share

Mortgage Calculator

Monthly Payment (Est.)

Enter an interest rate to see your estimated monthly payment.
Calculator powered by Showcase IDX, a Constellation1 Company. Copyright Β©2026 Information is deemed reliable but not guaranteed.

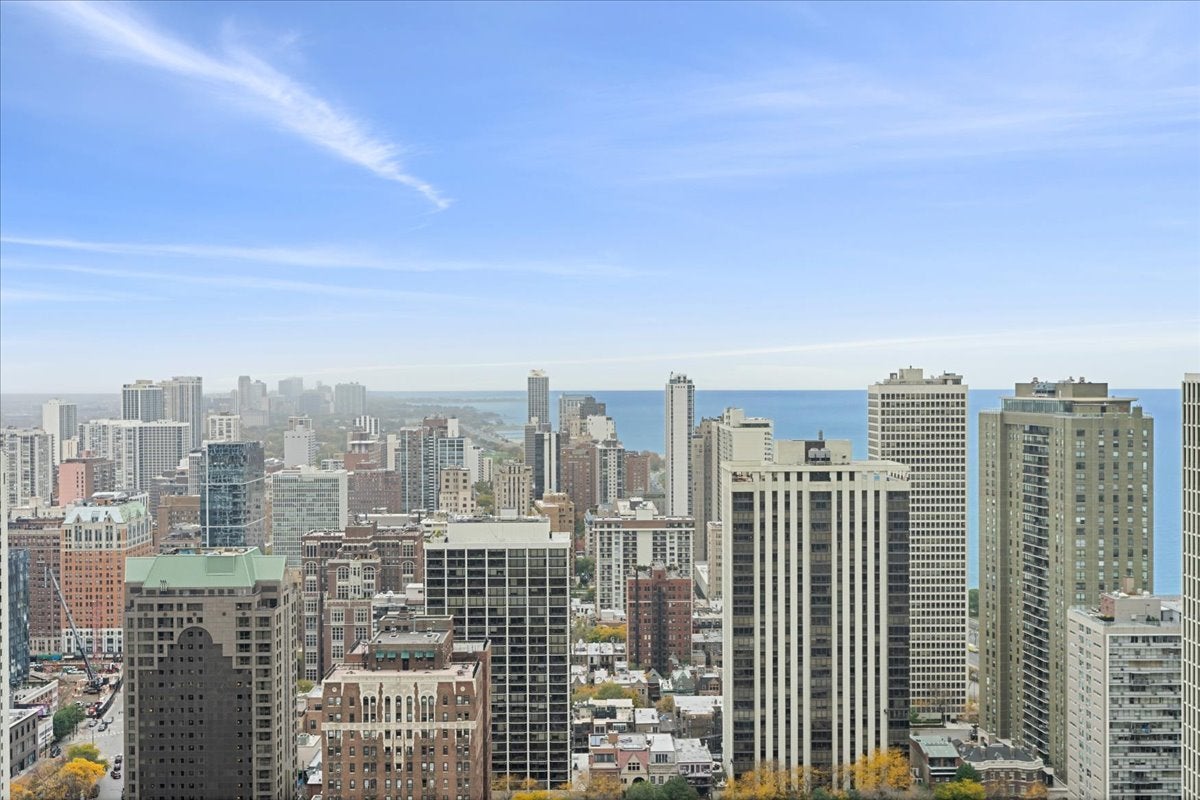
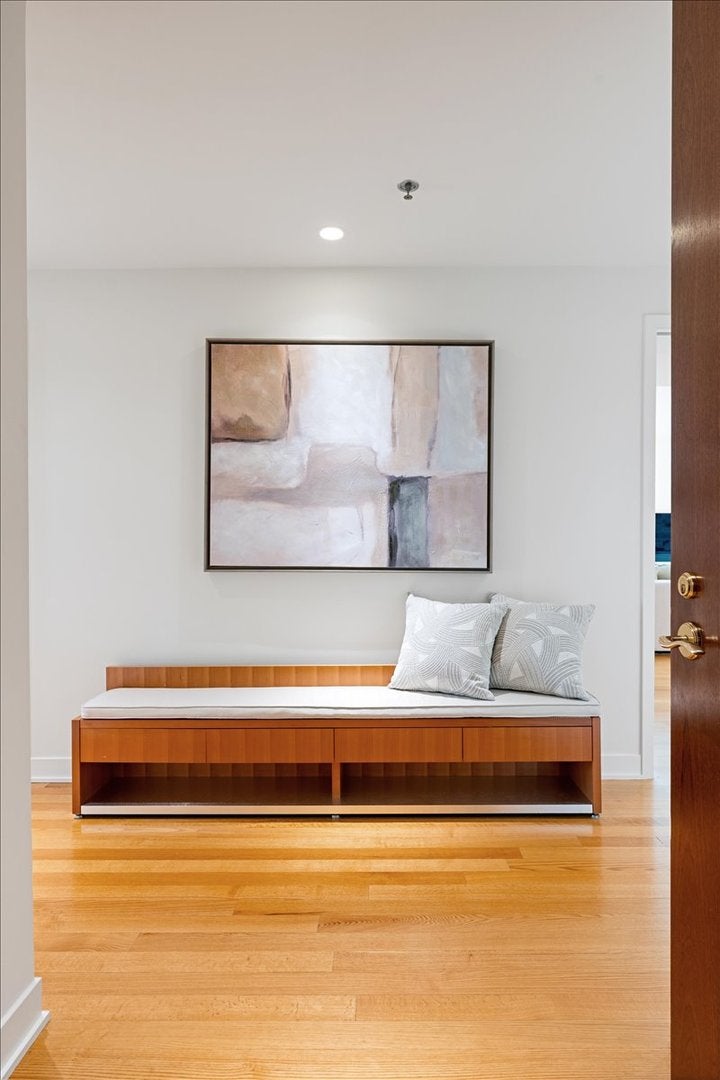
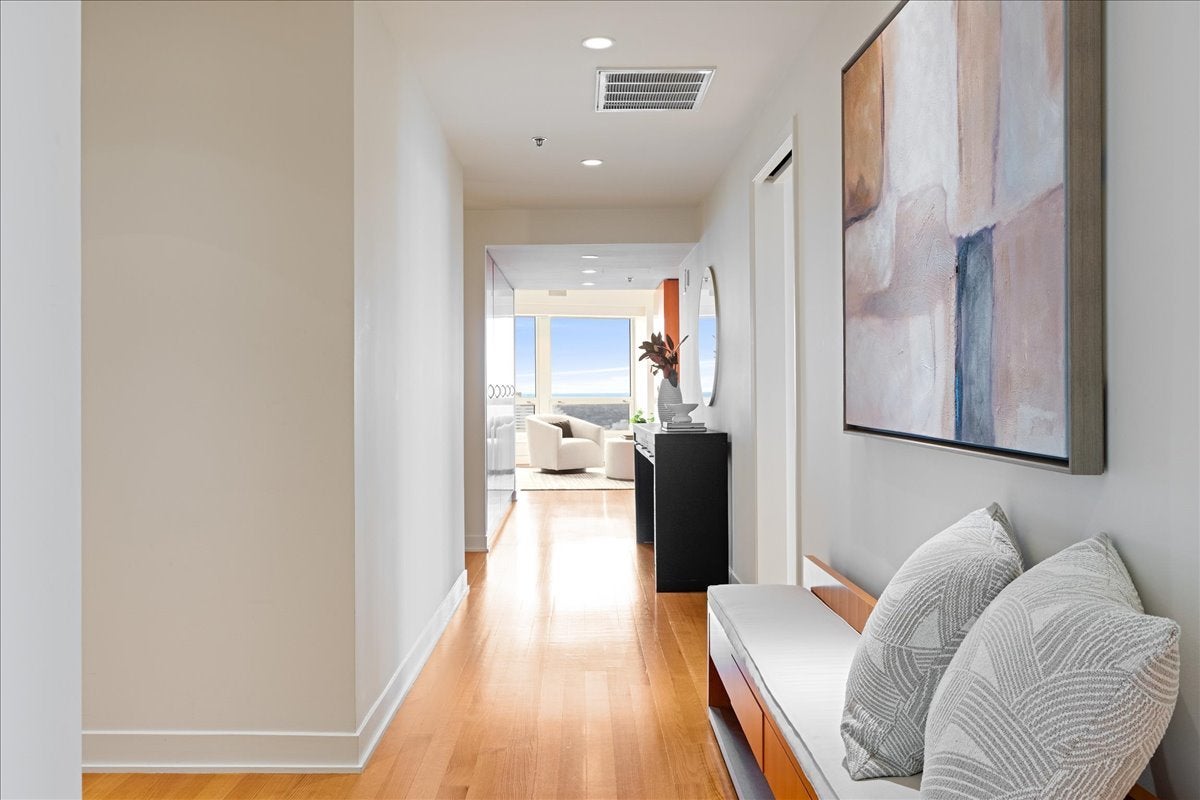
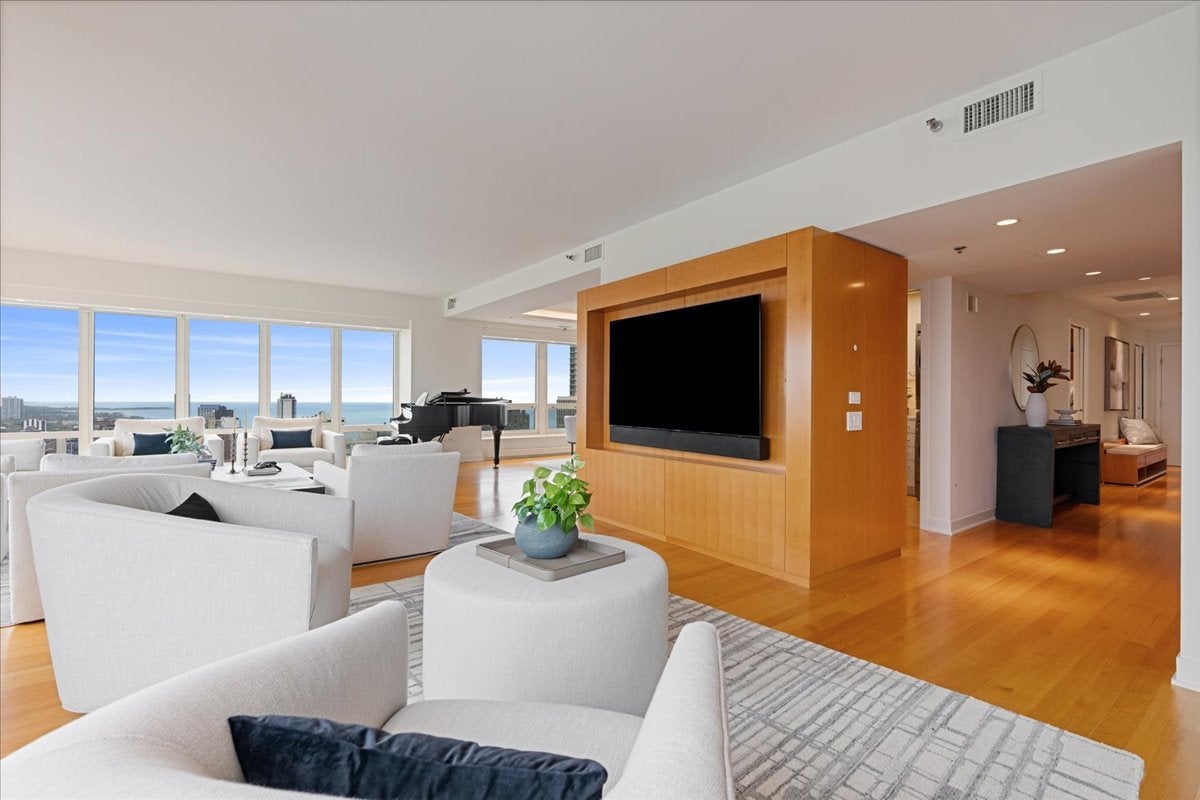
One-of-a-kind residence at The Bristol with sweeping Lake and City views to the north, south, east and west! Three units combined to create a 4000sf+ condo that feels like a single family home in the sky, with 9-foot ceilings and floor-to-ceiling windows throughout. Beautiful pear wood paneling. Expansive kitchen with high-end appliances, including double ovens and an oversized refrigerator, plus heated floors and tons of storage. Four bedrooms plus an office and five full baths. California Closets throughout. Home office with dual built-in desks, plus an additional work space off the living room. Laundry room with utility sink. Smart home features include a Control4 system, surround sound, motorized shades, 4 A/C units across 10 climate zones, and 2 humidifiers. Access to beautifully renovated building amenities - 24hr door staff, fitness center, indoor pool, outdoor sun deck, hospitality suite, fire pit, and on-site dry cleaner. Three storage units included. Two parking spaces included in price, with two additional spaces available for purchase. Amazing location.

Save
Ask
Tour
Hide
Share
Listing Snapshot
PriceΒ 
$2,250,000
Days On SiteΒ 
4 Days
BedroomsΒ 
5
Inside Area (SqFt)Β 
4,020 sqft
Total BathsΒ 
5
Full BathsΒ 
5
Partial BathsΒ 
N/A
Lot SizeΒ 
N/A
Year BuiltΒ 
2000
MLS NumberΒ 
12799481
StatusΒ 
Active
Property TaxΒ 
$43,843.92
HOA/Condo/Coop FeesΒ 
$5,403 monthly
Sq Ft SourceΒ 
Plans
Friends & Family
Recent Activity
5 days agoListing updated with changes from the MLS
5 days agoListing first seen on site
General Features
Attached GarageΒ 
Yes
GarageΒ 
Yes
Garage SpacesΒ 
2
Number Of StoriesΒ 
42
ParkingΒ 
AttachedGarage
Parking SpacesΒ 
2
PetsΒ 
Cats OKDogs OKNumber LimitSize Limit
Property Sub TypeΒ 
Condominium
SewerΒ 
Public Sewer
Water SourceΒ 
Public
Interior Features
BasementΒ 
None
CoolingΒ 
Central AirZoned
HeatingΒ 
ElectricBaseboardZoned
Bedroom 2Β 
Dimensions - 17X14Level - Main
Bedroom 3Β 
Dimensions - 16X12Level - Main
Bedroom 4Β 
Dimensions - 14X13Level - Main
Bedroom 5Β 
Dimensions - 14X13Level - Main
Dining RoomΒ 
Dimensions - 23X15Level - Main
Family RoomΒ 
Dimensions - 34X21Level - Main
KitchenΒ 
Dimensions - 23X14Level - MainDescription - Eating Area-Breakfast Bar
LaundryΒ 
Dimensions - 8X7Level - Main
Living RoomΒ 
Dimensions - 25X23Level - Main
Master BedroomΒ 
Dimensions - 23X21Level - Main
Save
Ask
Tour
Hide
Share
Exterior Features
Construction DetailsΒ 
StoneConcrete
ViewΒ 
Water
WaterviewΒ 
Water
Community Features
Association AmenitiesΒ 
Party RoomIndoor PoolSaunaFitness Center
Association FeeΒ 
$5403.0
Association Fee FrequencyΒ 
Monthly
MLS AreaΒ 
CHI - Near North Side
School DistrictΒ 
299
TownshipΒ 
North Chicago
Schools
School District
299
Elementary School
Unknown
Middle School
Unknown
High School
Unknown
Listing Courtesy of MRED as distributed by MLS Grid of Premier Relocation, Inc.


Based on information submitted to the MLS GRID as of 2026-11-10 06:42 AM UTC. All data is obtained from various sources and may not have been verified by broker or MLS GRID. Supplied Open House Information is subject to change without notice. All information should be independently reviewed and verified for accuracy. Properties may or may not be listed by the office/agent presenting the information.
Last checked: 2026-11-10 06:42 AM UTC
MRED DMCA Copyright Information Copyright Β© 2026 Midwest Real Estate Data LLC. All rights reserved.

Neighborhood & Commute
Source: Walkscore
Disclosure: Community information and market data powered by Constellation Data Labs. Information is deemed reliable but not guaranteed.
Save
Ask
Tour
Hide
Share