O'Neil Property Group

Search Homes for Sale in Chicago’s Western Suburbs

Save
Ask
Tour
Hide
Share
$625,000
11 Days On Site

6940 Terrace Drive
Downers Grove, IL 60516

For Sale|Single Family Residence|Active
3
Beds
3
Total Baths
2
Full Baths
1
Partial Bath
1,904
SqFt
$328
/SqFt
1977
Built
County:
DuPage
Listing Courtesy of MRED as distributed by MLS Grid of @properties Christie�s International Real Estate
6940 Terrace Drive6940 Terrace Drive6940 Terrace Drive6940 Terrace Drive
Save
Ask
Tour
Hide
Share

Mortgage Calculator

Monthly Payment (Est.)

Enter an interest rate to see your estimated monthly payment.
Calculator powered by Showcase IDX, a Constellation1 Company. Copyright ©2026 Information is deemed reliable but not guaranteed.

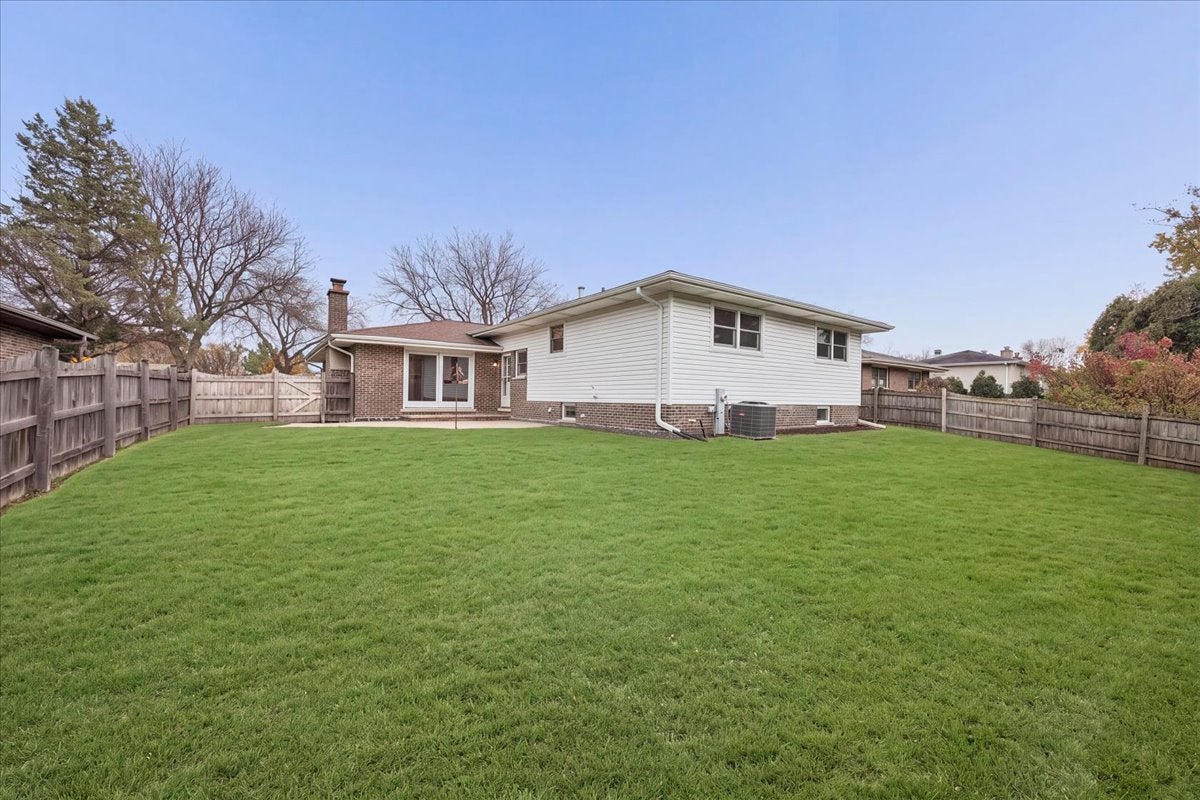
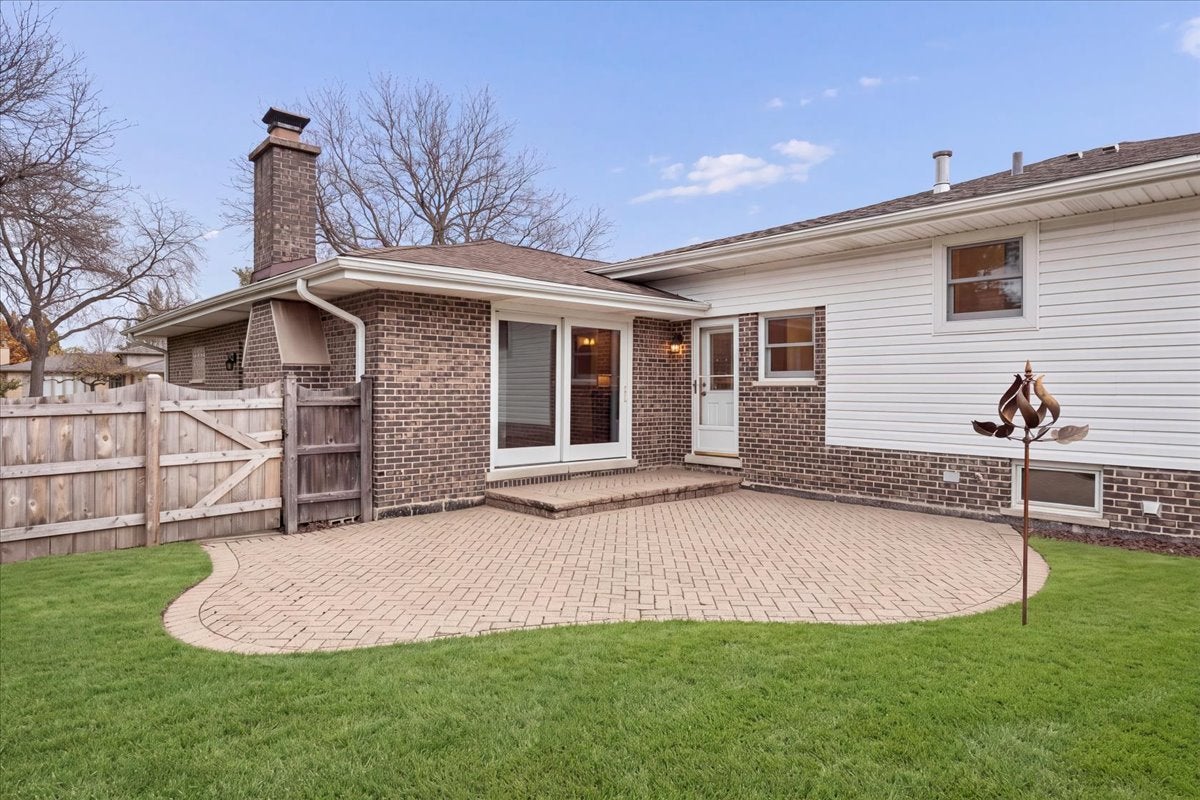
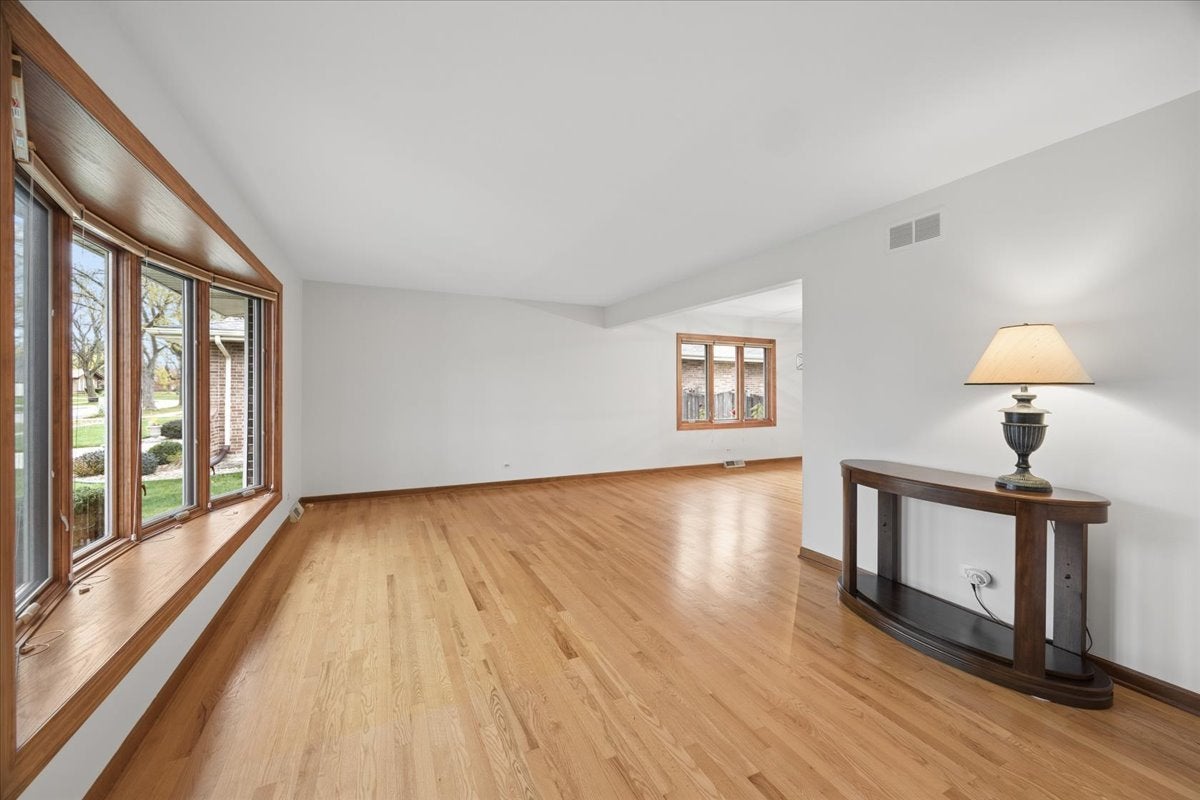
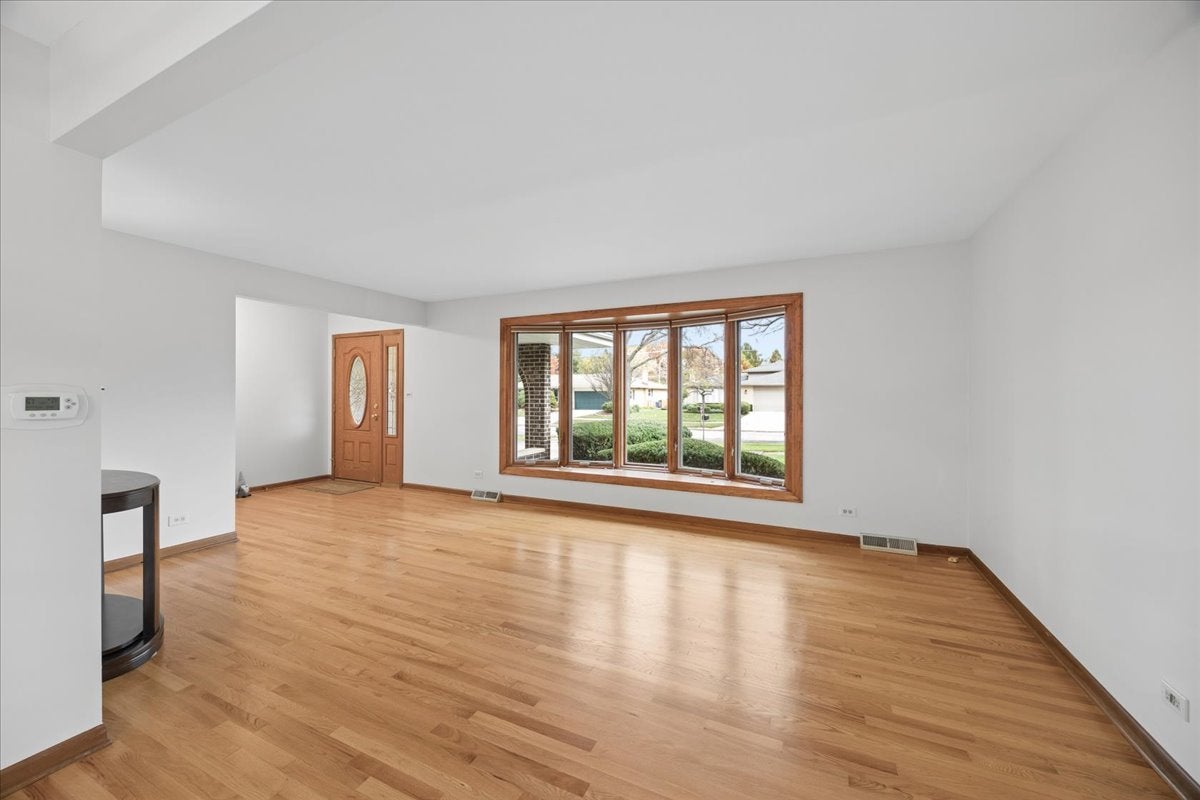
Charming 3-step ranch in Downers Grove! Perfectly situated close to parks, schools, and shopping, this freshly painted, meticulously maintained home delivers comfort and style at every turn. Step inside to discover a bright, airy living and dining space highlighted by gleaming hardwood floors and a large bay window. The updated kitchen features sleek granite countertops, custom cabinets, and stainless steel appliances, connecting effortlessly to the family room where a cozy brick fireplace awaits. Step outside to your private oasis featuring a brick paver patio and a fully fenced backyard, ideal for entertaining or relaxing. Upstairs features three generously sized bedrooms, including a private primary ensuite and a modern guest bath. The basement provides a spacious rec room with brand-new carpet, dedicated laundry, and plenty of storage. New water heater in 2023! With the roof and siding updated in 2021 and Marvin windows added in 2020, this dynamite home is truly turnkey! What are you waiting for? Welcome home!

Save
Ask
Tour
Hide
Share
Listing Snapshot
Price 
$625,000
Days On Site 
11 Days
Bedrooms 
3
Inside Area (SqFt) 
1,904 sqft
Total Baths 
3
Full Baths 
2
Partial Baths 
1
Lot Size 
0.2 Acres
Year Built 
1977
MLS Number 
12799505
Status 
Active
Property Tax 
$8,667.12
HOA/Condo/Coop Fees 
N/A
Sq Ft Source 
Other
Friends & Family
Recent Activity
6 days agoListing updated with changes from the MLS
6 days agoStatus changed to Active
2 weeks agoListing first seen on site
General Features
Acres 
0.2
Attached Garage 
Yes
Garage 
Yes
Garage Spaces 
2
Parking 
ConcreteGarage Door OpenerAttachedGarage
Parking Spaces 
2
Property Sub Type 
Single Family Residence
Sewer 
Public Sewer
Style 
Step Ranch
Interior Features
Basement 
Partially FinishedPartial
Cooling 
Central Air
Fireplace 
Yes
Fireplace Features 
Family Room
Fireplaces 
1
Heating 
Forced Air
Bedroom 2 
Dimensions - 18X11Level - Main
Bedroom 3 
Dimensions - 13X12Level - Main
Bedroom 4 
Dining Room 
Dimensions - 16X11Level - Main
Family Room 
Dimensions - 18X14Level - Main
Kitchen 
Dimensions - 16X15Level - Main
Laundry 
Dimensions - 8X28Level - Basement
Living Room 
Dimensions - 18X12Level - Main
Master Bedroom 
Dimensions - 15X14Level - Main
Recreation Room 
Dimensions - 22X30Level - Basement
Save
Ask
Tour
Hide
Share
Exterior Features
Construction Details 
Vinyl SidingBrick
Community Features
Community Features 
ParkLakeSidewalksStreet Lights
MLS Area 
Downers Grove
School District 
Downers Grove South High School
Township 
Downers Grove
Schools
School District
Downers Grove South High School
Elementary School
Kingsley Elementary School
Middle School
O Neill Middle School
High School
Downers Grove South High School
Listing Courtesy of MRED as distributed by MLS Grid of @properties Christie�s International Real Estate


Based on information submitted to the MLS GRID as of 2026-11-18 10:47 AM UTC. All data is obtained from various sources and may not have been verified by broker or MLS GRID. Supplied Open House Information is subject to change without notice. All information should be independently reviewed and verified for accuracy. Properties may or may not be listed by the office/agent presenting the information.
Last checked: 2026-11-18 10:47 AM UTC
MRED DMCA Copyright Information Copyright © 2026 Midwest Real Estate Data LLC. All rights reserved.

Neighborhood & Commute
Source: Walkscore
Disclosure: Community information and market data powered by Constellation Data Labs. Information is deemed reliable but not guaranteed.
Save
Ask
Tour
Hide
Share