
Search Homes for Sale in Chicago’s Western Suburbs
210 S Desplaines Street 1001Chicago, IL 60661

Mortgage Calculator
Monthly Payment (Est.)
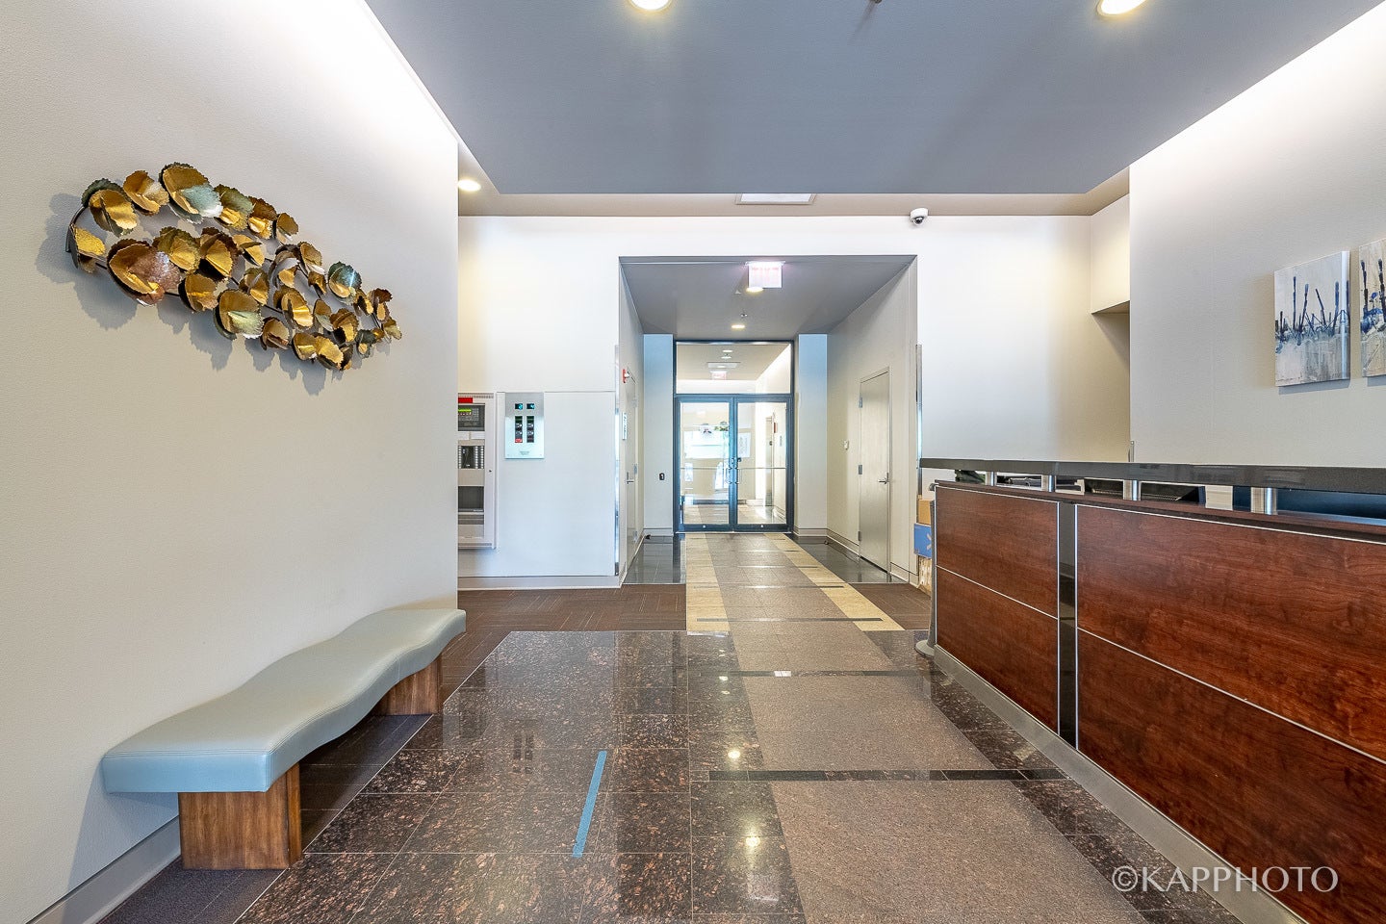
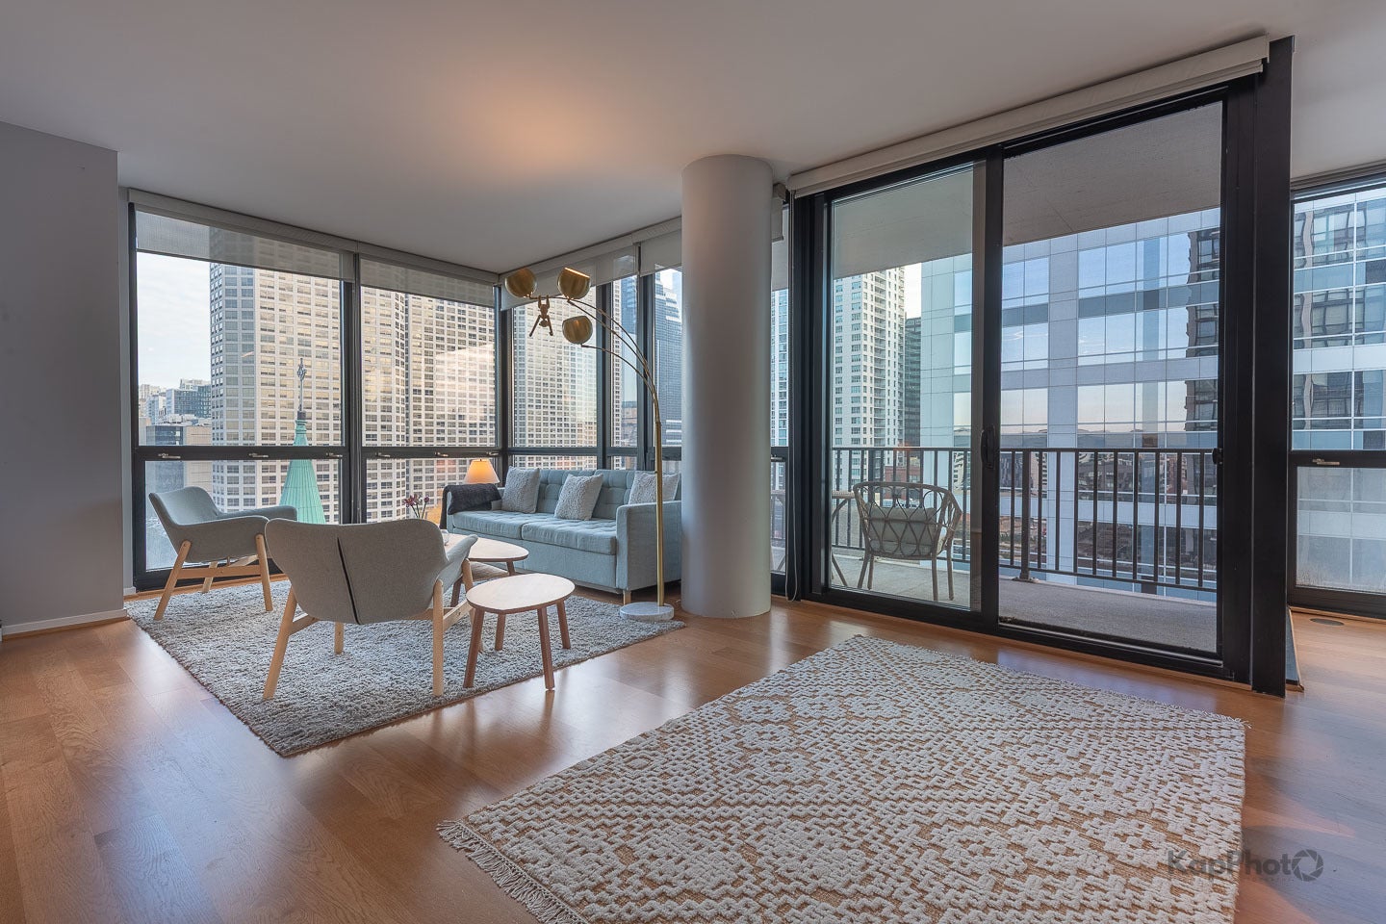
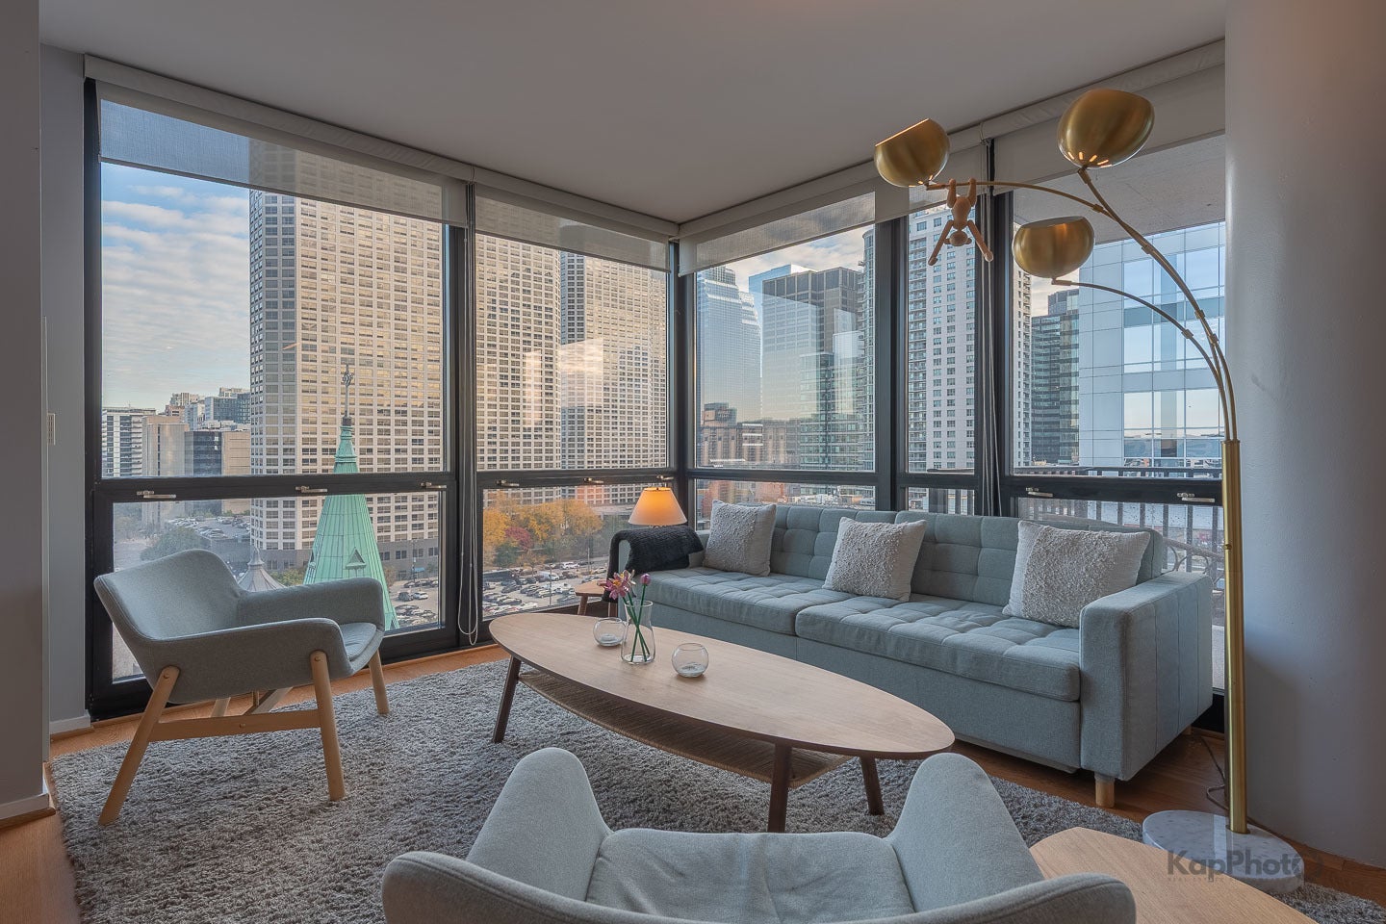
Enter an interest rate to see your estimated monthly payment.Experience elevated West Loop living in this exceptional, light-filled northeast-facing two-bedroom, two-bathroom corner residence. Showcasing expansive floor-to-ceiling windows, the home is bathed in natural light and offers breathtaking views of Heritage Green Park and the surrounding neighborhood and Chicago skyline. A generous private balcony provides the perfect setting to relax and take in the spectacular views. The thoughtfully designed split-bedroom floor plan features beautiful hardwood floors, a gracious entry foyer, and an expansive living area ideal for both everyday living and entertaining. The beautifully appointed kitchen offers stainless steel appliances, a spacious island, light-toned cabinetry, granite countertops, designer tile backsplash, and undermount sink, complemented by a separate dining area. Both bedrooms are fully enclosed and feature oversized windows with beautiful views. The luxurious primary suite offers a generous walk-in closet and en suite bath featuring a dual vanity with marble countertop and separate soaking tub and shower. Additional highlights include in-unit washer and dryer, custom window treatments, and a dedicated storage cage. This well-managed, full-service building offers 24-hour door staff, a fitness center, and an inviting community room. An indoor heated parking space is available for an additional $25,000. Ideally situated in the heart of the vibrant West Loop, this exceptional residence is moments from neighborhood parks, top-rated schools, Starbucks, Whole Foods, Mariano's, Union Station, Greektown, and the acclaimed restaurants, shops, and nightlife of Fulton Market. A rare opportunity to enjoy sophisticated city living, beautiful natural light, and captivating views in one of Chicago's most desirable neighborhoods.
| yesterday | Listing updated with changes from the MLS | |
| yesterday | Status changed to Active | |
| a week ago | Listing first seen on site |

Based on information submitted to the MLS GRID as of 2026-11-11 04:08 AM UTC. All data is obtained from various sources and may not have been verified by broker or MLS GRID. Supplied Open House Information is subject to change without notice. All information should be independently reviewed and verified for accuracy. Properties may or may not be listed by the office/agent presenting the information.
Last checked: 2026-11-11 04:08 AM UTC
MRED DMCA Copyright Information Copyright © 2026 Midwest Real Estate Data LLC. All rights reserved.
Did you know? You can invite friends and family to your search. They can join your search, rate and discuss listings with you.