
Search Homes for Sale in Chicago’s Western Suburbs
1223 Larkin AvenueElgin, IL 60123
Mortgage Calculator
Monthly Payment (Est.)
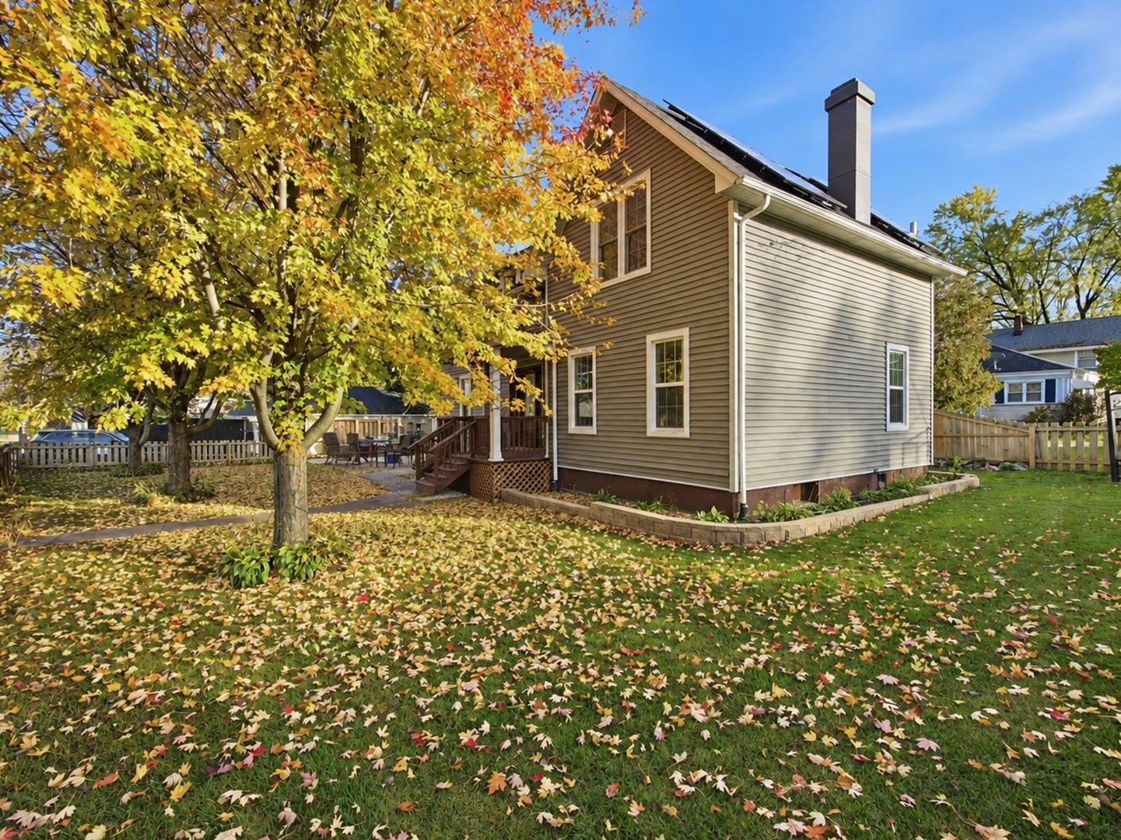
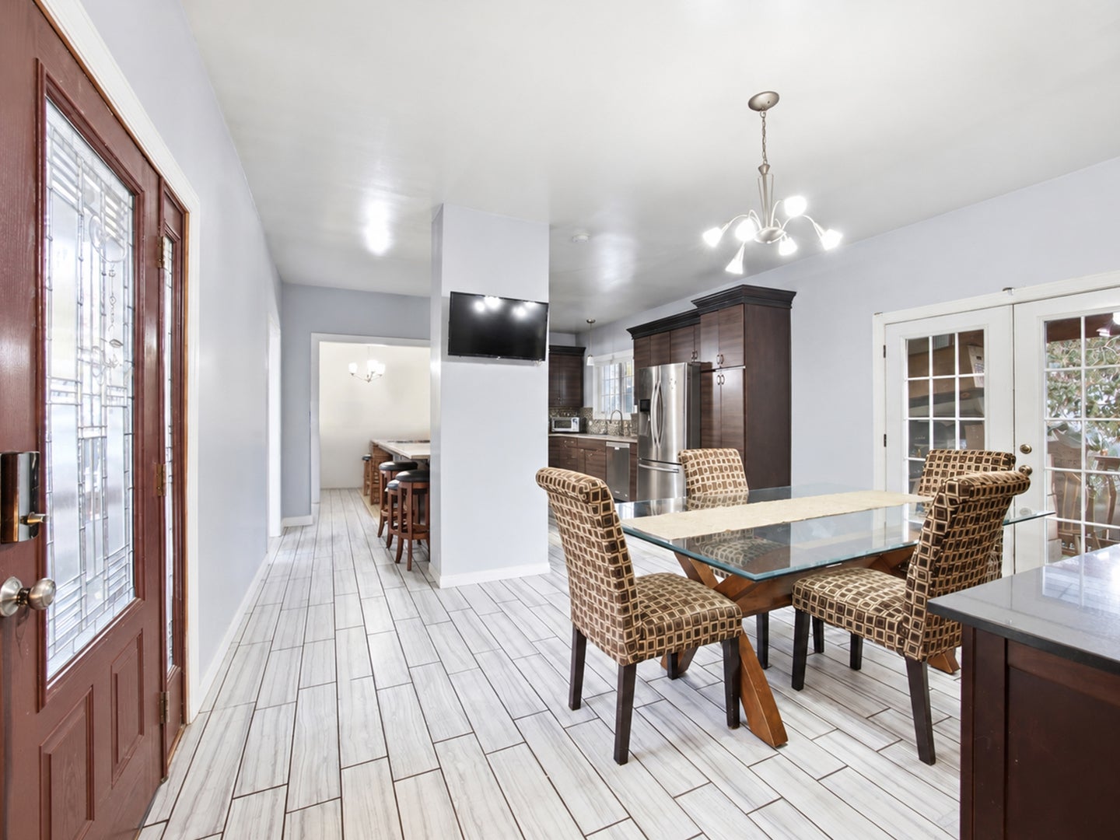
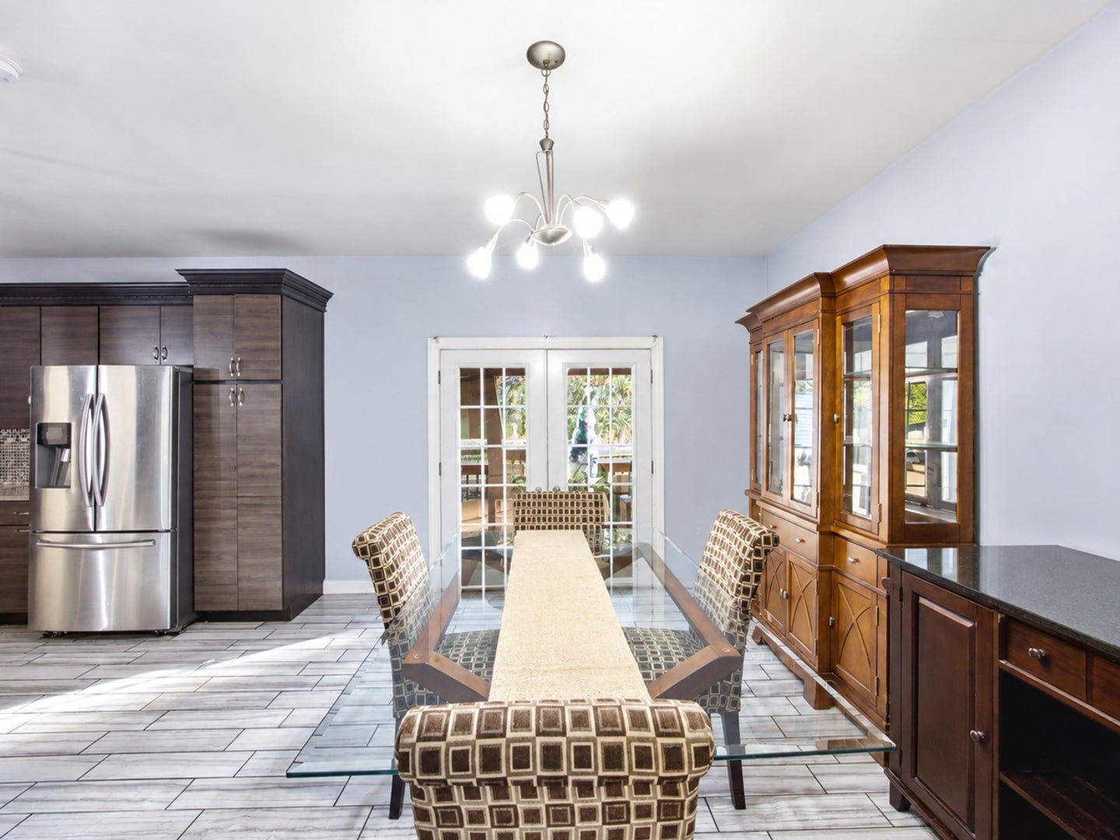
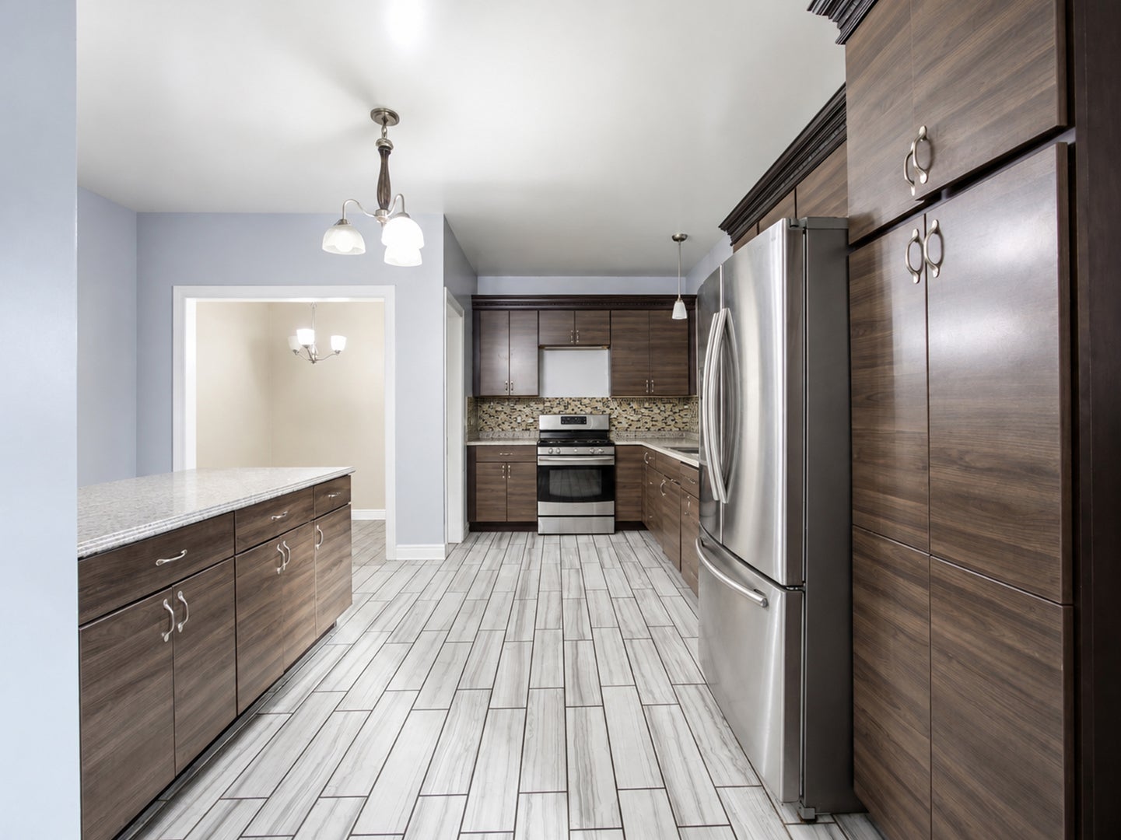
Enter an interest rate to see your estimated monthly payment.Welcome to 1223 Larkin Avenue in Elgin! This beautifully updated two-story home combines timeless character with thoughtful upgrades and inviting living spaces! Featuring 3 spacious bedrooms and 2 full bathrooms, this home underwent an extensive renovation in 2014, showcasing thoughtful upgrades throughout. Step inside to discover beautiful hardwood floors, an inviting layout, and a stylish kitchen featuring tile flooring, a convenient breakfast bar, and stainless steel appliances. Both bathrooms have been tastefully updated with modern finishes. Enjoy the added versatility of an enclosed side porch, perfect for relaxing or creating your own cozy retreat. Situated on a generously sized, wooded and fully fenced corner lot, the outdoor space is truly a highlight! Entertain family and friends on the beautiful paver patio, enjoy the privacy of the mature trees, and take advantage of the built-in dog kennel for your furry companions. A detached two-car garage provides additional convenience and storage. The home also features leased solar panels, offering the potential for energy savings. With its spacious yard, attractive updates, and inviting indoor and outdoor living spaces, this home is ready for its next chapter. Don't miss the opportunity to make it yours. Schedule your private showing today!!!
| 16 hours ago | Listing updated with changes from the MLS | |
| 5 days ago | Price changed to $375,000 | |
| 5 days ago | Status changed to Active | |
| 7 days ago | Listing first seen on site |

Based on information submitted to the MLS GRID as of 2026-11-09 05:42 PM UTC. All data is obtained from various sources and may not have been verified by broker or MLS GRID. Supplied Open House Information is subject to change without notice. All information should be independently reviewed and verified for accuracy. Properties may or may not be listed by the office/agent presenting the information.
Last checked: 2026-11-09 05:42 PM UTC
MRED DMCA Copyright Information Copyright © 2026 Midwest Real Estate Data LLC. All rights reserved.