
Search Homes for Sale in Chicago’s Western Suburbs
2623 E George Washington BoulevardDavenport, IA 50803
Mortgage Calculator
Monthly Payment (Est.)
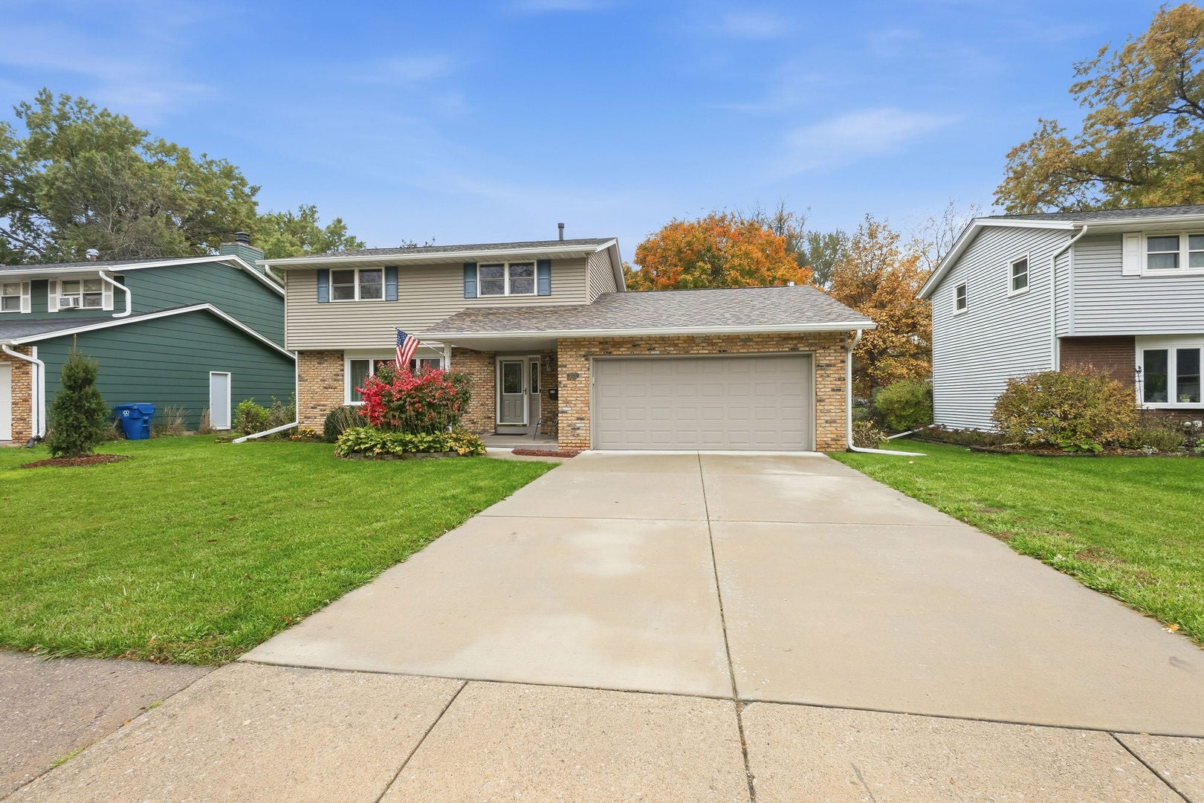
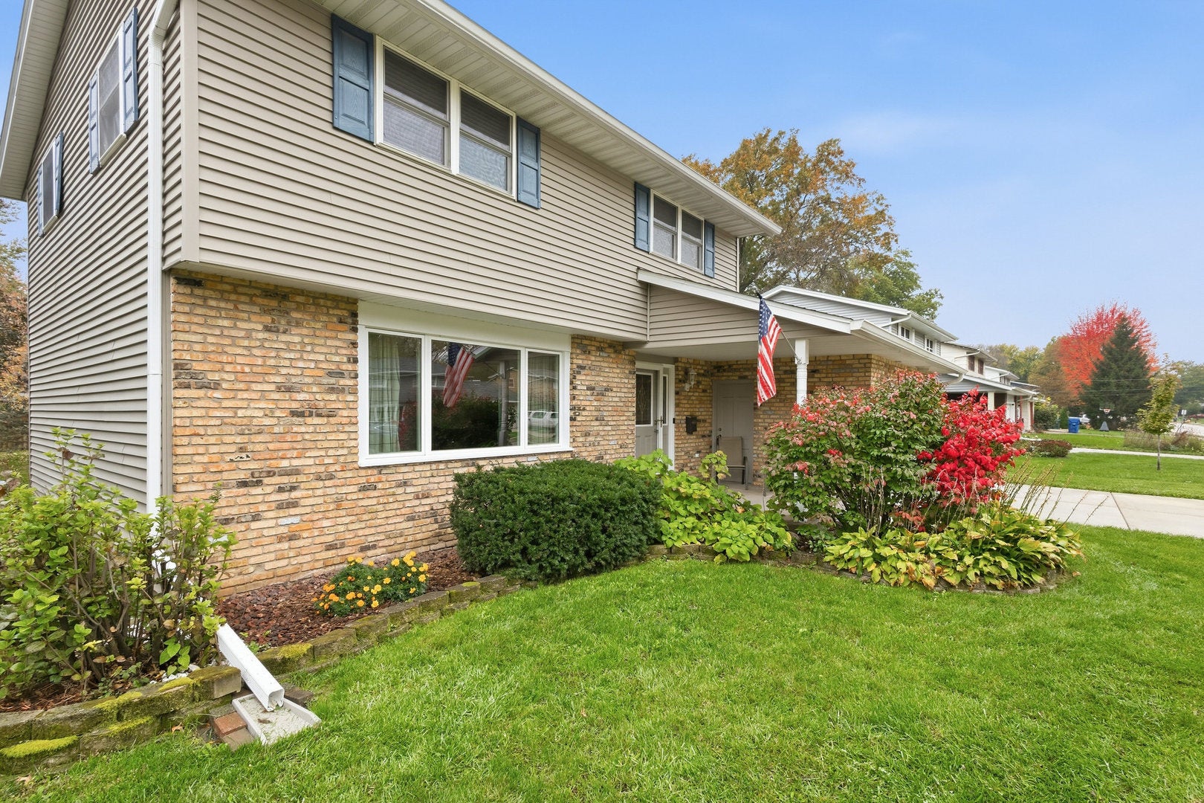
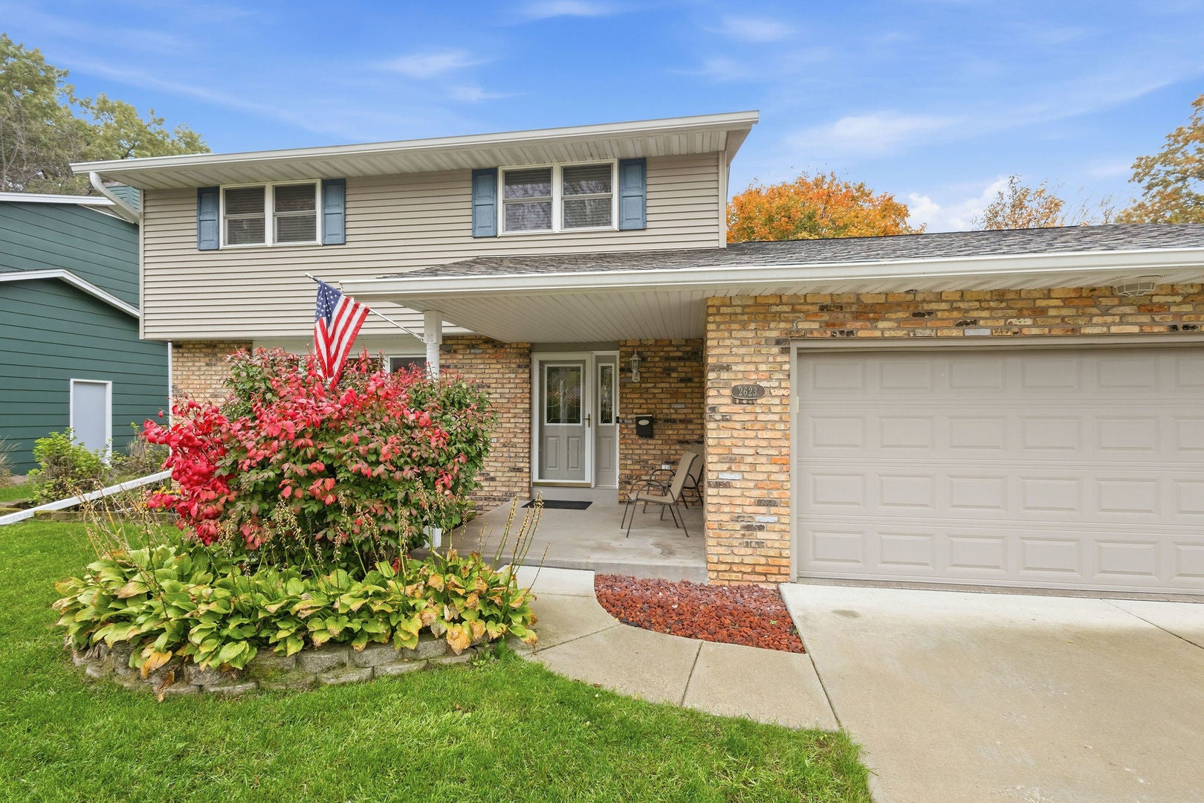
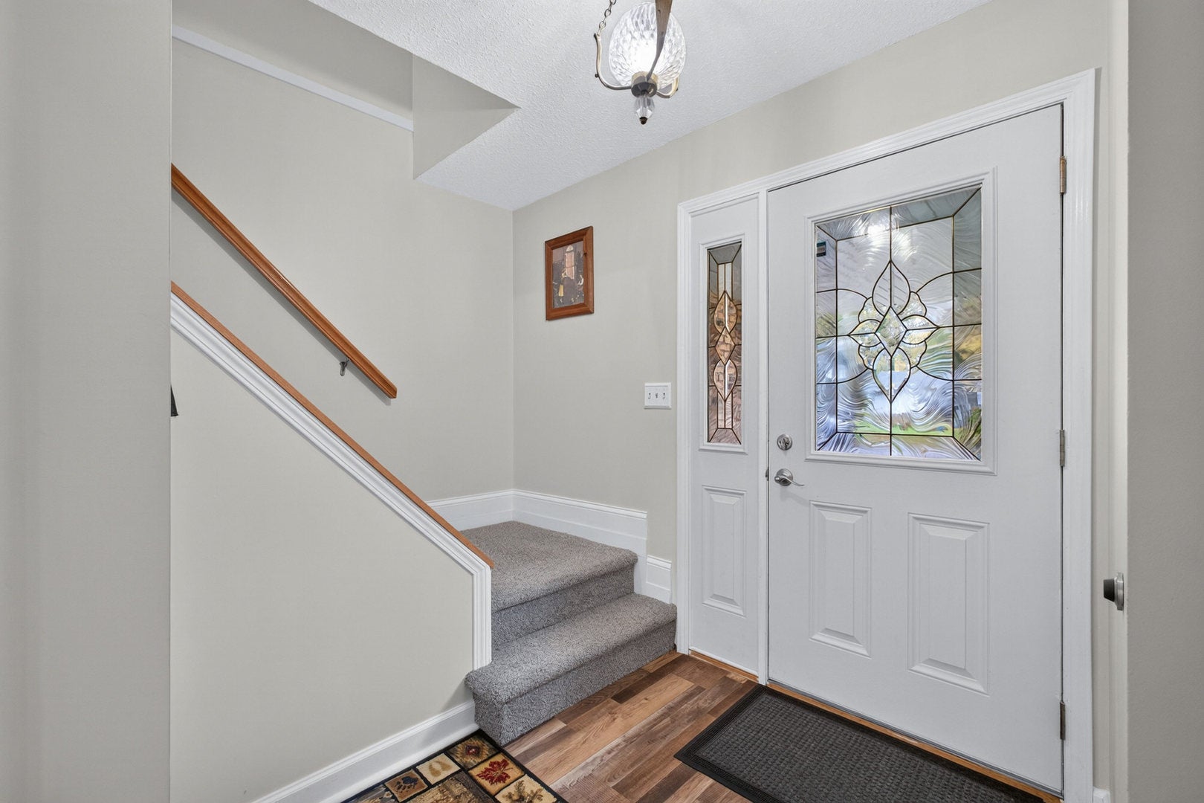
Enter an interest rate to see your estimated monthly payment.Welcome to 2623 E George Washington Blvd., Davenport! This very well-maintained 4-bedroom, 2-bath home offers an exceptional combination of comfort, space, and functionality in a desirable East Davenport location, conveniently situated near schools and the bike path. Step inside to discover a spacious Living Room, perfect for relaxing or entertaining guests. The beautifully updated kitchen features a convenient breakfast bar, offering additional seating and an ideal gathering spot for casual meals. The adjoining formal Dining Room provides a wonderful setting for family dinners and special occasions. The inviting Family Room features a cozy fireplace, creating a warm and comfortable atmosphere. Need even more living space? The 24x14 Recreation Room offers endless possibilities for entertaining, hobbies, games, or just hanging out. You'll also appreciate the delightful 12x12 three-season room, an ideal retreat for enjoying your morning coffee or relaxing while overlooking the backyard. Step outside to the large patio, perfect for outdoor dining, summer barbecues, and gatherings with friends and family. Situated on a generously sized, level lot, this property provides plenty of room for outdoor activities, gardening, and recreation. With four bedrooms, multiple living areas, an updated kitchen, and inviting indoor and outdoor spaces, this wonderful home offers the flexibility and features today's buyers appreciate. A new roof was installed @ 2020 & new Central Air @ 09/2026. Don't miss this opportunity to make this well-cared-for East Davenport property your new home!
| 12 hours ago | Listing updated with changes from the MLS | |
| yesterday | Listing first seen on site |

Based on information submitted to the MLS GRID as of 2026-11-04 08:58 PM UTC. All data is obtained from various sources and may not have been verified by broker or MLS GRID. Supplied Open House Information is subject to change without notice. All information should be independently reviewed and verified for accuracy. Properties may or may not be listed by the office/agent presenting the information.
Last checked: 2026-11-04 08:58 PM UTC
MRED DMCA Copyright Information Copyright © 2026 Midwest Real Estate Data LLC. All rights reserved.
Did you know? You can invite friends and family to your search. They can join your search, rate and discuss listings with you.