
Search Homes for Sale in Chicago’s Western Suburbs
1620 Suydam RoadSandwich, IL 60548
Mortgage Calculator
Monthly Payment (Est.)
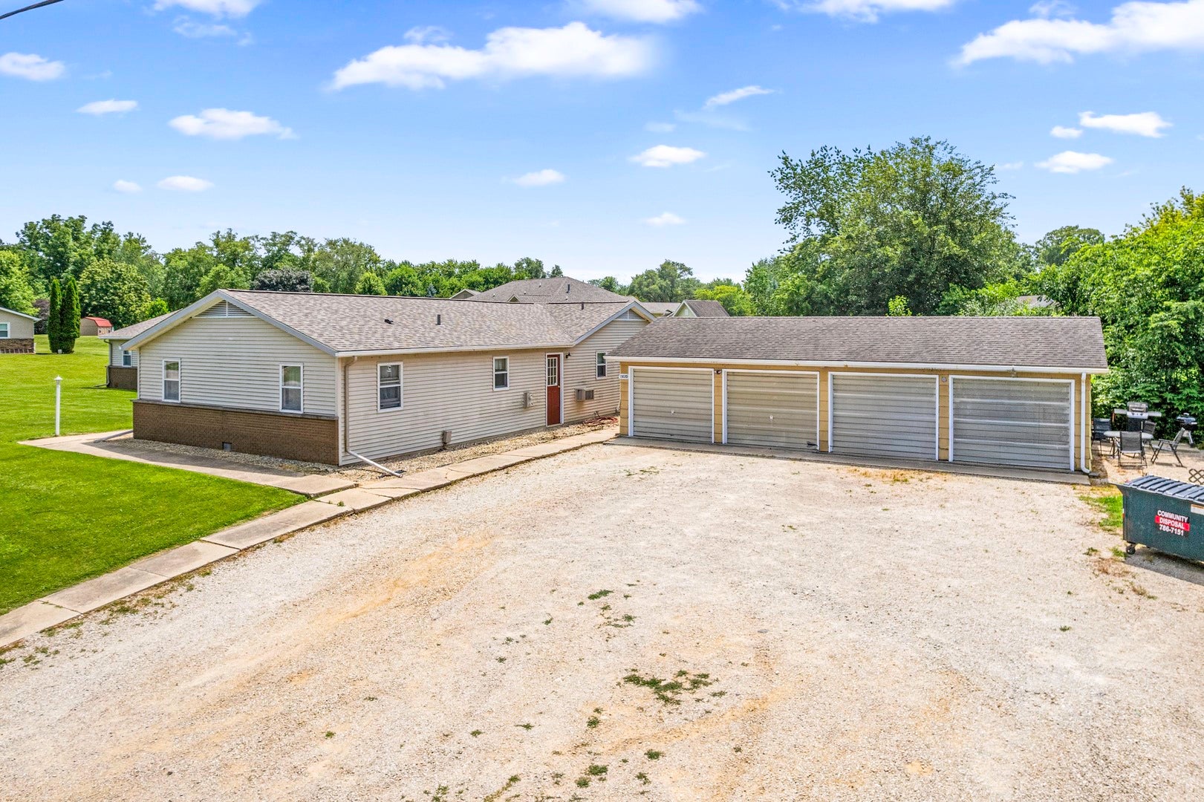
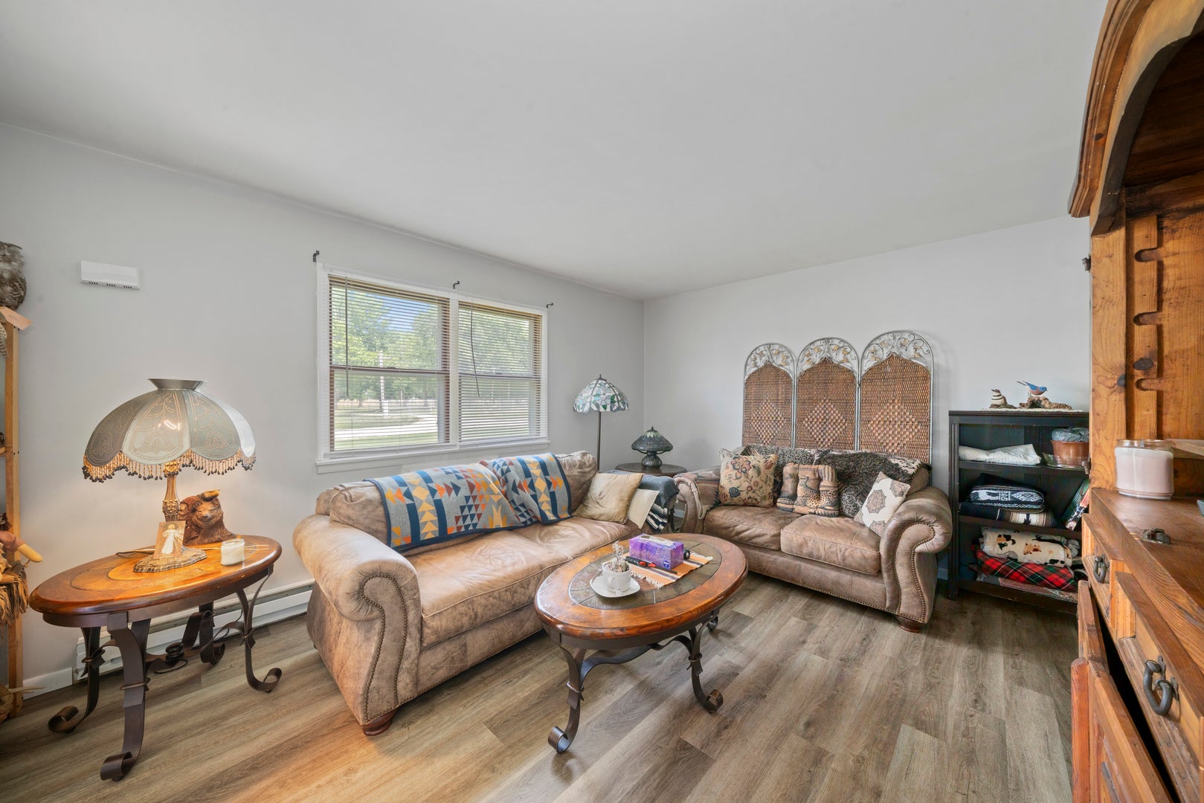
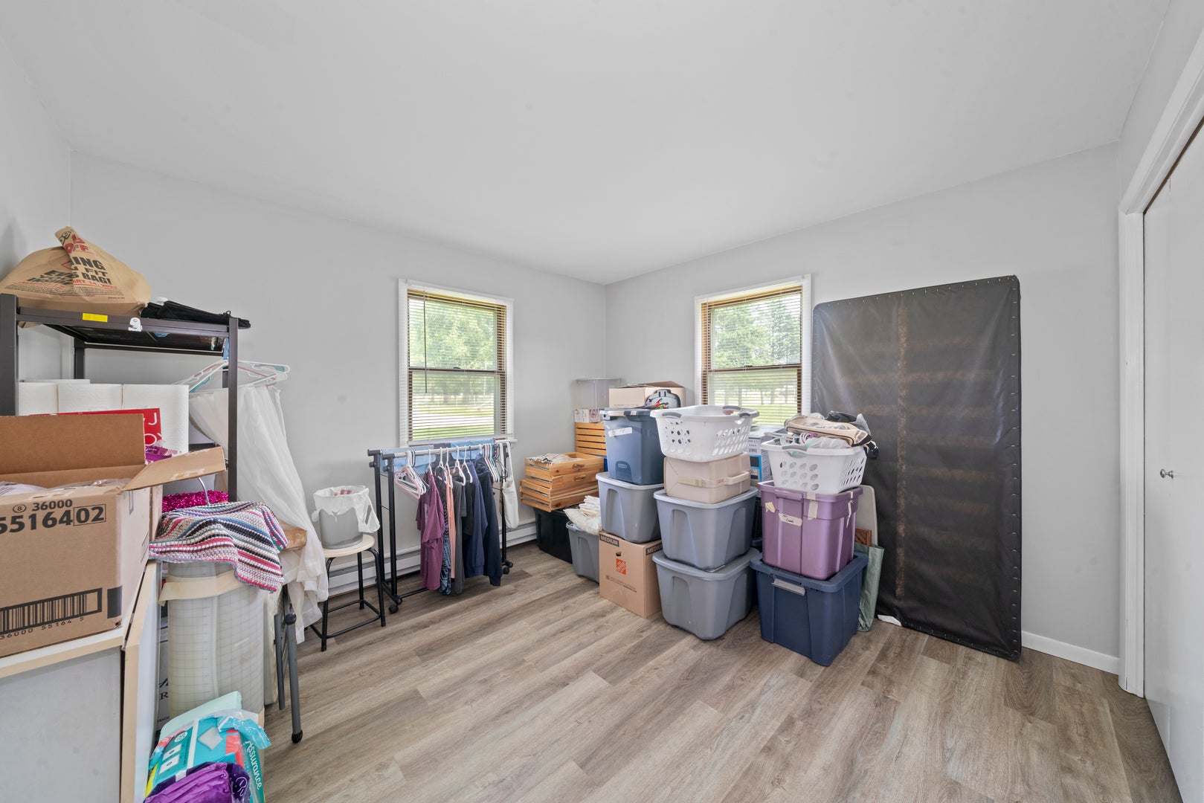
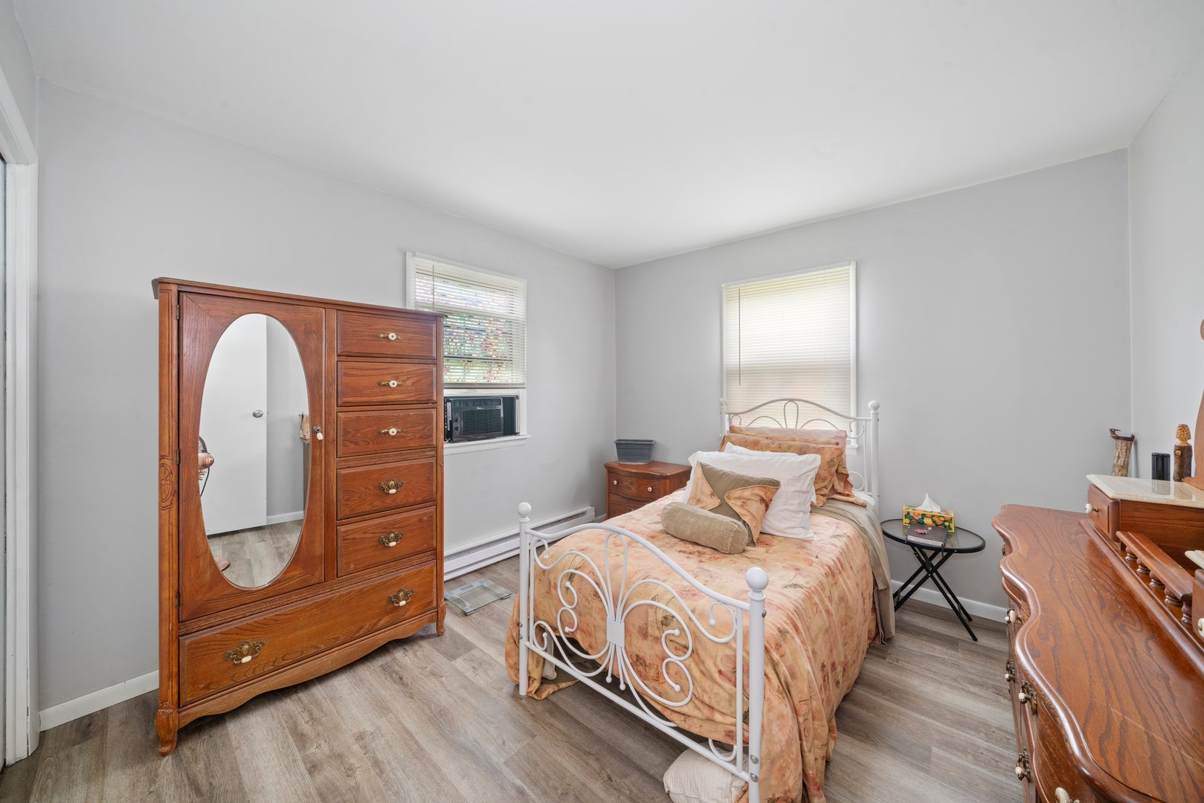
Enter an interest rate to see your estimated monthly payment.A rare opportunity to own a well-maintained four unit ranch style apartment building in Sandwich! Each unit features a spacious living room, a functional kitchen, two bedrooms, and a full bathroom. Tenants also have access to a partial basement with individual laundry hookups and dedicated storage space. The property includes a detached four car garage, with one garage bay assigned to each apartment. Each unit is equipped with electric baseboard heat, a wall mounted air conditioning unit, and separately metered electric and water service, allowing tenants to be responsible for their own utilities. The building is connected to city water and is served by a private septic system. Recent improvements include a new roof installed on the apartment building in 2023, reflecting the property's excellent maintenance. Ideally located next to Edgebrook Golf Course, across from the Sandwich Fairgrounds, and on the edge of the city limits, this property offers a desirable setting with convenient access to local amenities. Current rents are below market for the area, providing an excellent opportunity for future income growth. Multifamily properties of this type are rarely available in Sandwich, especially those offering an attractive floor plan, prime location, and exceptional condition. Don't miss this outstanding investment opportunity, schedule your showing today before it's gone! Note, new garage doors will be installed soon.
| 3 days ago | Listing updated with changes from the MLS | |
| 3 days ago | Listing first seen on site |

Based on information submitted to the MLS GRID as of 2026-11-05 09:26 PM UTC. All data is obtained from various sources and may not have been verified by broker or MLS GRID. Supplied Open House Information is subject to change without notice. All information should be independently reviewed and verified for accuracy. Properties may or may not be listed by the office/agent presenting the information.
Last checked: 2026-11-05 09:26 PM UTC
MRED DMCA Copyright Information Copyright © 2026 Midwest Real Estate Data LLC. All rights reserved.