O'Neil Property Group

Search Homes for Sale in Chicago’s Western Suburbs

Save
Ask
Tour
Hide
Share
$370,000
5 Days On Site

5014 S Laramie Avenue
Chicago, IL 60638

For Sale|Single Family Residence|Active
3
Beds
2
Total Baths
1
Full Bath
1
Partial Bath
1,435
SqFt
$258
/SqFt
1947
Built
County:
Cook
Listing Courtesy of MRED as distributed by MLS Grid of Baird & Warner
5014 S Laramie Avenue5014 S Laramie Avenue5014 S Laramie Avenue5014 S Laramie Avenue
Save
Ask
Tour
Hide
Share

Mortgage Calculator

Monthly Payment (Est.)

Enter an interest rate to see your estimated monthly payment.
Calculator powered by Showcase IDX, a Constellation1 Company. Copyright Β©2026 Information is deemed reliable but not guaranteed.

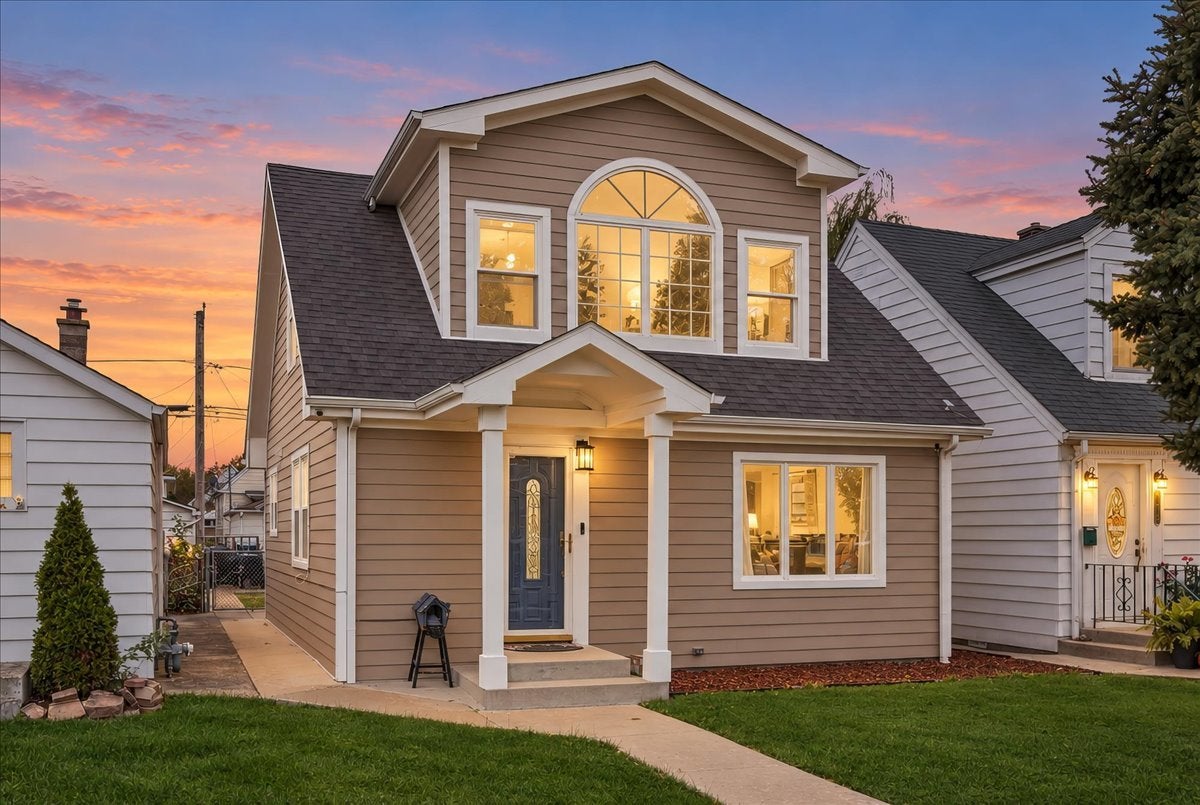
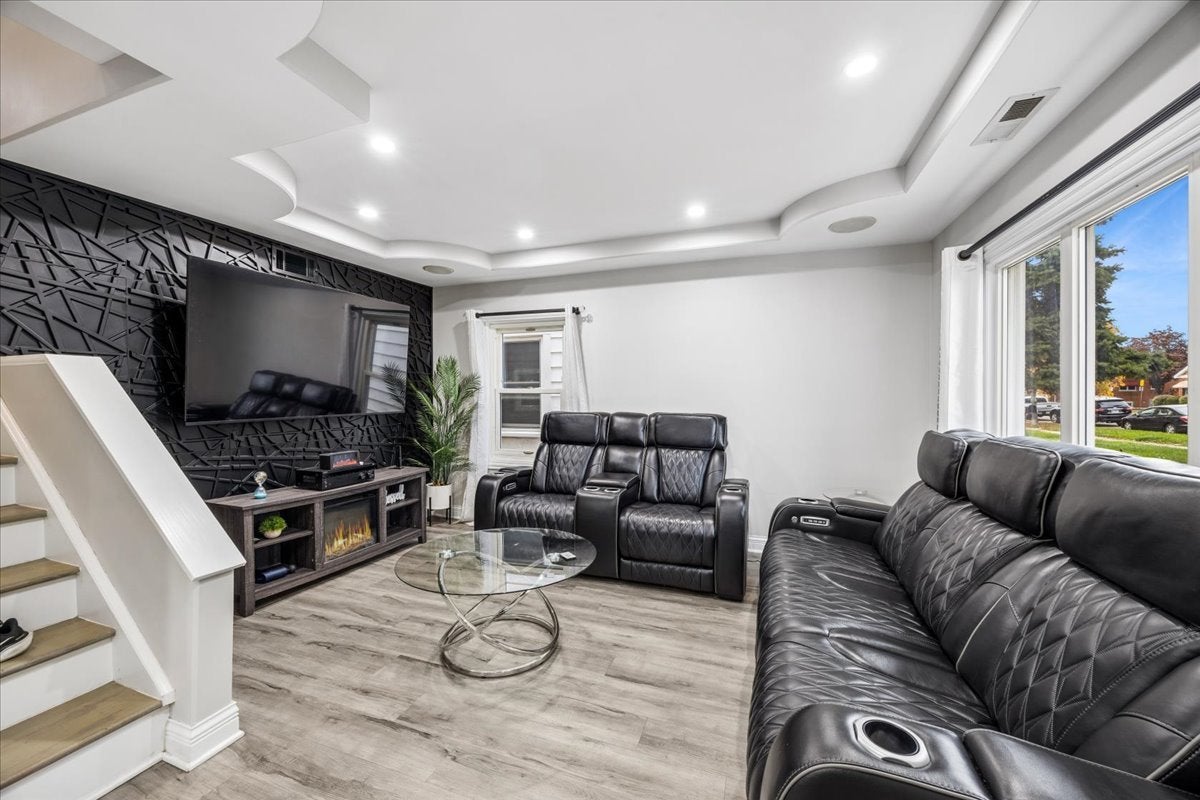
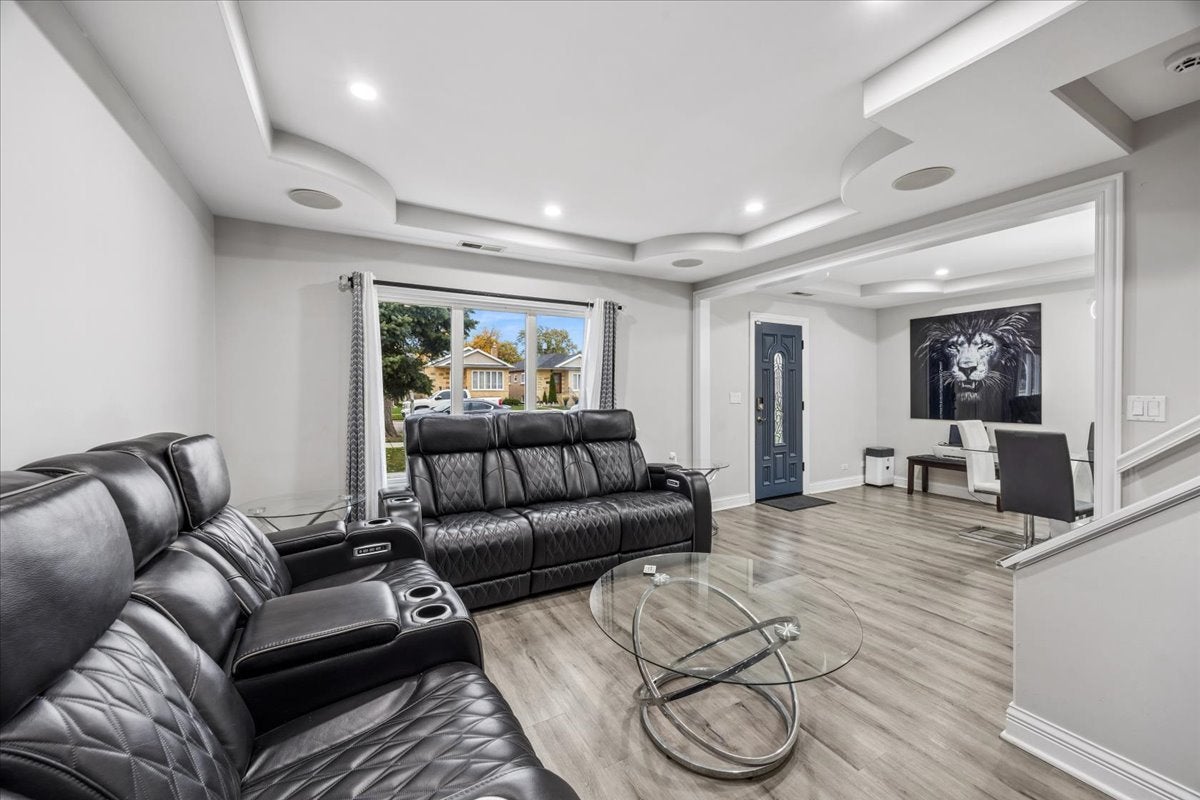
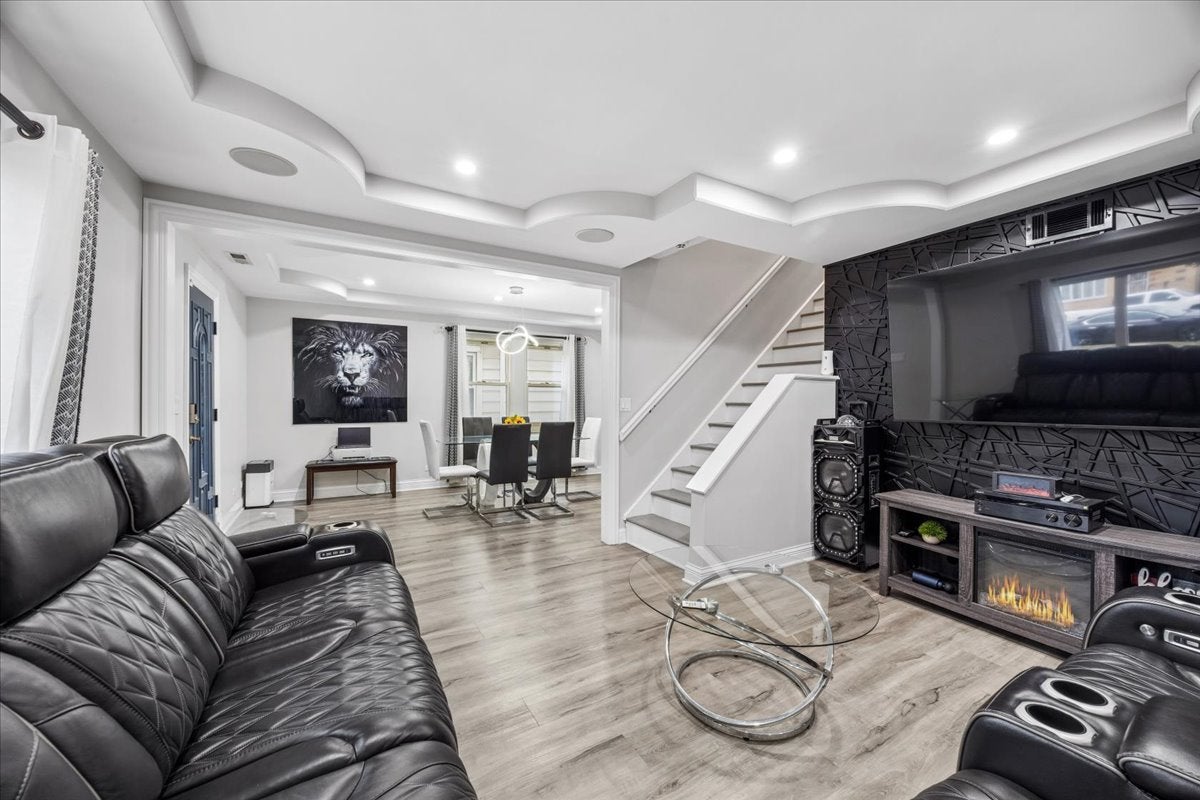
Turnkey, fully modernized, and flooded with natural light! Extensively rehabbed in 2023, this two-story Central Stickney residence delivers high-end contemporary finishes across a seamless, functional layout. Step inside to durable luxury vinyl plank (LVP) flooring flowing throughout the entire home. The open, airy main level features distinct living and dining spaces designed for effortless entertaining. The newly updated kitchen comes equipped with bright white cabinetry, sleek quartz countertops, and stainless steel appliances. Completing the first floor is a convenient main-level primary bedroom alongside a refreshed half bath-ideal for guests or single-level daily living. Upstairs, you will find two generously sized bedrooms with ample closet space, accompanied by a fully remodeled full bathroom complete with a modern smart toilet. Step outside to a fully gated backyard offering privacy and security for outdoor gatherings or pets, leading to a detached 2-car garage. Unbeatable location with ultra-convenient access to Midway International Airport, I-55, public transit, dining, and shopping. Completely move-in ready-schedule your private tour today!

Save
Ask
Tour
Hide
Share
Listing Snapshot
PriceΒ 
$370,000
Days On SiteΒ 
5 Days
BedroomsΒ 
3
Inside Area (SqFt)Β 
1,435 sqft
Total BathsΒ 
2
Full BathsΒ 
1
Partial BathsΒ 
1
Lot SizeΒ 
0.087 Acres
Year BuiltΒ 
1947
MLS NumberΒ 
12799738
StatusΒ 
Active
Property TaxΒ 
$5,501.36
HOA/Condo/Coop FeesΒ 
N/A
Sq Ft SourceΒ 
Estimated
Friends & Family
Recent Activity
4 hours agoListing updated with changes from the MLS
4 hours agoStatus changed to Active
6 days agoListing first seen on site
General Features
AcresΒ 
0.087
FoundationΒ 
Concrete Perimeter
GarageΒ 
Yes
Garage SpacesΒ 
2
ParkingΒ 
DetachedGarage
Parking SpacesΒ 
2
Property Sub TypeΒ 
Single Family Residence
SewerΒ 
Public Sewer
StyleΒ 
Cape Cod
Water SourceΒ 
Public
Interior Features
AppliancesΒ 
RangeMicrowaveRefrigeratorWasherDryerStainless Steel Appliance(s)Range HoodHumidifier
BasementΒ 
Crawl Space
CoolingΒ 
Ceiling Fan(s)Central Air
FlooringΒ 
Laminate
HeatingΒ 
Forced Air
InteriorΒ 
Cathedral Ceiling(s)
Laundry FeaturesΒ 
Main Level
Bedroom 2Β 
Dimensions - 21X10Level - Second
Bedroom 3Β 
Dimensions - 21X10Level - Second
Bedroom 4Β 
Dining RoomΒ 
Dimensions - 17X11Level - Main
Family RoomΒ 
KitchenΒ 
Dimensions - 12X11Level - Main
LaundryΒ 
Dimensions - 15X12Level - Main
Living RoomΒ 
Dimensions - 14X12Level - Main
Master BedroomΒ 
Dimensions - 17X12Level - Main
Save
Ask
Tour
Hide
Share
Exterior Features
Construction DetailsΒ 
Vinyl Siding
FencingΒ 
Fenced
RoofΒ 
Asphalt
Community Features
MLS AreaΒ 
CHI - Garfield Ridge
School DistrictΒ 
Reavis High School
TownshipΒ 
Stickney
Schools
School District
Reavis High School
Elementary School
Charles J Sahs Elementary School
Middle School
Charles J Sahs Elementary School
High School
Reavis High School
Listing Courtesy of MRED as distributed by MLS Grid of Baird & Warner


Based on information submitted to the MLS GRID as of 2026-11-09 09:46 AM UTC. All data is obtained from various sources and may not have been verified by broker or MLS GRID. Supplied Open House Information is subject to change without notice. All information should be independently reviewed and verified for accuracy. Properties may or may not be listed by the office/agent presenting the information.
Last checked: 2026-11-09 09:46 AM UTC
MRED DMCA Copyright Information Copyright Β© 2026 Midwest Real Estate Data LLC. All rights reserved.

Neighborhood & Commute
Source: Walkscore
Disclosure: Community information and market data powered by Constellation Data Labs. Information is deemed reliable but not guaranteed.
Save
Ask
Tour
Hide
Share