
Search Homes for Sale in Chicago’s Western Suburbs
170 Catfish CircleWilmington, IL 60481
Mortgage Calculator
Monthly Payment (Est.)
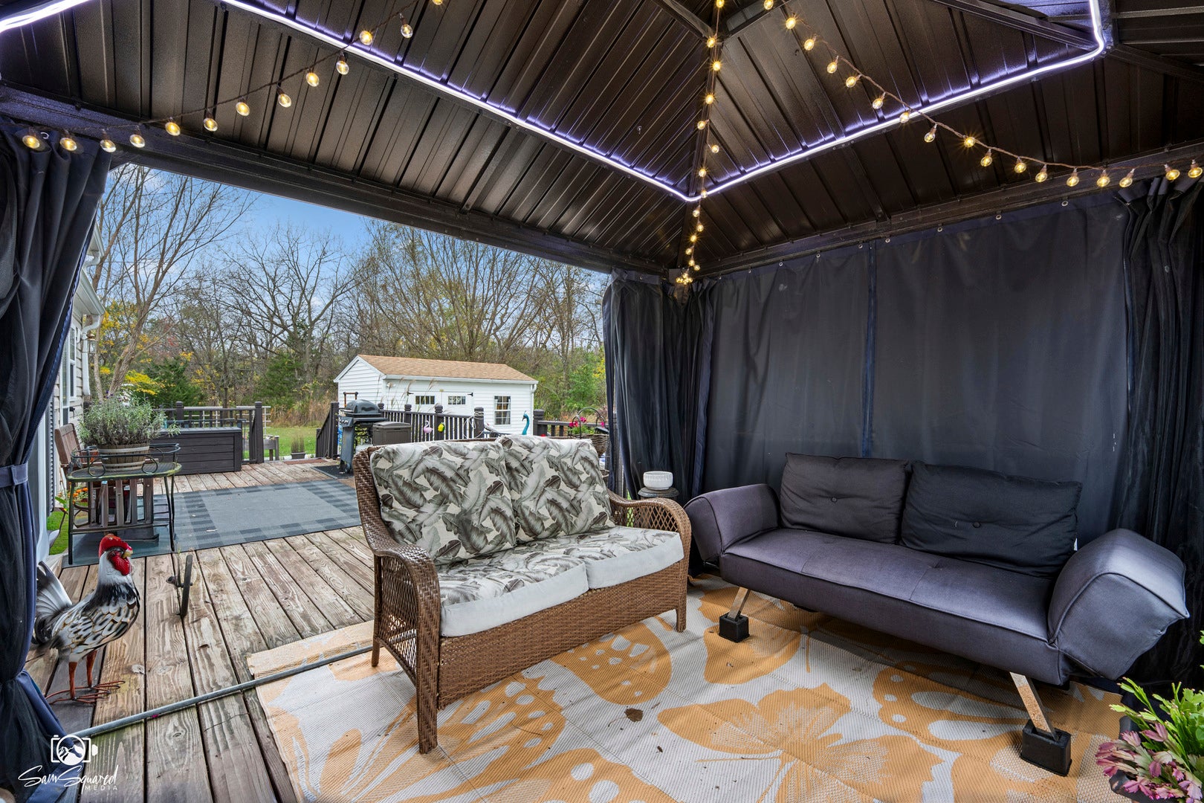
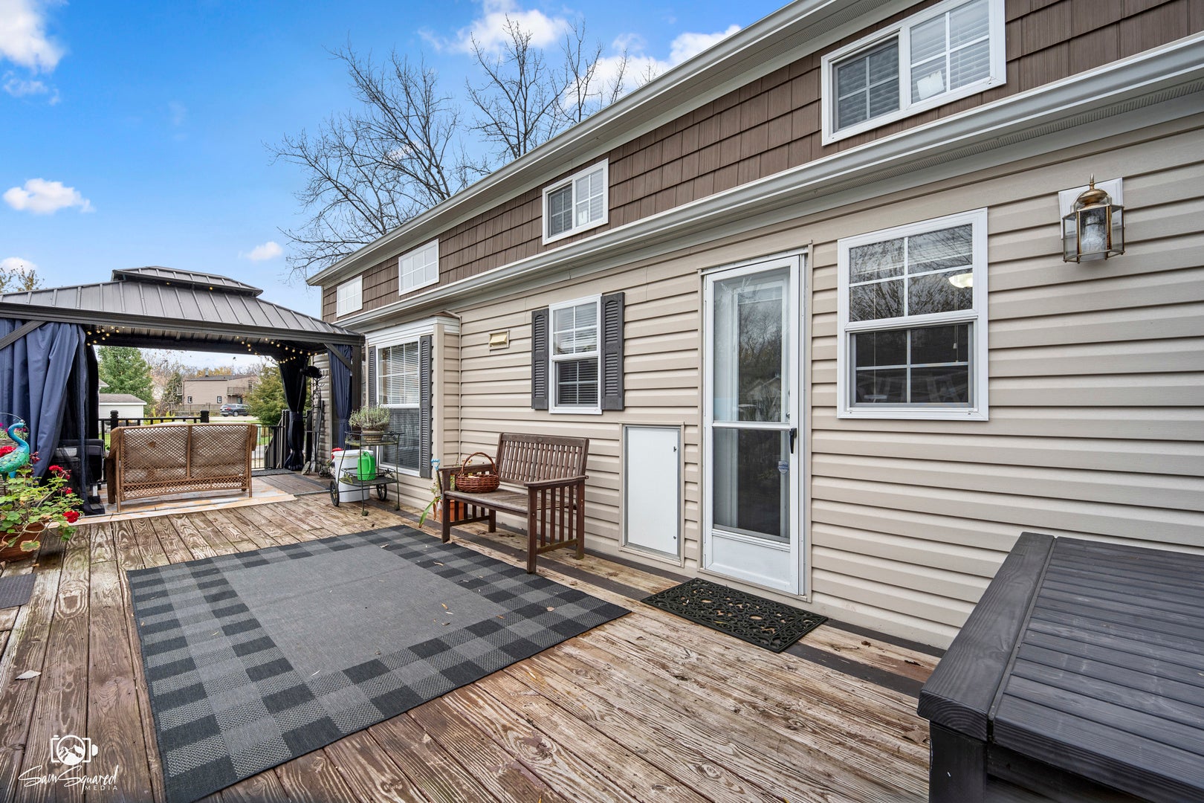
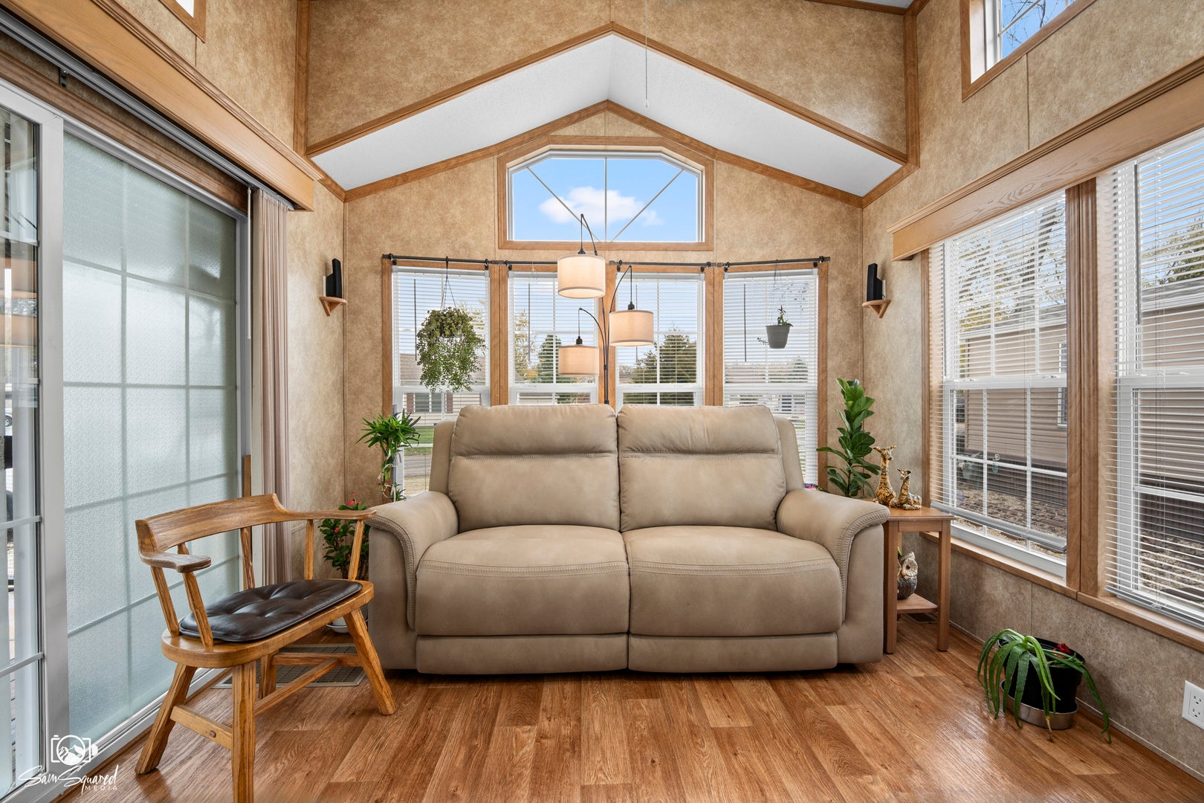
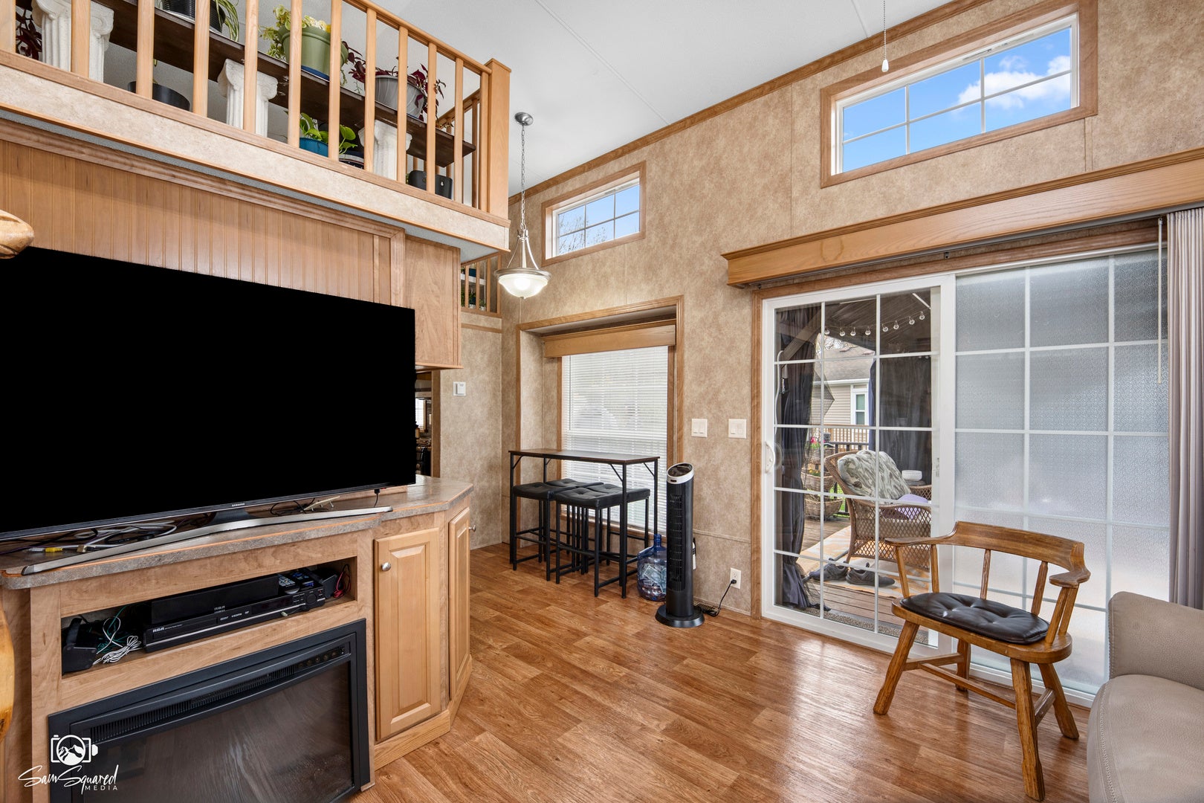
Enter an interest rate to see your estimated monthly payment.This upgraded, move-in-ready park model features 1 bedroom, 1 bathroom, and a spacious oversized loft offering plenty of extra room. The living room is adorned with decorative window cornices, an electric fireplace, and a beautiful cascading wall of windows. Loft area is spacious and newer flooring, giving you an extra place for additional sleeping areas, storage, or play areas with easy maintenance. This home comes with a washer and dryer, a nice upgrade! Additional highlights outside include a custom-built shed, with electric, insulated and large enough for a workshop, card games, and/ or family meals, or better yet, a work from home office! The deck is spacious with a bonus gazebo for you to enjoy those morning coffees. An extra concrete patio is perfect for relaxing or entertaining. Your new flower garden is already landscaped and ready for next year. The park model and shed are on Concrete slab, natural gas (no propane here), Don't miss this opportunity to own your own little getaway! Shadow Lakes is a private gated community surrounded by miles of interconnecting, spring-fed channels, lakes, and marshes-perfect for fishing, swimming, and boating, with some areas reaching depths of up to 42 feet, offering great opportunities for big fish. Wildlife is plentiful, adding to the natural beauty of the area. The HOA provides a wide range of amenities, including a clubhouse, two community pools, a separate sandy beach, golf cart trails, nature walks, an ice skating rink in winter, a pavilion, a dog park, and sports facilities such as volleyball and basketball courts, pickleball, along with other recreational activities suitable for families and groups. Whether you're looking for a full-time residence or a weekend retreat, this community offers a relaxing and active lifestyle. Conveniently located near I-55 and only 60 minutes from Chicago, it's an ideal escape. The community allows only electric boats and golf carts, with association dues tiered based on level of usage; these dues cover your water, sewer, and garbage costs. Prospective buyers and agents are encouraged to contact Shadow Lakes or visit the website for current rules and detailed information. Please note that lot sizes and square footage are estimated.
| 5 days ago | Listing updated with changes from the MLS | |
| 5 days ago | Status changed to Active | |
| a week ago | Listing first seen on site |

Based on information submitted to the MLS GRID as of 2026-11-11 10:02 PM UTC. All data is obtained from various sources and may not have been verified by broker or MLS GRID. Supplied Open House Information is subject to change without notice. All information should be independently reviewed and verified for accuracy. Properties may or may not be listed by the office/agent presenting the information.
Last checked: 2026-11-11 10:02 PM UTC
MRED DMCA Copyright Information Copyright © 2026 Midwest Real Estate Data LLC. All rights reserved.