O'Neil Property Group

Search Homes for Sale in Chicago’s Western Suburbs

Save
Ask
Tour
Hide
Share
$899,000
New Listing

110 Rolling Knolls Avenue
Elgin, IL 60120

For Sale|Single Family Residence|Active
4
Beds
5
Total Baths
4
Full Baths
1
Partial Bath
6,104
SqFt
$147
/SqFt
2000
Built
Subdivision:
Rolling Knolls Estates
County:
Cook
Listing Courtesy of MRED as distributed by MLS Grid of Berkshire Hathaway HomeServices Starck Real Estate
110 Rolling Knolls Avenue110 Rolling Knolls Avenue110 Rolling Knolls Avenue110 Rolling Knolls Avenue
Save
Ask
Tour
Hide
Share

Mortgage Calculator

Monthly Payment (Est.)

Enter an interest rate to see your estimated monthly payment.
Calculator powered by Showcase IDX, a Constellation1 Company. Copyright Β©2026 Information is deemed reliable but not guaranteed.

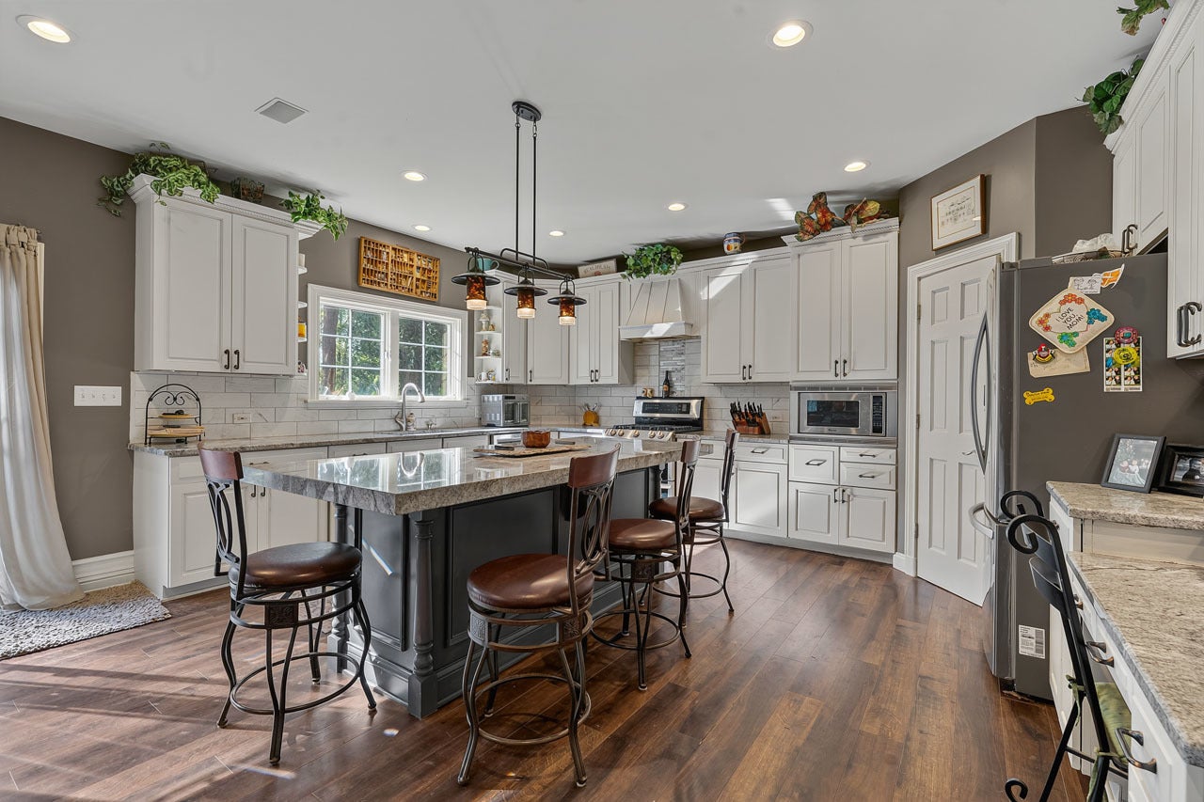
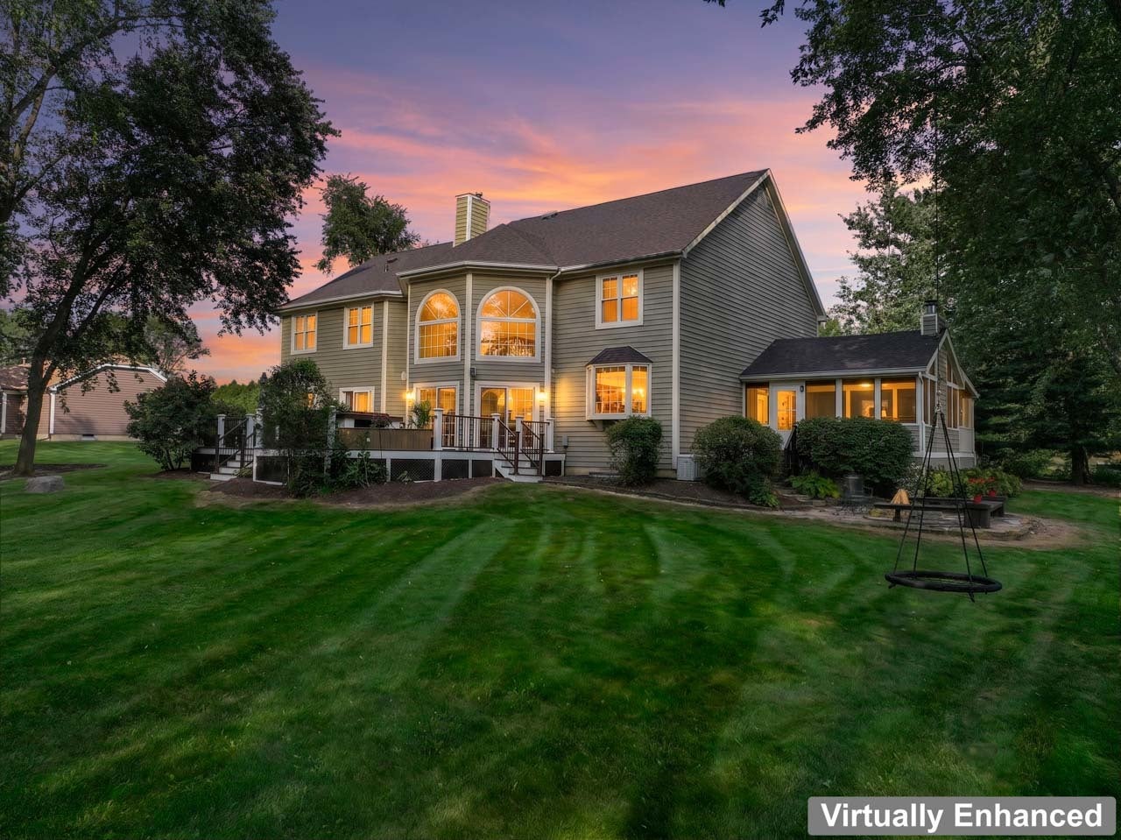
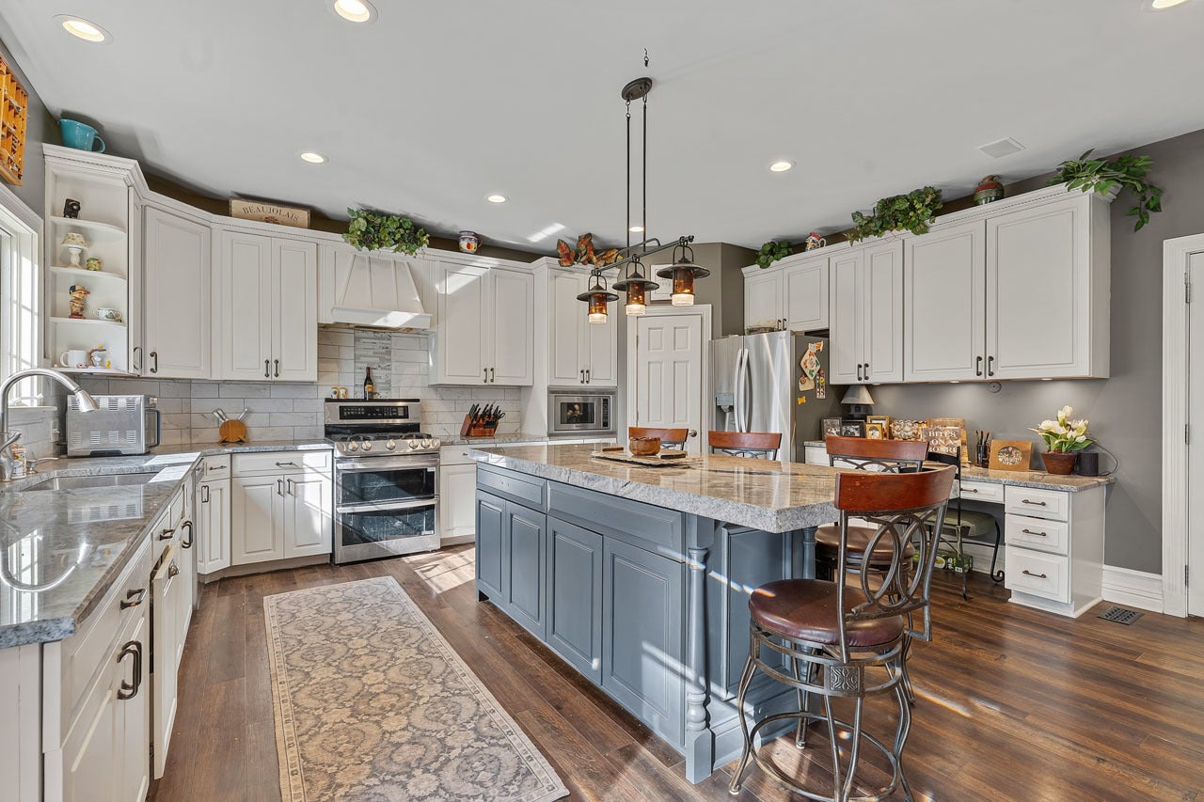
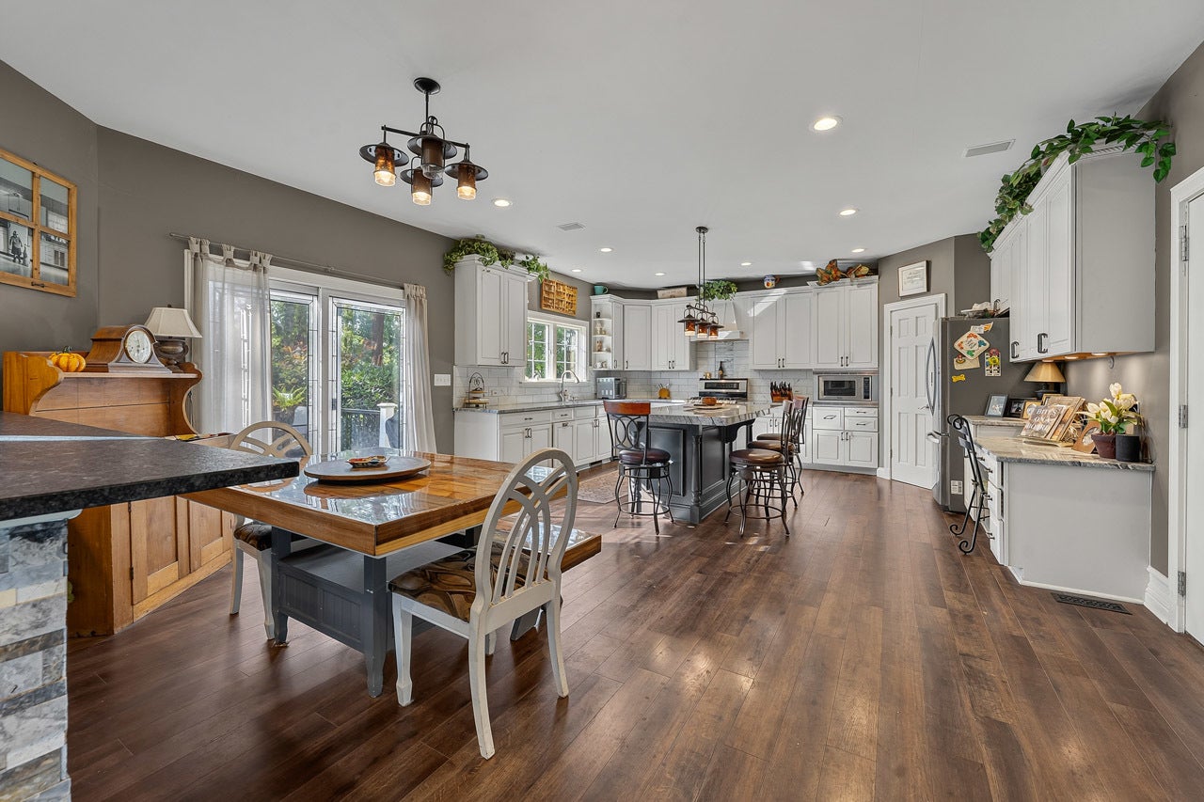
A true architectural gem nestled in Rolling Knolls Estates, this 4-5 bedroom custom-crafted estate delivers the rare balance of serene country privacy, space and high-energy luxury entertaining. A majestic two-story foyer welcomes all who enter. Designed around dramatic volume, the grand foyer opens to a formal dining and living room adjacent to the sun-drenched great room that immediately sets an impressive tone. The culinary hub, a chef's delight, is outfitted with polished granite surfaces, an eat-in granite island, and premium appliances, flowing seamlessly into a warm hearthside eating and out toward an expansive terrace featuring alfresco dining, a cozy 2-sided fire lounge, and an integrated six-person hot tub surrounded by lush, wooded acreage. Nearby the home office offers a private area that could serve as a main-level bedroom. The and 3 season great room with floor to ceiling stone fire place offer impressive areas to entertain or relax. Every level of the home serves a distinct purpose, moving intuitively between quiet rejuvenation and vibrant comfort. The dedicated 2nd floor primary bedroom sanctuary boasts heated tile floors, his-and-hers walk-in closets, and an in-suite personal sauna for effortless daily wellness. Downstairs, an open-style subterranean venue awaits with a private cinema, a custom bar, a full bathroom and a dedicated billiards and darts parlor. Upgraded with a brand-new roof 2026, energy-efficient windows, a full-property Generac backup generator, and a heated 3.5-car garage, this turn-key haven pairs ultimate peace of mind with the advantages of unincorporated Cook County, I90 and expressway access.This unique home, nestled on a landscaped, tree-lined 1+ acre lot, must be experienced firsthand to appreciate the true craftsmanship and tranquil location. Contact us today to reserve your private preview.

Save
Ask
Tour
Hide
Share
Listing Snapshot
PriceΒ 
$899,000
Days On SiteΒ 
0 Days
BedroomsΒ 
4
Inside Area (SqFt)Β 
6,104 sqft
Total BathsΒ 
5
Full BathsΒ 
4
Partial BathsΒ 
1
Lot SizeΒ 
1.03 Acres
Year BuiltΒ 
2000
MLS NumberΒ 
12799824
StatusΒ 
Active
Property TaxΒ 
$14,039
HOA/Condo/Coop FeesΒ 
$8.33 monthly
Sq Ft SourceΒ 
Builder
Friends & Family
Recent Activity
2 hours agoListing updated with changes from the MLS
7 hours agoListing first seen on site
General Features
AcresΒ 
1.03
Attached GarageΒ 
Yes
Direction FacesΒ 
East
FoundationΒ 
Concrete Perimeter
GarageΒ 
Yes
Garage SpacesΒ 
3.5
ParkingΒ 
AsphaltGarage Door OpenerHeated GarageGarageAttachedDriveway
Parking SpacesΒ 
7.5
Property Sub TypeΒ 
Single Family Residence
SewerΒ 
Septic Tank
SqFt BelowΒ 
1600
SqFt TotalΒ 
4504
StyleΒ 
Contemporary
UtilitiesΒ 
Cable Available
Water SourceΒ 
Well
Interior Features
AppliancesΒ 
Water SoftenerRangeMicrowaveDishwasherRefrigeratorWasherDryerDisposalStainless Steel Appliance(s)Humidifier
BasementΒ 
FinishedFull
CoolingΒ 
Ceiling Fan(s)Central Air
ElectricΒ 
200+ Amp Service
FireplaceΒ 
Yes
Fireplace FeaturesΒ 
Family RoomDouble SidedGas LogGas Starter
FireplacesΒ 
1
FlooringΒ 
Hardwood
HeatingΒ 
Forced Air
InteriorΒ 
Walk-In Closet(s)Entrance FoyerPantryDry Bar
Laundry FeaturesΒ 
Upper Level
Window FeaturesΒ 
Screens
Bedroom 2Β 
Dimensions - 14X15Level - Second
Bedroom 3Β 
Dimensions - 13X12Level - Second
Bedroom 4Β 
Dimensions - 13X12Level - Second
Bonus RoomΒ 
Dimensions - 13X18Level - Second
DeckΒ 
Dimensions - 18X38Level - Main
Dining RoomΒ 
Dimensions - 15X13Level - Main
Family RoomΒ 
Dimensions - 18X18Level - Main
FoyerΒ 
Dimensions - 27X10Level - Main
KitchenΒ 
Dimensions - 17X24Level - MainDescription - Eating Area-Breakfast Bar,Eating Area-Table Space,Island,Pantry-Walk-in
LaundryΒ 
Dimensions - 06X06Level - Second
LibraryΒ 
Dimensions - 11X14Level - Basement
Living RoomΒ 
Dimensions - 15X13Level - Main
Master BedroomΒ 
Dimensions - 24X17Level - Second
OfficeΒ 
Dimensions - 14X12Level - Main
PantryΒ 
Dimensions - 03X03Level - Main
Recreation RoomΒ 
Dimensions - 20X23Level - Basement
Screened PorchΒ 
Dimensions - 19X17Level - Main
Theatre RoomΒ 
Dimensions - 16X17Level - Basement
Walk In ClosetΒ 
Dimensions - 06X16Level - Second
Save
Ask
Tour
Hide
Share
Exterior Features
Construction DetailsΒ 
Cedar
ExteriorΒ 
Fire PitOther
Lot FeaturesΒ 
Wooded
Other StructuresΒ 
Shed(s)
Patio And PorchΒ 
DeckScreened
RoofΒ 
Asphalt
Windows/DoorsΒ 
Screens
Community Features
Association FeeΒ 
$100.0
Association Fee FrequencyΒ 
Annually
MLS AreaΒ 
Elgin
School DistrictΒ 
Elgin High School
TownshipΒ 
Hanover
Schools
School District
Elgin High School
Elementary School
Hilltop Elementary School
Middle School
Ellis Middle School
High School
Elgin High School
Listing Courtesy of MRED as distributed by MLS Grid of Berkshire Hathaway HomeServices Starck Real Estate


Based on information submitted to the MLS GRID as of 2026-11-03 10:53 AM UTC. All data is obtained from various sources and may not have been verified by broker or MLS GRID. Supplied Open House Information is subject to change without notice. All information should be independently reviewed and verified for accuracy. Properties may or may not be listed by the office/agent presenting the information.
Last checked: 2026-11-03 10:53 AM UTC
MRED DMCA Copyright Information Copyright Β© 2026 Midwest Real Estate Data LLC. All rights reserved.

Neighborhood & Commute
Source: Walkscore
Disclosure: Community information and market data powered by Constellation Data Labs. Information is deemed reliable but not guaranteed.
Save
Ask
Tour
Hide
Share