
Search Homes for Sale in Chicago’s Western Suburbs
1866 SCARBORO DriveGlendale Heights, IL 60139
Mortgage Calculator
Monthly Payment (Est.)
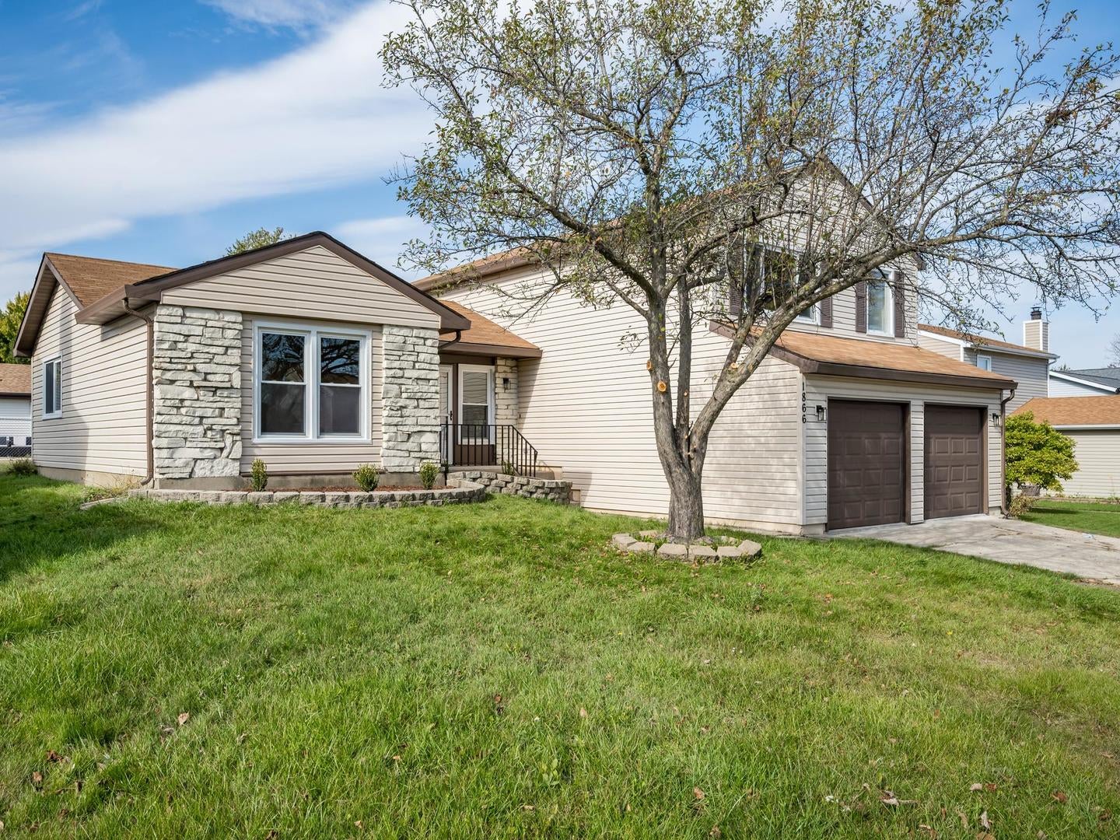
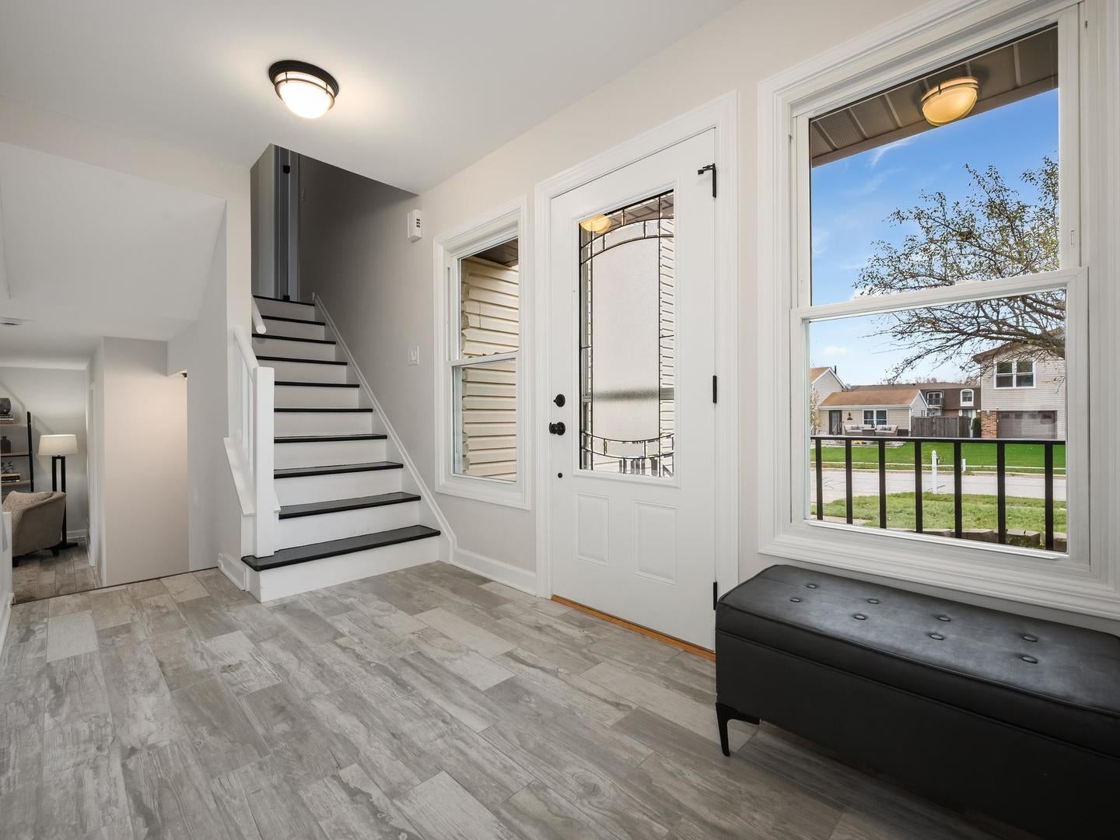
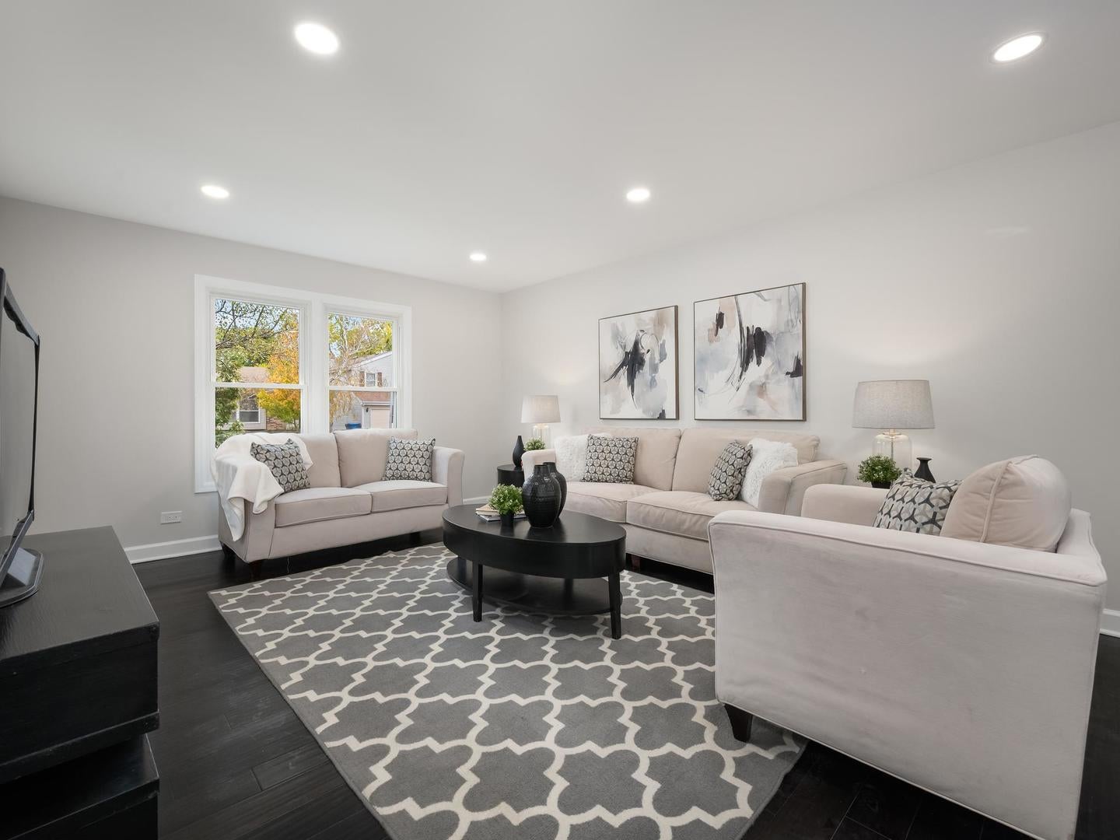
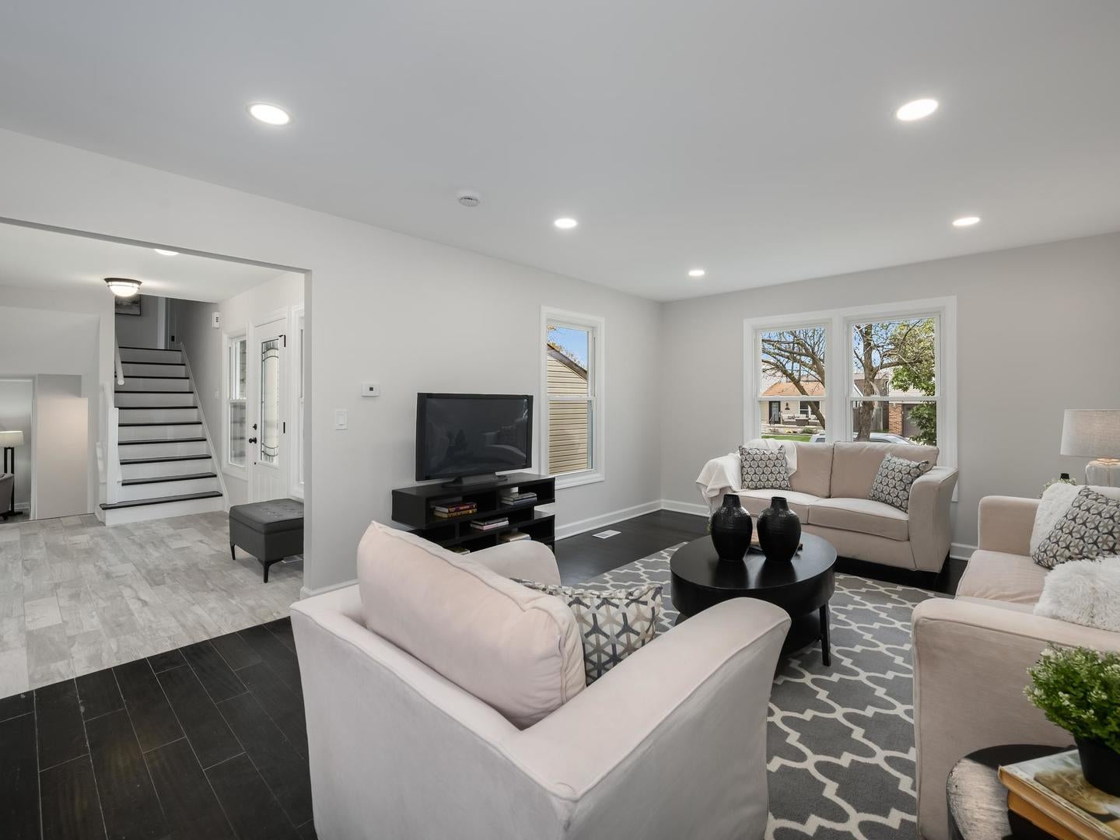
Enter an interest rate to see your estimated monthly payment.WELCOME TO 1866 SCARBORO DRIVE! Discover this beautifully updated, move-in-ready home offering a perfect blend of modern style, spacious living, and everyday comfort. From the moment you arrive, you'll appreciate the inviting curb appeal, charming stone accents, and attached two-car garage. Step inside to find a bright, freshly updated interior featuring beautiful flooring, recessed lighting, modern fixtures, and neutral finishes throughout. The spacious living room flows into a separate formal dining area, providing an ideal setting for entertaining. The beautifully appointed kitchen features white cabinetry, granite countertops, stainless steel appliances, subway tile backsplash, a farmhouse-style sink, stylish range hood, and a breakfast peninsula with additional seating. A sun-filled breakfast area overlooks the backyard and offers direct access to the patio. The versatile lower-level family room provides another generous gathering space, complete with sliding glass doors leading outside. An additional flexible area is perfect for a home office, study, or workspace. Upstairs, retreat to the oversized primary suite featuring beautiful dark flooring, abundant natural light, generous closet space, and a private ensuite bathroom. The additional bedrooms offer comfortable layouts, while the updated bathrooms feature stylish vanities, modern fixtures, and attractive tile finishes. Enjoy the convenience of a dedicated laundry area and an attached two-car garage. Outside, the spacious backyard features multiple patio areas and plenty of green space, offering endless possibilities for outdoor entertaining, recreation, or relaxation. With multiple living areas, an updated kitchen, spacious bedrooms, stylish bathrooms, and a fantastic indoor-outdoor layout, this home truly has it all. Move right in and start enjoying! Close to neighborhood pool and club house, parks with tennis, soccer and baseball field, top rated schools and shopping. Agent owned/interest.
| yesterday | Listing updated with changes from the MLS | |
| 4 days ago | Listing first seen on site |

Based on information submitted to the MLS GRID as of 2026-11-06 12:33 PM UTC. All data is obtained from various sources and may not have been verified by broker or MLS GRID. Supplied Open House Information is subject to change without notice. All information should be independently reviewed and verified for accuracy. Properties may or may not be listed by the office/agent presenting the information.
Last checked: 2026-11-06 12:33 PM UTC
MRED DMCA Copyright Information Copyright © 2026 Midwest Real Estate Data LLC. All rights reserved.