O'Neil Property Group

Search Homes for Sale in Chicago’s Western Suburbs

Save
Ask
Tour
Hide
Share
$225,000
1 Day On Site

450 Plum Creek Drive 507
Wheeling, IL 60090

For Sale|Condominium|Active
2
Beds
2
Total Baths
2
Full Baths
1,200
SqFt
$188
/SqFt
1980
Built
County:
Cook
Listing Courtesy of MRED as distributed by MLS Grid of Compass
Upcoming Open Houses
Sun, Nov 8, 1:30 PM - 3:30 PM
450 Plum Creek Drive 507450 Plum Creek Drive 507450 Plum Creek Drive 507450 Plum Creek Drive 507
Save
Ask
Tour
Hide
Share

Mortgage Calculator

Monthly Payment (Est.)

Enter an interest rate to see your estimated monthly payment.
Calculator powered by Showcase IDX, a Constellation1 Company. Copyright Β©2026 Information is deemed reliable but not guaranteed.

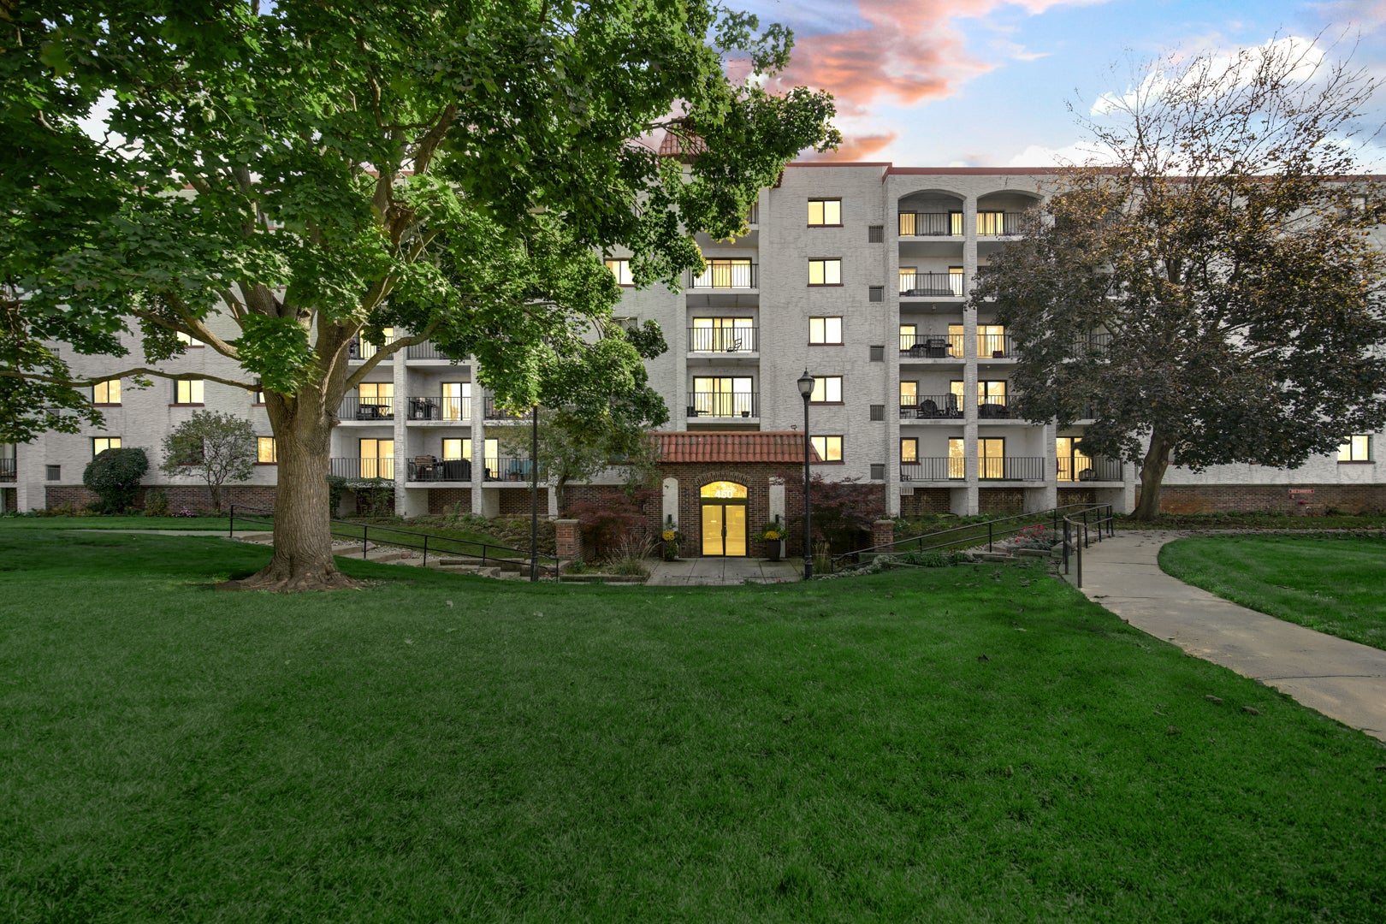
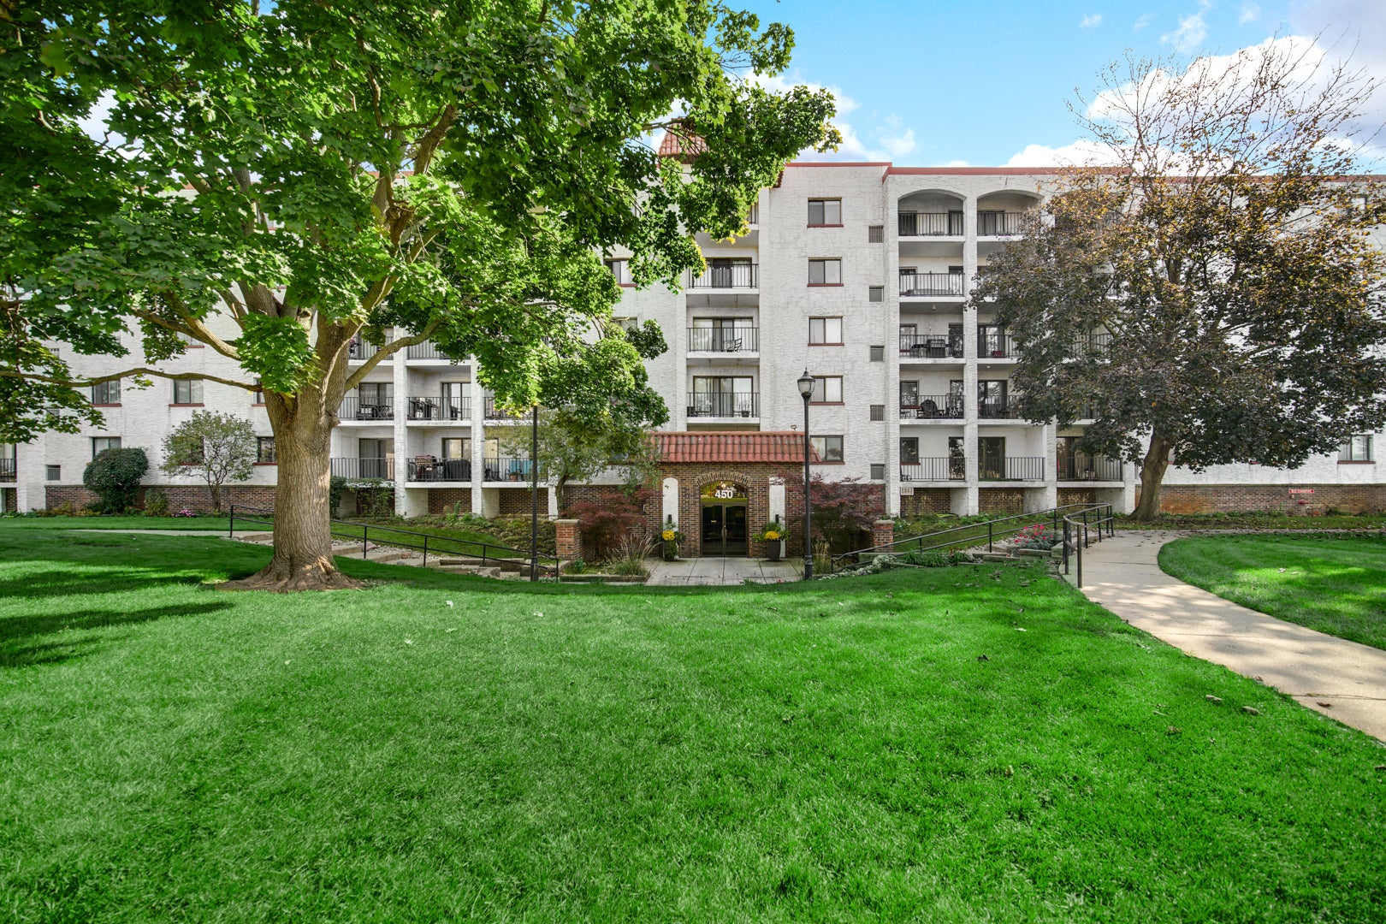
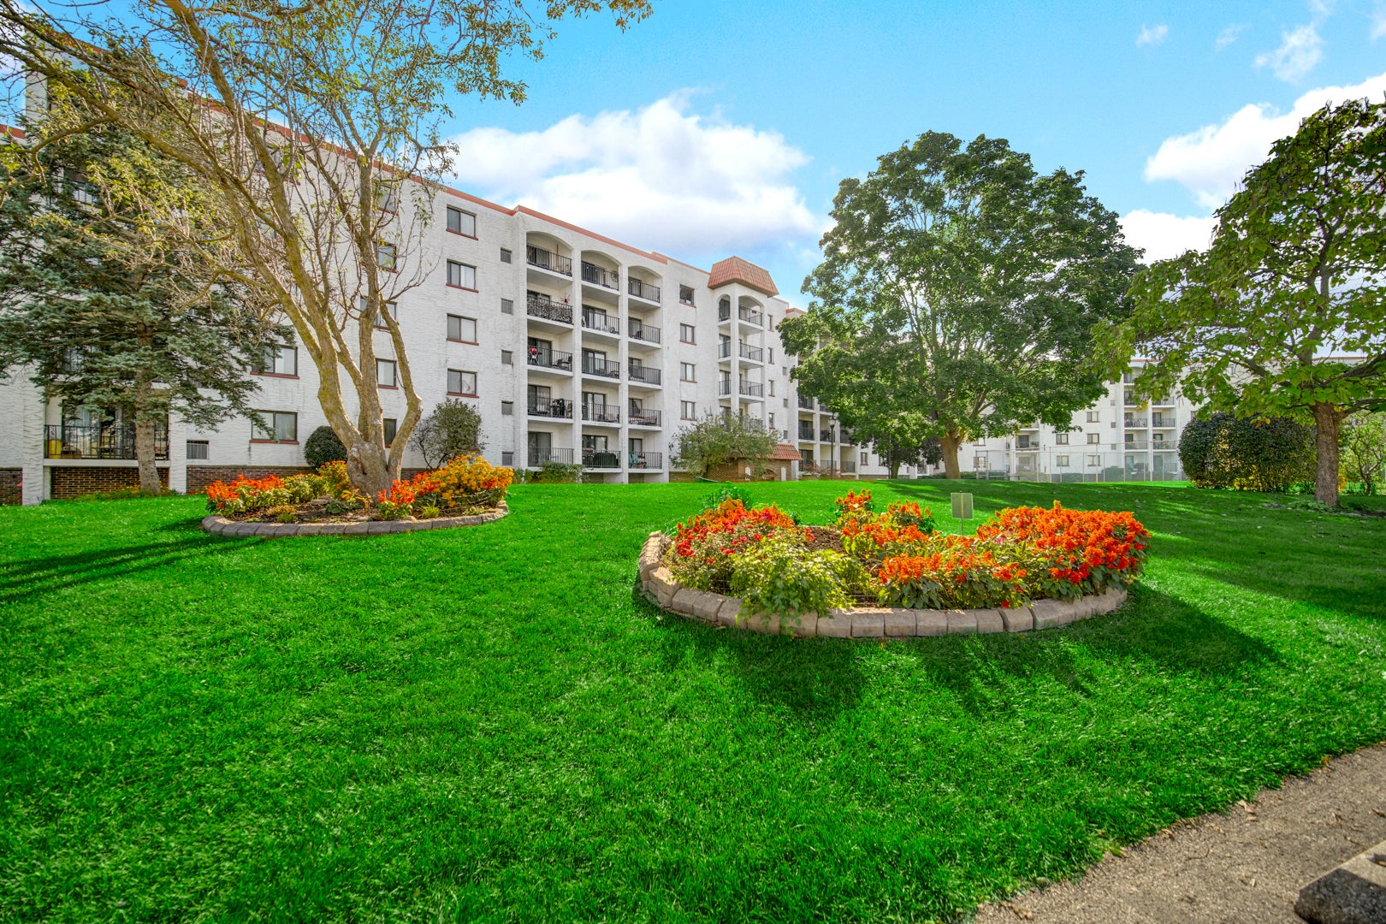
Imagine coming home to this immaculate 1,200-square-foot penthouse condominium with two bedrooms, two full baths, southern exposure, and a bright, open floor plan. The spacious, sunlit bedrooms and combined living and dining area flow into a kitchen with updated appliances. New upscale laminate flooring in neutral tones provides a versatile backdrop for your decorating style, while both bathrooms feature updated tile surrounds. Step onto the arched, domed balcony overlooking a serene pond-an inviting setting for morning coffee or stargazing after dinner. The home includes a heated indoor parking space, outdoor guest parking, a large indoor storage shed, and a clean laundry room with six washers and dryers for convenient turnaround. A large swimming pool, tennis courts, and clubhouse offer resort-style living, with Wheeling parks, lakes, concerts, and workout facilities nearby. Excellent schools and park district facilities are just minutes away. Lovingly maintained by the same owner for 38 years, this condominium is ready to welcome its next owner. Don't miss this rare opportunity to enjoy penthouse living, peaceful pond views, heated indoor parking, and pet-friendly convenience in Plum Creek Condominiums. Close to all the wonderful dining options of Wheeling.

Save
Ask
Tour
Hide
Share
Listing Snapshot
PriceΒ 
$225,000
Days On SiteΒ 
1 Day
BedroomsΒ 
2
Inside Area (SqFt)Β 
1,200 sqft
Total BathsΒ 
2
Full BathsΒ 
2
Partial BathsΒ 
N/A
Lot SizeΒ 
N/A
Year BuiltΒ 
1980
MLS NumberΒ 
12799886
StatusΒ 
Active
Property TaxΒ 
$4,067.3
HOA/Condo/Coop FeesΒ 
$566 monthly
Sq Ft SourceΒ 
Assessor
Friends & Family
Recent Activity
5 hours agoListing updated with changes from the MLS
yesterdayListing first seen on site
General Features
Attached GarageΒ 
Yes
GarageΒ 
Yes
Garage SpacesΒ 
1
Number Of StoriesΒ 
5
ParkingΒ 
Heated GarageAttachedGarage
Parking SpacesΒ 
1
PetsΒ 
Cats OKDogs OK
Property Sub TypeΒ 
Condominium
SewerΒ 
Public Sewer
Water SourceΒ 
Shared Well
Interior Features
BasementΒ 
None
CoolingΒ 
Central Air
HeatingΒ 
ElectricForced Air
Bedroom 2Β 
Dimensions - 19X11Level - Main
Bedroom 3Β 
Bedroom 4Β 
Dining RoomΒ 
Dimensions - 9X10Level - Main
Family RoomΒ 
KitchenΒ 
Dimensions - 11X9Level - Main
LaundryΒ 
Living RoomΒ 
Dimensions - 13X18Level - Main
Master BedroomΒ 
Dimensions - 21X12Level - Main
Save
Ask
Tour
Hide
Share
Exterior Features
Construction DetailsΒ 
Brick
Community Features
Association FeeΒ 
$566.0
Association Fee FrequencyΒ 
Monthly
MLS AreaΒ 
Wheeling
School DistrictΒ 
Wheeling High School
TownshipΒ 
Wheeling
Schools
School District
Wheeling High School
Elementary School
Mark Twain Elementary School
Middle School
Oliver W Holmes Middle School
High School
Wheeling High School
Listing Courtesy of MRED as distributed by MLS Grid of Compass


Based on information submitted to the MLS GRID as of 2026-11-08 01:07 PM UTC. All data is obtained from various sources and may not have been verified by broker or MLS GRID. Supplied Open House Information is subject to change without notice. All information should be independently reviewed and verified for accuracy. Properties may or may not be listed by the office/agent presenting the information.
Last checked: 2026-11-08 01:07 PM UTC
MRED DMCA Copyright Information Copyright Β© 2026 Midwest Real Estate Data LLC. All rights reserved.

Neighborhood & Commute
Source: Walkscore
Disclosure: Community information and market data powered by Constellation Data Labs. Information is deemed reliable but not guaranteed.
Save
Ask
Tour
Hide
Share