
Search Homes for Sale in Chicago’s Western Suburbs
1160 Lakin AvenueElburn, IL 60119
Mortgage Calculator
Monthly Payment (Est.)
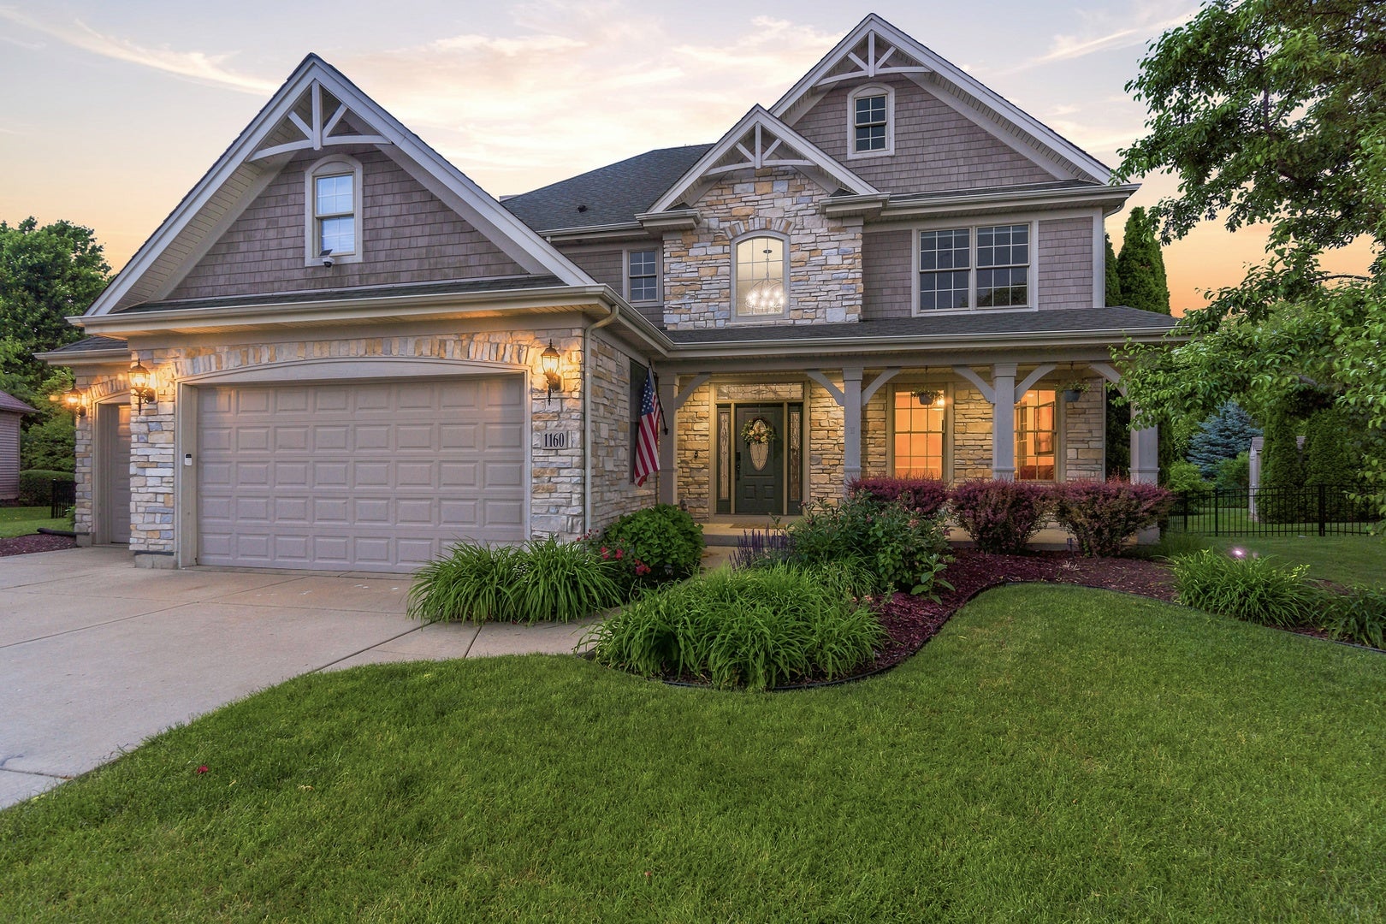
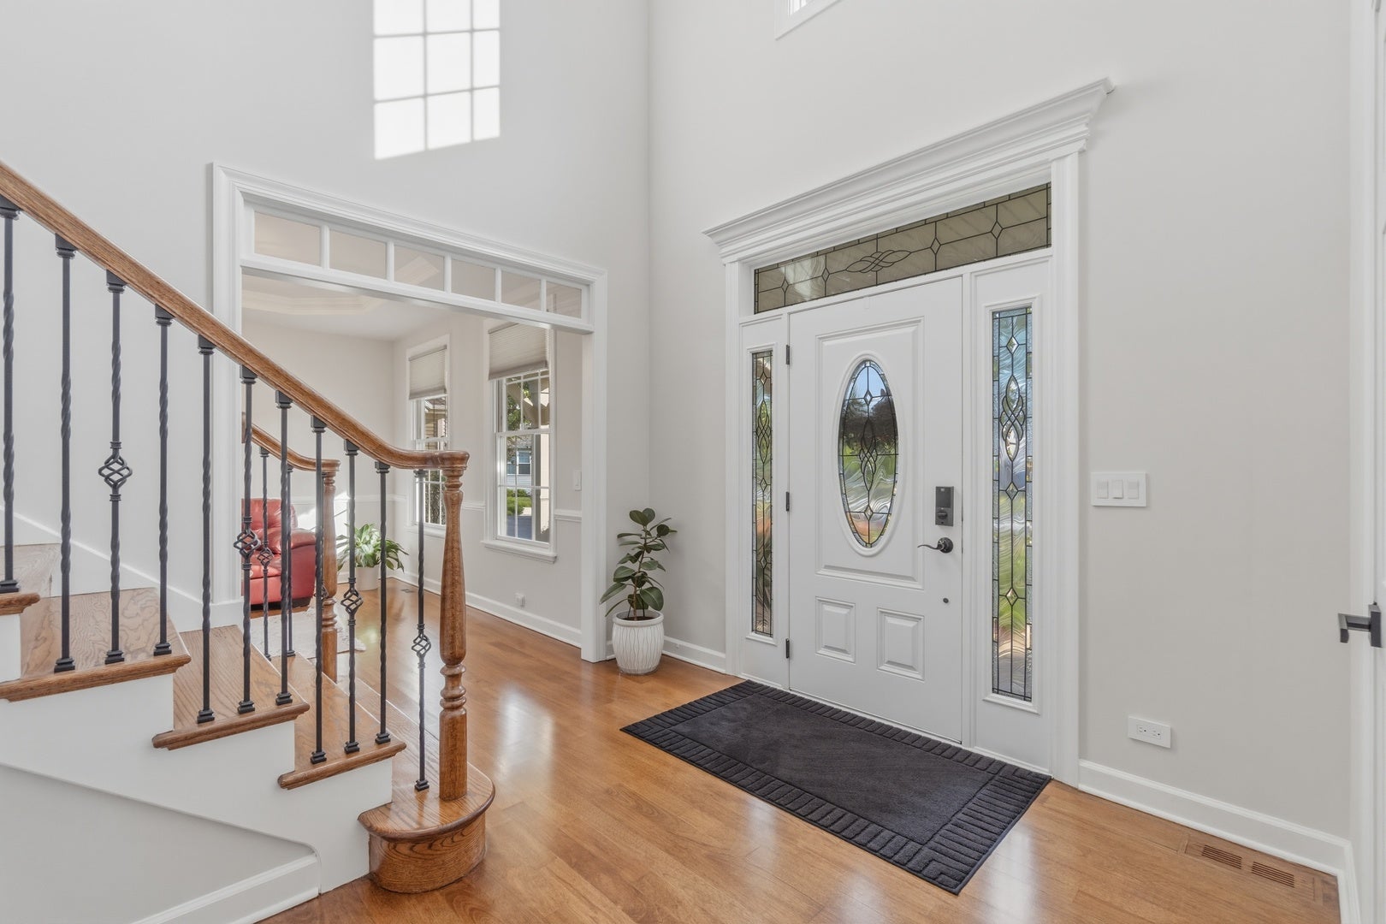
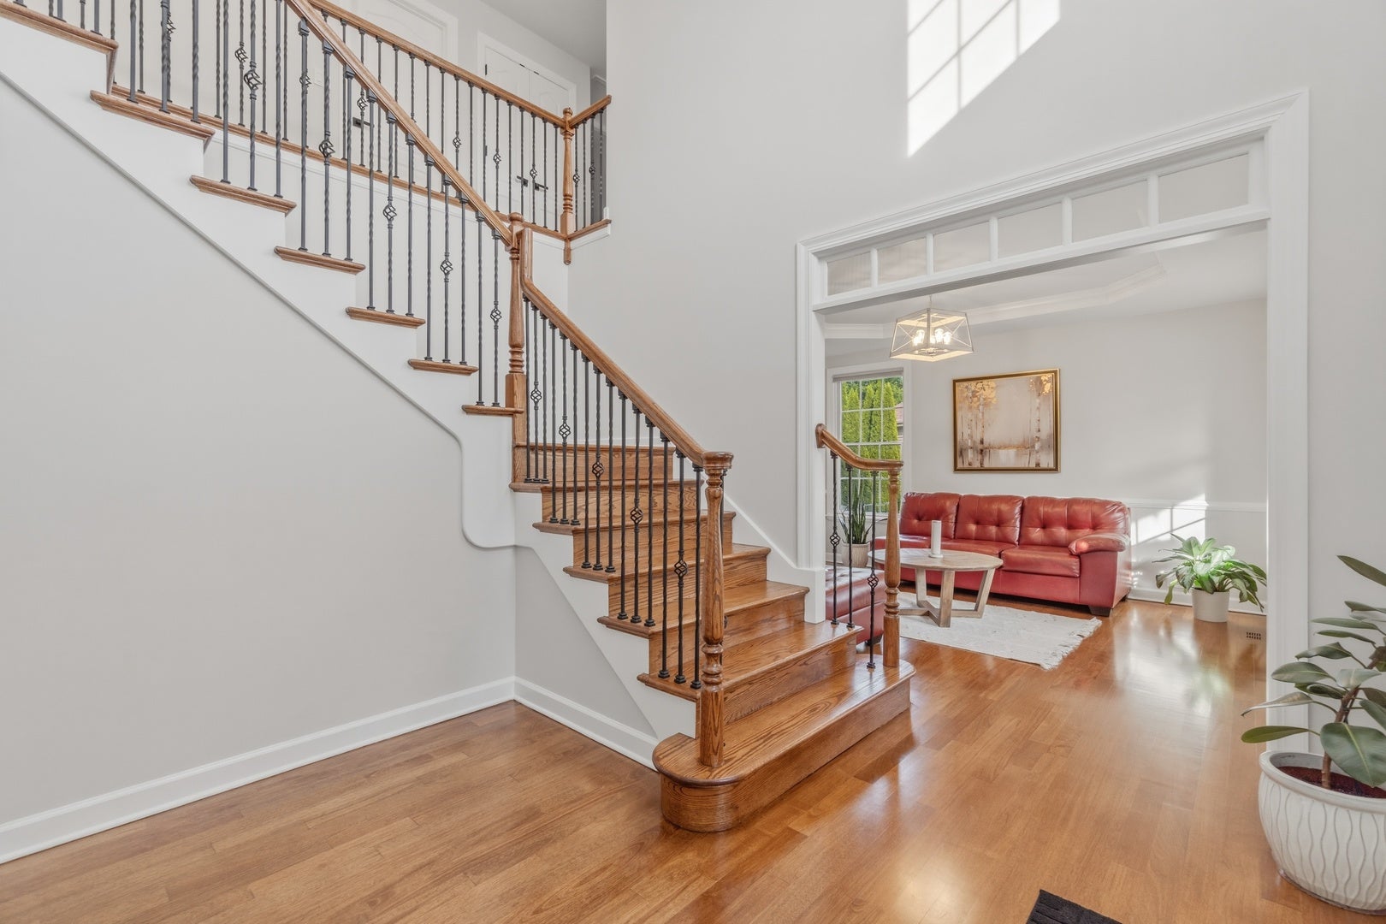
Enter an interest rate to see your estimated monthly payment.You have been waiting for the perfect home in the perfect location-now it's here. Welcome to one of Blackberry Creek's finest custom homes, ideally situated on one of the neighborhood's most desirable premium lots. Offering over 4,000 square feet of beautifully finished living space, this exceptional home features 5 bedrooms, 3.5 bathrooms, a fully finished basement, and luxury finishes throughout. Rich hardwood flooring extends throughout the entire first and second floors, while elegant transom windows and abundant natural light create a warm, sophisticated atmosphere from the moment you enter. The open-concept layout is ideal for both everyday living and entertaining. The gourmet kitchen is equipped with granite countertops, stainless steel appliances, double wall ovens, a large center island, breakfast bar, and a walk-in pantry, flowing seamlessly into the spacious family room with a stunning stone fireplace and adjoining sunroom. The private primary suite is a true retreat, featuring tray ceilings, a second fireplace, a spa-inspired bathroom, and a custom walk-in closet. Upstairs you'll also find three generously sized bedrooms, a versatile loft, and a convenient second-floor laundry room. Every bedroom in the home features its own walk-in closet, providing exceptional storage and functionality. Designed for entertaining, the fully finished basement with soaring ceilings nearly doubles your living space and features a custom wet bar, an expansive recreation area, a fifth bedroom, a full bathroom, and flexible space ideal for a home theater, fitness room, playroom, or private guest suite. Also second laundry room is located in the basement, both W/D sets are staying. Step outside to your fully fenced backyard with a stamped concrete patio, offering the perfect setting for outdoor entertaining and relaxation-all on one of Blackberry Creek's premier lots. Complete with a 3-car garage and located just minutes from the Elburn Metra Station, I-88, parks, shopping, dining, and highly rated schools, this is a rare opportunity to own one of Blackberry Creek's most exceptional homes.
| 3 days ago | Listing updated with changes from the MLS | |
| 3 days ago | Listing first seen on site |

Based on information submitted to the MLS GRID as of 2026-11-05 01:51 PM UTC. All data is obtained from various sources and may not have been verified by broker or MLS GRID. Supplied Open House Information is subject to change without notice. All information should be independently reviewed and verified for accuracy. Properties may or may not be listed by the office/agent presenting the information.
Last checked: 2026-11-05 01:51 PM UTC
MRED DMCA Copyright Information Copyright © 2026 Midwest Real Estate Data LLC. All rights reserved.
Did you know? You can invite friends and family to your search. They can join your search, rate and discuss listings with you.