
Search Homes for Sale in Chicago’s Western Suburbs
806 Metz Lane 1Rockton, IL 61072
Mortgage Calculator
Monthly Payment (Est.)
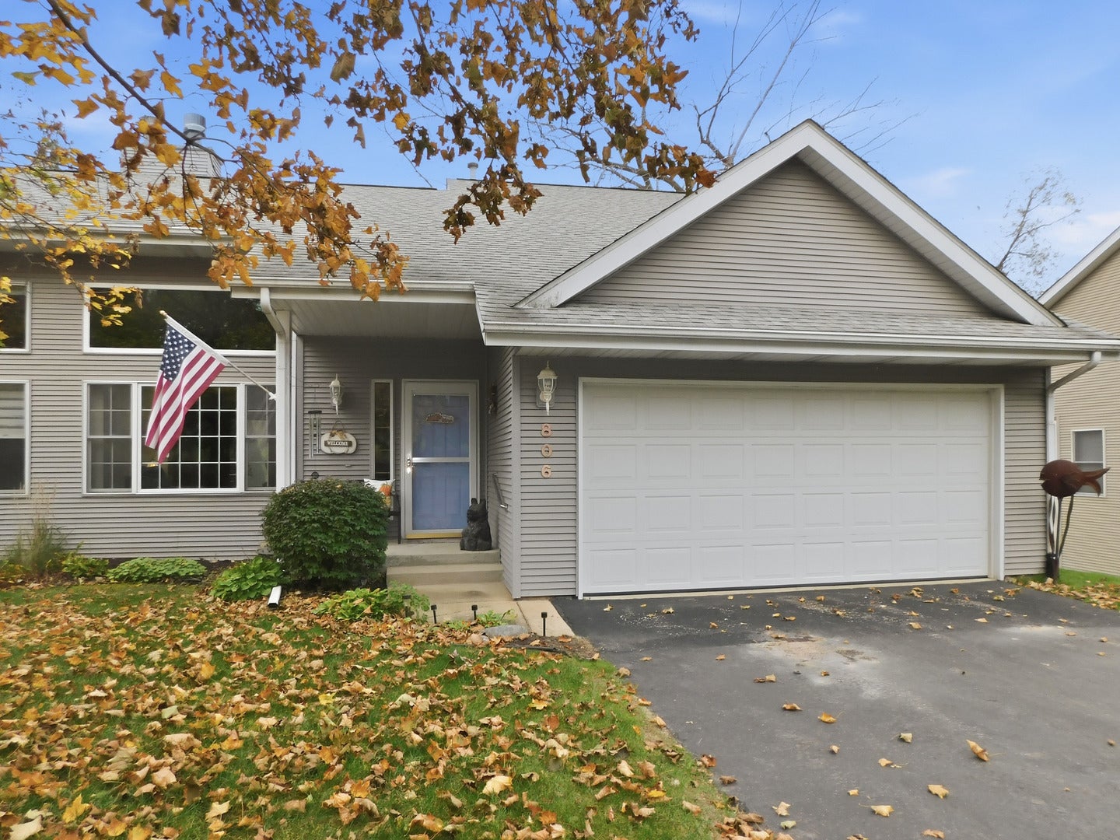
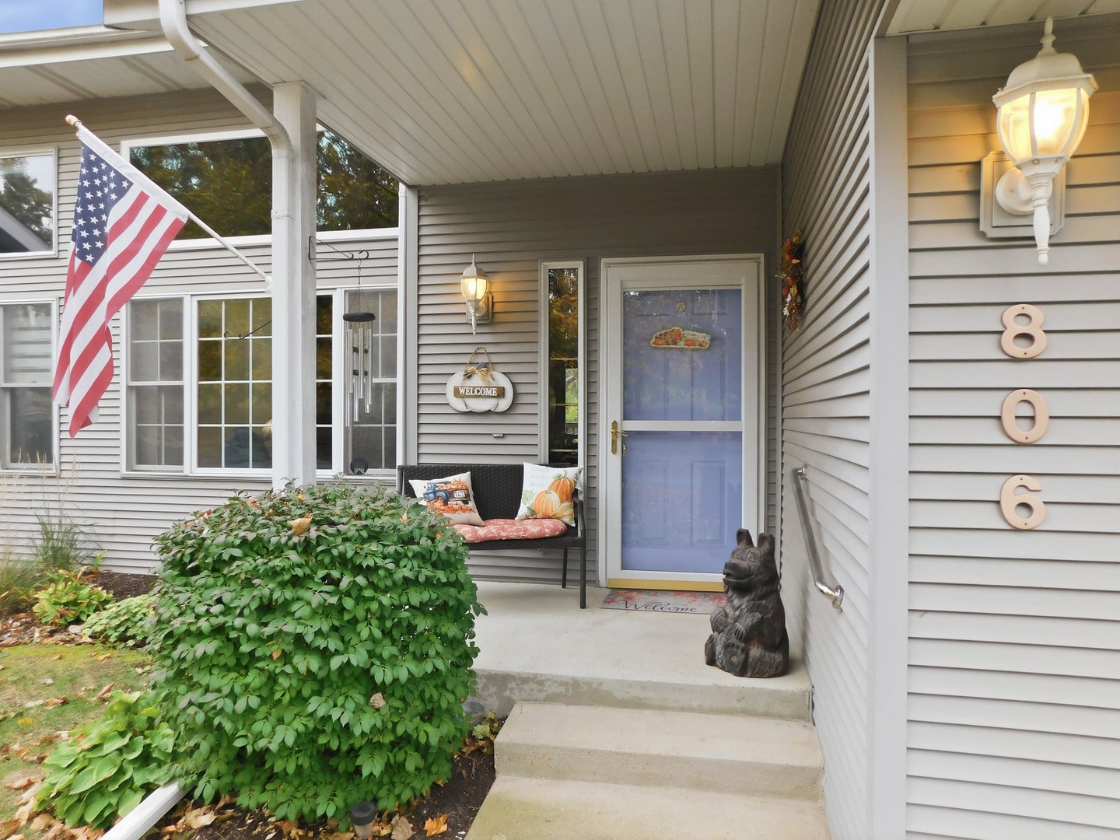
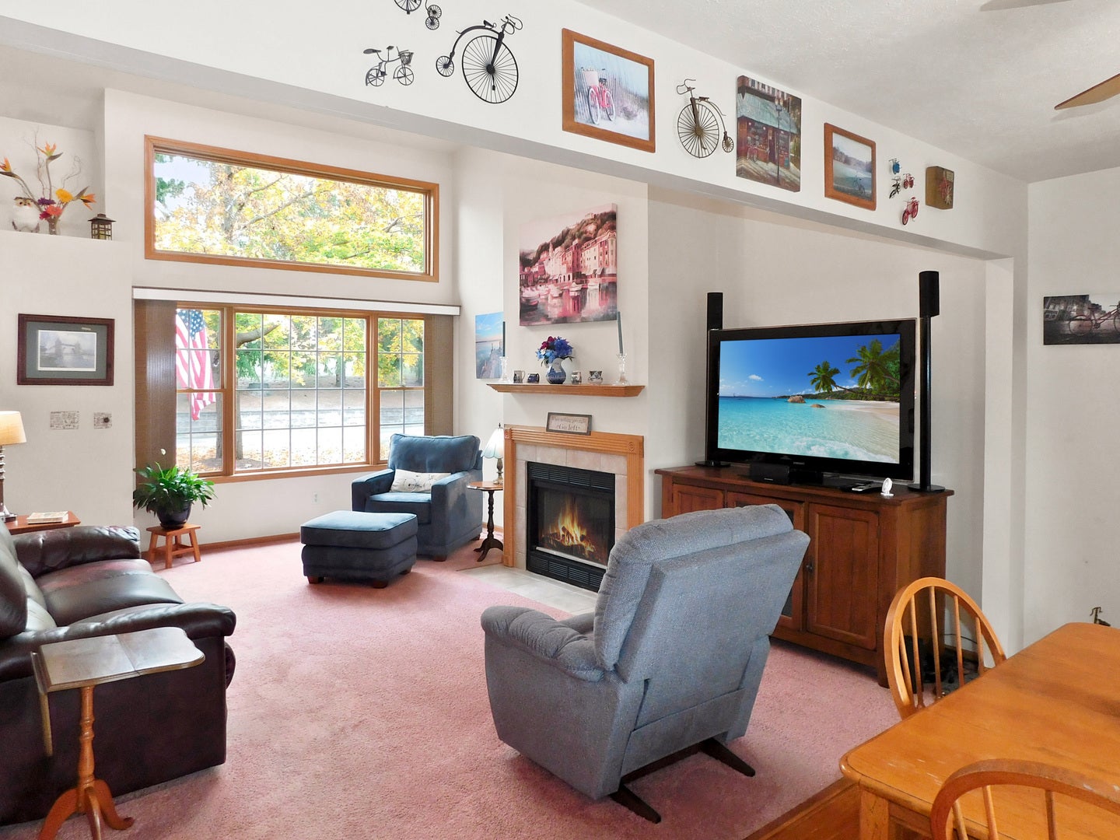
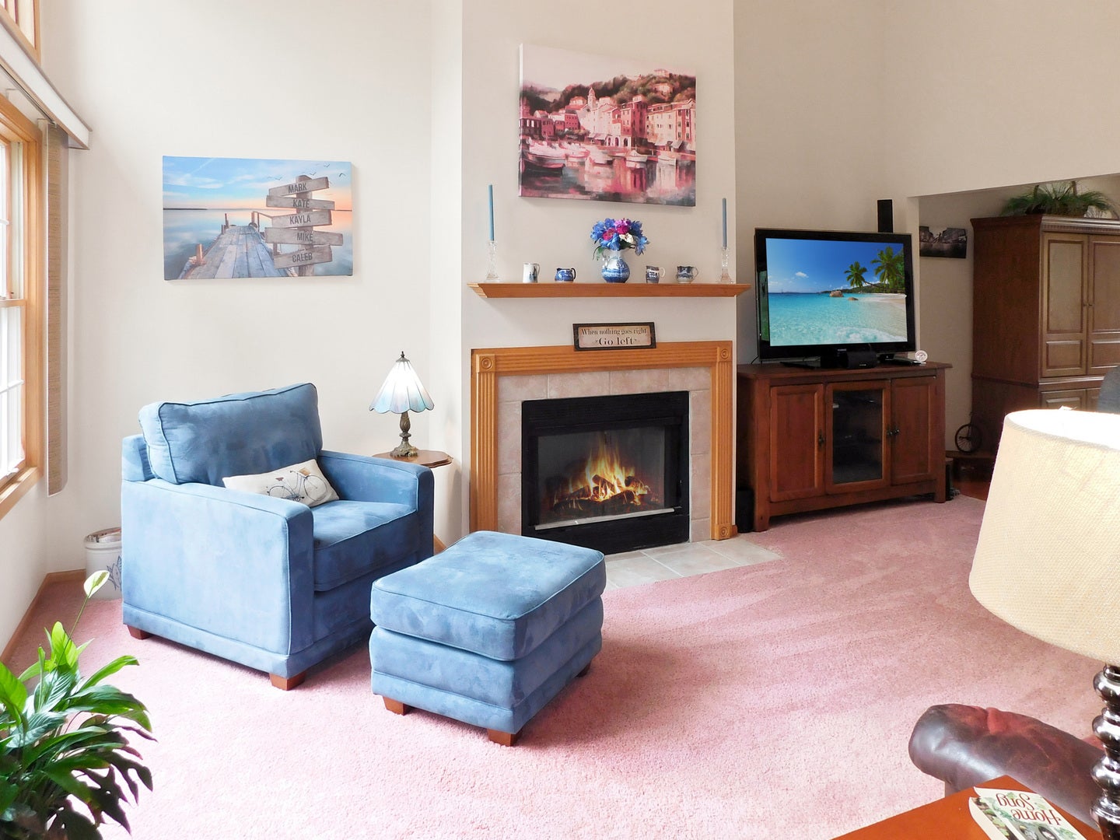
Enter an interest rate to see your estimated monthly payment.Enjoy beautiful pond views and a picturesque wooded setting from this spacious 4-bedroom condo situated directly on a charming pond in the desirable Village of Rockton and within the highly rated Hononegah High and Rockton Grade School Districts! Offering approximately 2,100 finished square feet across 3 beautifully finished levels, this wonderful home features an open floor plan, cathedral ceilings, transom windows, 6-panel solid wood doors and gorgeous water views throughout! The inviting great room features a soaring cathedral ceiling and a cozy fireplace and opens into the formal dining area with beautiful hardwood flooring and access to the deck, complete with a remote-controlled awning and peaceful views overlooking the pond! The open kitchen includes appliances, ample cabinetry and a delightful view of the water right from the kitchen sink! The main floor primary suite is tucked privately into the back of the home and features a spacious walk-in closet and private full bath with a separate water closet. Upstairs, you'll find 2 additional good-sized bedrooms, a walk-in closet and another full bathroom. The beautifully finished walkout lower level provides even more wonderful living and entertaining space with a spacious family room featuring gorgeous pond views and a fun bar that can stay with the condo! Step outside onto the lower-level deck to relax and enjoy the tranquil waterfront setting and surrounding natural beauty! A 4th bedroom offers a lovely view from the window and a generous closet, with a convenient full bath and laundry room nearby. This flexible lower-level layout is ideal for guests, extended family or simply enjoying additional living space! An attached 2-car garage provides plenty of room to park the cars along with additional storage space. What a wonderful opportunity to enjoy waterfront living with the convenience of condo ownership and the charm of small-town Rockton! Just a short walk from historic downtown Rockton, you'll enjoy an abundance of shopping, dining, entertainment and outdoor activities! Stroll down Main Street to discover charming boutiques, restaurants, a local market, library, wine bar and delicious handmade ice cream! Enjoy the popular Rockton River Market on Wednesday evenings throughout the summer, featuring live music, food trucks, shopping and activities, along with wonderful community festivals and events throughout the year! Outdoor enthusiasts will love the nearby parks, playgrounds, forest preserves and scenic bike paths, along with the community swimming pool, boat launch, athletic fields and courts for tennis, pickleball and basketball. Enjoy the perfect combination of beautiful pond views, spacious living, outdoor recreation and the wonderful lifestyle that makes the Village of Rockton such a special place to call home!
| 4 days ago | Listing updated with changes from the MLS | |
| 4 days ago | Listing first seen on site |

Based on information submitted to the MLS GRID as of 2026-11-07 09:54 AM UTC. All data is obtained from various sources and may not have been verified by broker or MLS GRID. Supplied Open House Information is subject to change without notice. All information should be independently reviewed and verified for accuracy. Properties may or may not be listed by the office/agent presenting the information.
Last checked: 2026-11-07 09:54 AM UTC
MRED DMCA Copyright Information Copyright © 2026 Midwest Real Estate Data LLC. All rights reserved.
Did you know? You can invite friends and family to your search. They can join your search, rate and discuss listings with you.