
Search Homes for Sale in Chicago’s Western Suburbs
2907 Savana DriveJoliet, IL 60435
Mortgage Calculator
Monthly Payment (Est.)
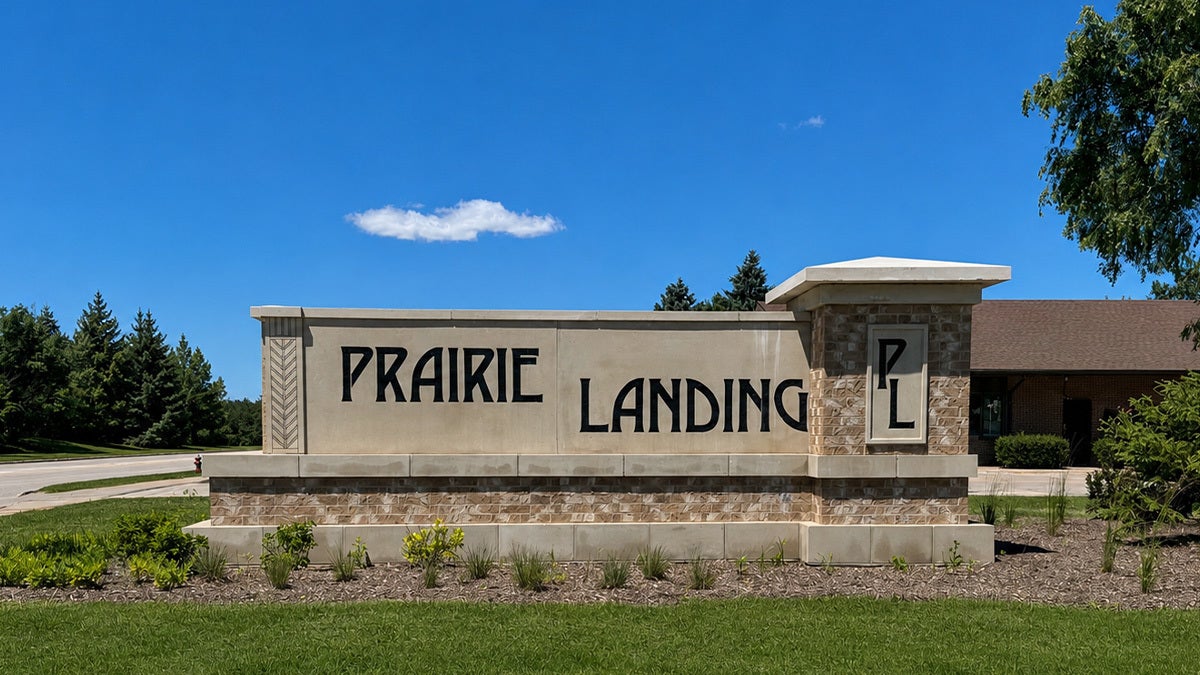
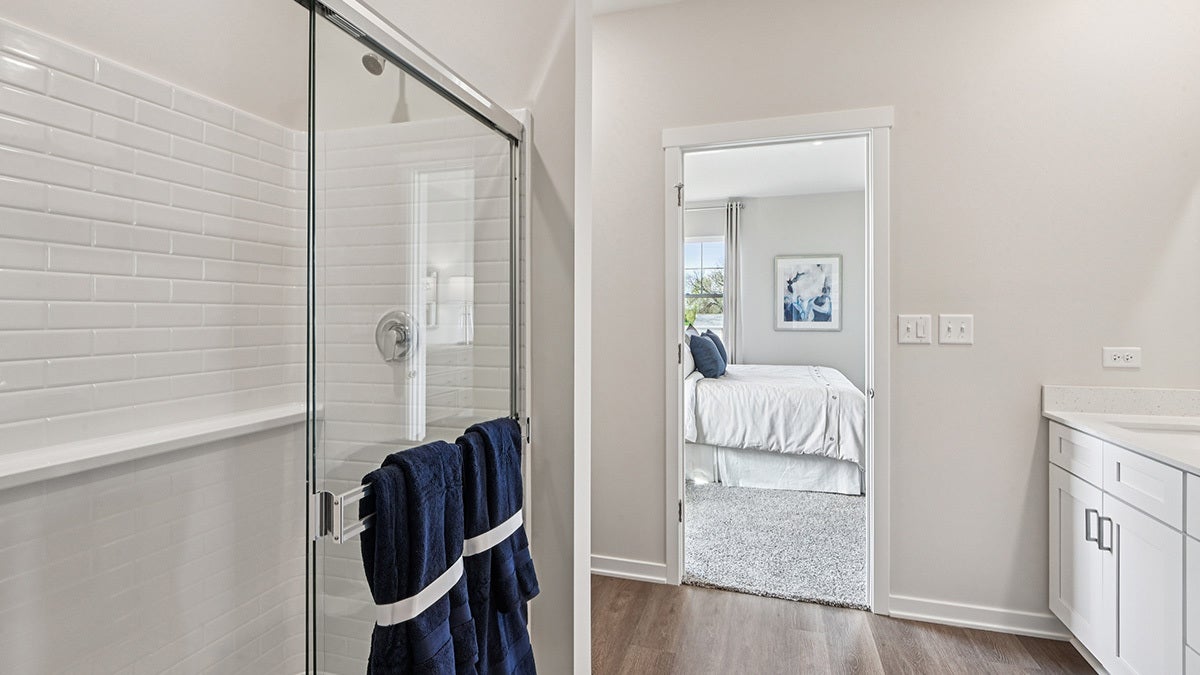
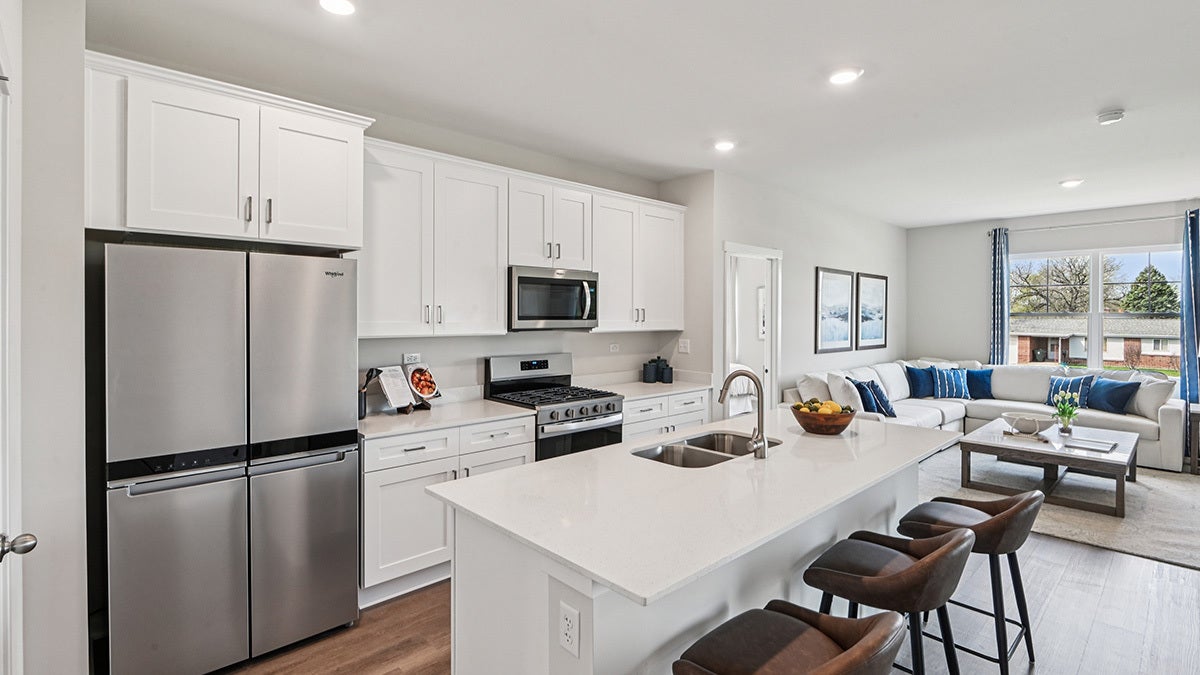
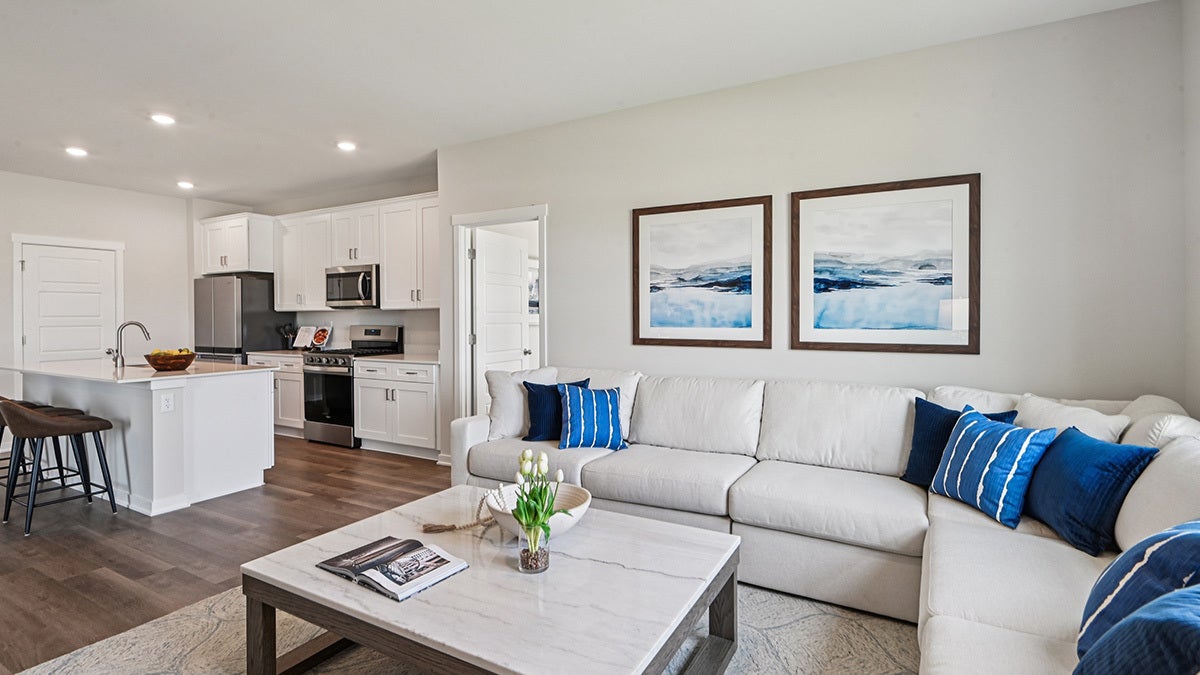
Enter an interest rate to see your estimated monthly payment.Welcome to the Anderson at 2907 Savana Drive in Prairie Landing, a new home community in Joliet, IL. This thoughtfully designed one-story floor plan offers 1505 sq ft of comfortable and functional living space and is move-in ready NOW! Featuring three spacious bedrooms and two bathrooms, the Anderson is perfect for families or those needing extra space for guests. The open-concept living area seamlessly connects the kitchen, dining, and living rooms, creating a warm and inviting atmosphere ideal for daily life and entertaining. The kitchen boasts modern stainless-steel appliances and quartz countertops, overlooking the dining and living areas so you can stay connected while cooking. Filled with natural light, the living room serves as a cozy spot for relaxing and socializing. The primary bedroom, located off the living room, features a walk-in closet and private bathroom with a quartz double vanity. A second bedroom is conveniently placed adjacent to the full bath near the front door. The third bedroom, situated in the center of the home, is ideal for a home office. Blending style and practicality, the Anderson offers a versatile layout that adapts to various lifestyles. Whether hosting friends or enjoying a quiet night in, this home provides a balanced and enjoyable living experience. All D.R. Horton homes include designer inspired interior packages and come with the America's Smart Home Technology, featuring a smart video doorbell, smart Honeywell thermostat, smart door lock, Deako smart light switches and more; allowing you to control and monitor your home from your couch or from 500 miles away. *Photos are representational only. Options and colors vary.
| yesterday | Listing updated with changes from the MLS | |
| 3 days ago | Listing first seen on site |

Based on information submitted to the MLS GRID as of 2026-11-06 12:58 PM UTC. All data is obtained from various sources and may not have been verified by broker or MLS GRID. Supplied Open House Information is subject to change without notice. All information should be independently reviewed and verified for accuracy. Properties may or may not be listed by the office/agent presenting the information.
Last checked: 2026-11-06 12:58 PM UTC
MRED DMCA Copyright Information Copyright © 2026 Midwest Real Estate Data LLC. All rights reserved.
Did you know? You can invite friends and family to your search. They can join your search, rate and discuss listings with you.