O'Neil Property Group

Search Homes for Sale in Chicago’s Western Suburbs

Save
Ask
Tour
Hide
Share
$545,000
4 Days On Site

2721 Midland Drive
Naperville, IL 60564

For Sale|Single Family Residence|Active
3
Beds
3
Total Baths
2
Full Baths
1
Partial Bath
2,473
SqFt
$220
/SqFt
1985
Built
Subdivision:
Brook Crossing
County:
Will
Listing Courtesy of MRED as distributed by MLS Grid of john greene, Realtor
Upcoming Open Houses
Sun, Nov 8, 10:00 AM - 12:00 PM
Sun, Nov 8, 1:00 PM - 3:00 PM
2721 Midland Drive2721 Midland Drive2721 Midland Drive2721 Midland Drive
Save
Ask
Tour
Hide
Share

Mortgage Calculator

Monthly Payment (Est.)

Enter an interest rate to see your estimated monthly payment.
Calculator powered by Showcase IDX, a Constellation1 Company. Copyright Β©2026 Information is deemed reliable but not guaranteed.

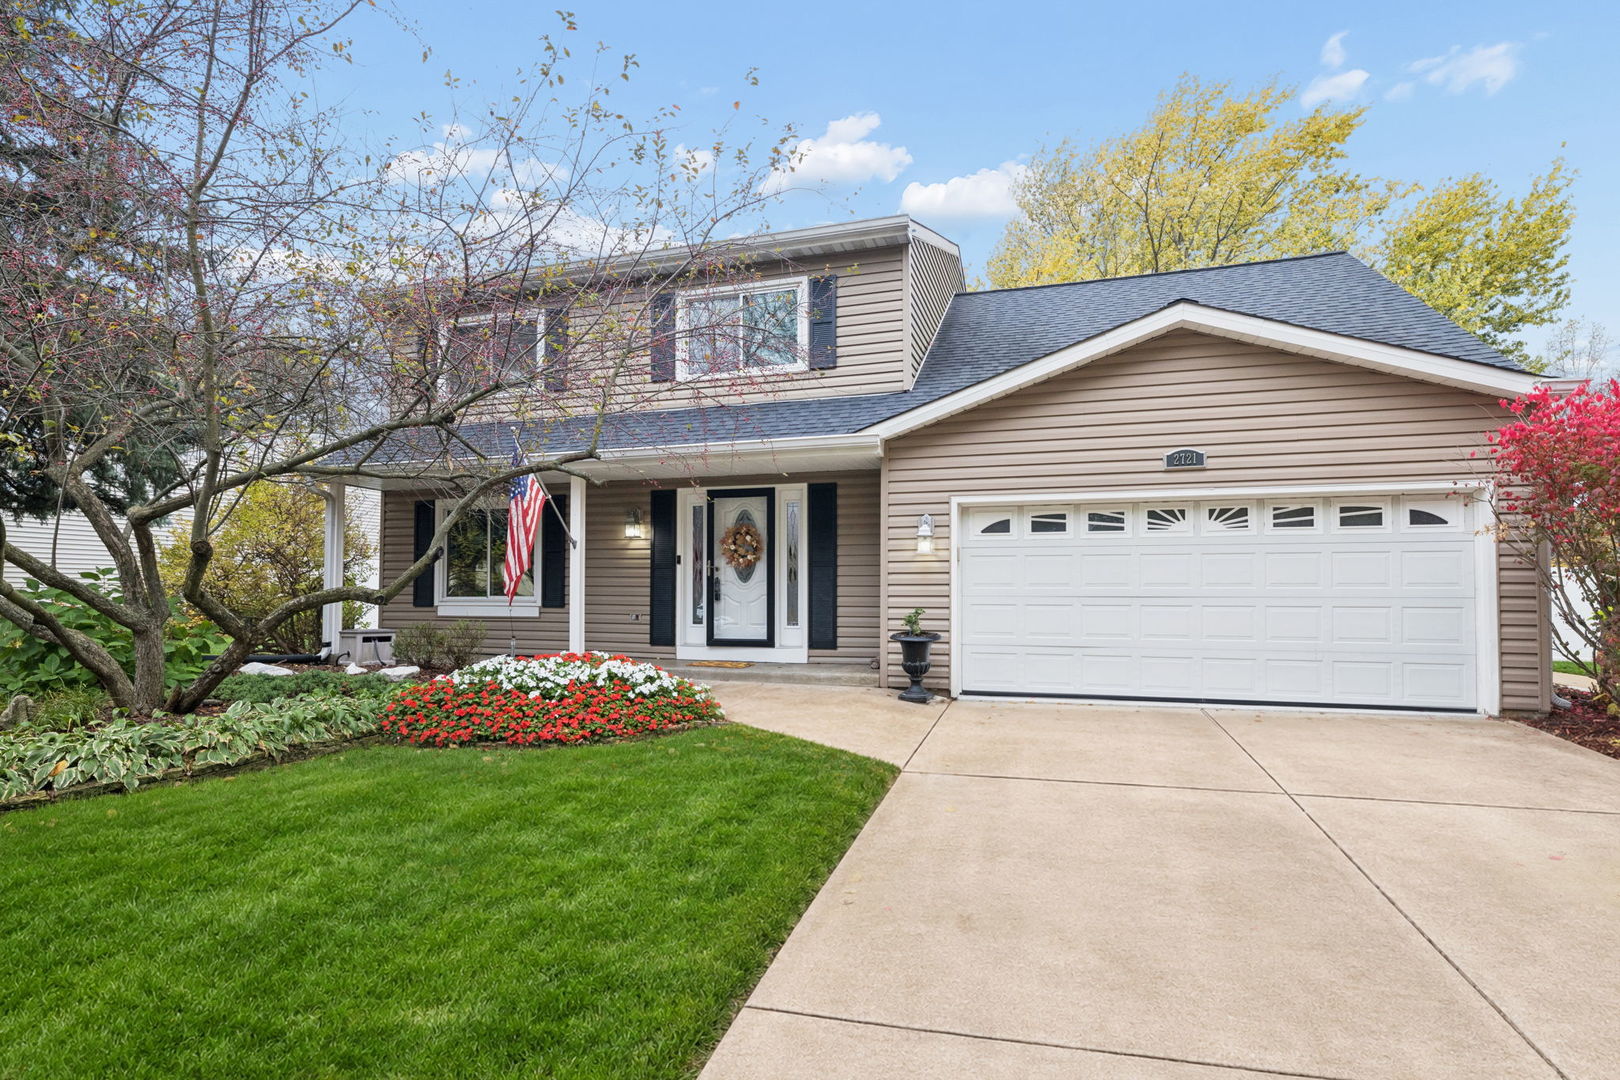
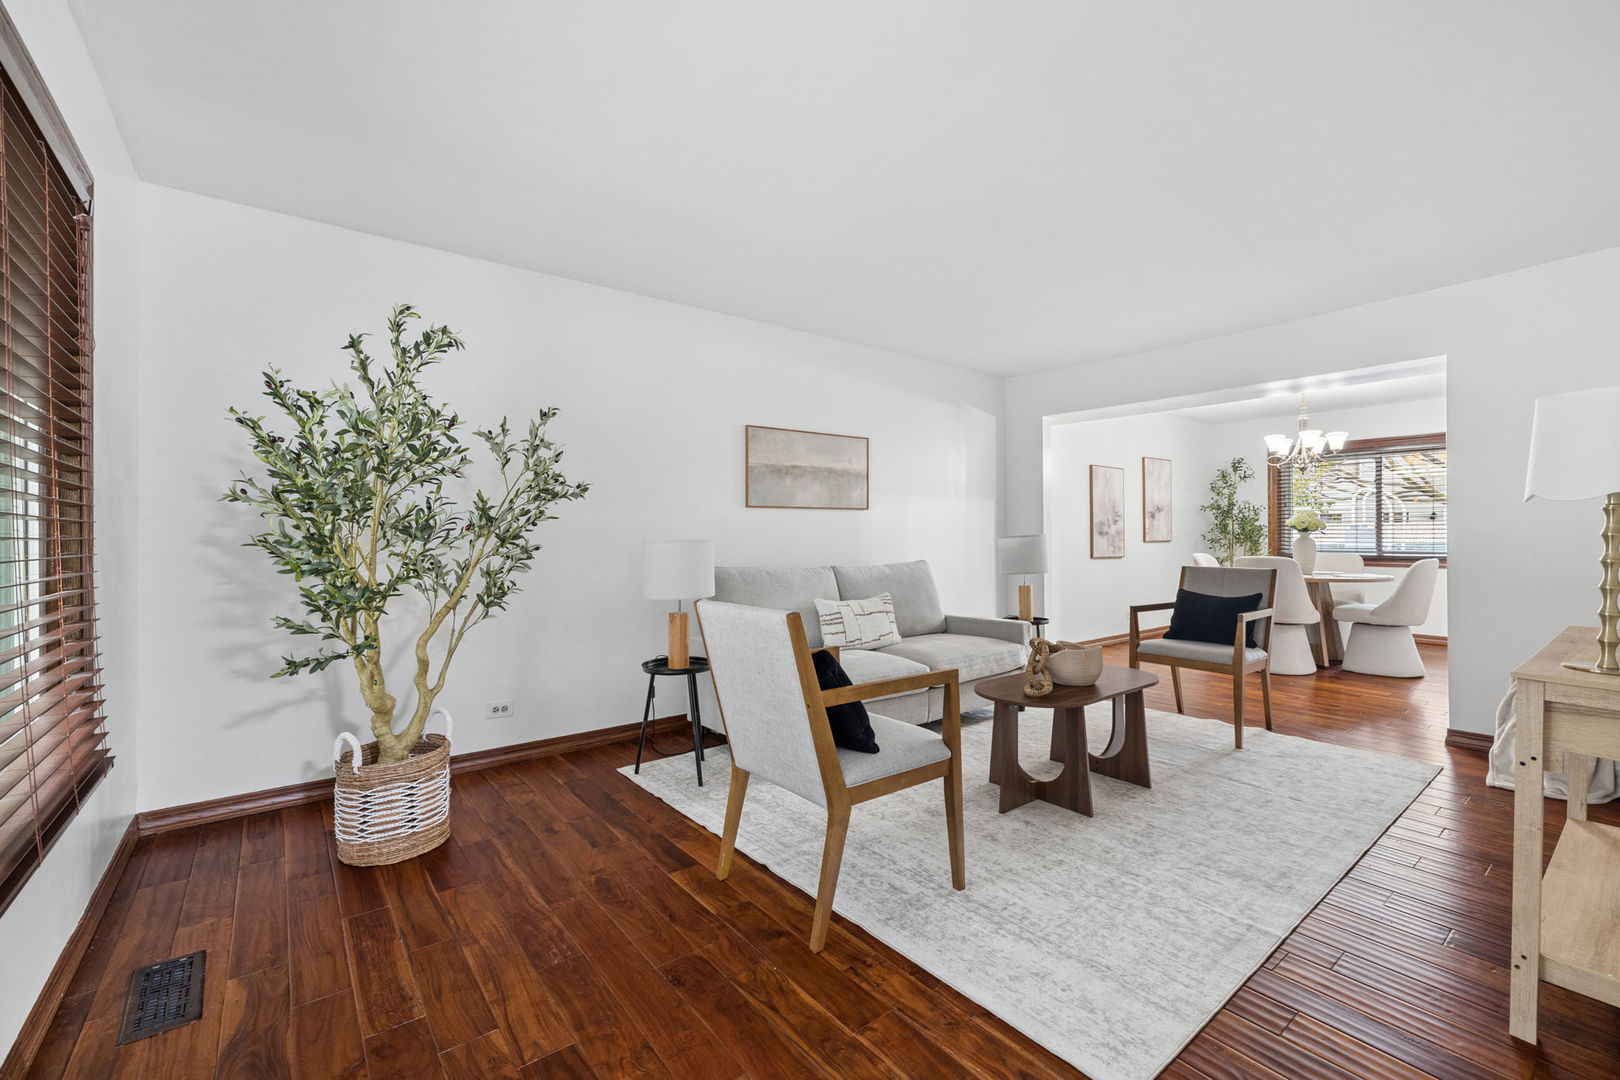
For the first time ever, this meticulously cared-for home is ready for its next chapter. Loved by its original owners, this 3-bedroom, 2.1-bath residence offers a spacious 2,473 square feet, including a versatile loft that easily serves as a 4th bedroom, office, or playroom. The layout is built for gathering, featuring a kitchen that pairs everyday luxury-like heated floors and a beautifully updated backsplash [2021]-with a suite of pristine, brand-new appliances including a refrigerator, stove, and microwave [2025], alongside a dishwasher [2024]. This space flows seamlessly into a bright sunroom addition [2000]. Slide open the updated glass doors [2024] to reveal a private, fenced backyard [2012] anchored by a pool, setting the perfect stage for unforgettable family summers. Come winter, the updated fireplace [2021] transforms the main living area into a cozy retreat. Beyond the beautiful aesthetics, the true value lies in the absolute peace of mind this home offers. The heavy lifting has already been done for the next owners, highlighted by a stunningly remodeled second bathroom [2025], a newer roof [2018], a brand-new sump pump [2026], HVAC [2023], water heater [2020] and a washer and dryer [2019]. The exterior is just as thoughtfully maintained, featuring a fully equipped sprinkler system and a 2-car garage finished with clean epoxy flooring. Furthermore, the home is sealed and secured with Gilkey windows [2006] that carry a lifetime transferable warranty, as well as updated front and sliding doors [2014]. Combining deep pride of ownership with absolute turn-key readiness, this property is a rare find.

Save
Ask
Tour
Hide
Share
Listing Snapshot
PriceΒ 
$545,000
Days On SiteΒ 
4 Days
BedroomsΒ 
3
Inside Area (SqFt)Β 
2,473 sqft
Total BathsΒ 
3
Full BathsΒ 
2
Partial BathsΒ 
1
Lot SizeΒ 
0.23 Acres
Year BuiltΒ 
1985
MLS NumberΒ 
12800158
StatusΒ 
Active
Property TaxΒ 
$9,644.84
HOA/Condo/Coop FeesΒ 
N/A
Sq Ft SourceΒ 
Other
Friends & Family
Recent Activity
5 hours agoListing updated with changes from the MLS
2 days agoStatus changed to Active
4 days agoListing first seen on site
General Features
AcresΒ 
0.23
Attached GarageΒ 
Yes
FoundationΒ 
Concrete Perimeter
GarageΒ 
Yes
Garage SpacesΒ 
2
ParkingΒ 
ConcreteGarage Door OpenerAttachedGarage
Parking SpacesΒ 
2
Property Sub TypeΒ 
Single Family Residence
SewerΒ 
Public Sewer
Interior Features
AppliancesΒ 
RangeMicrowaveDishwasherRefrigeratorWasherDryerDisposal
BasementΒ 
Partially FinishedFull
CoolingΒ 
Central Air
FireplaceΒ 
Yes
Fireplace FeaturesΒ 
Family RoomGas LogGas Starter
FireplacesΒ 
1
HeatingΒ 
ElectricRadiant Floor
InteriorΒ 
Vaulted Ceiling(s)Open FloorplanGranite Counters
Laundry FeaturesΒ 
Main Level
Bedroom 2Β 
Dimensions - 12X11Level - Second
Bedroom 3Β 
Dimensions - 10X9Level - Second
Bedroom 4Β 
Dining RoomΒ 
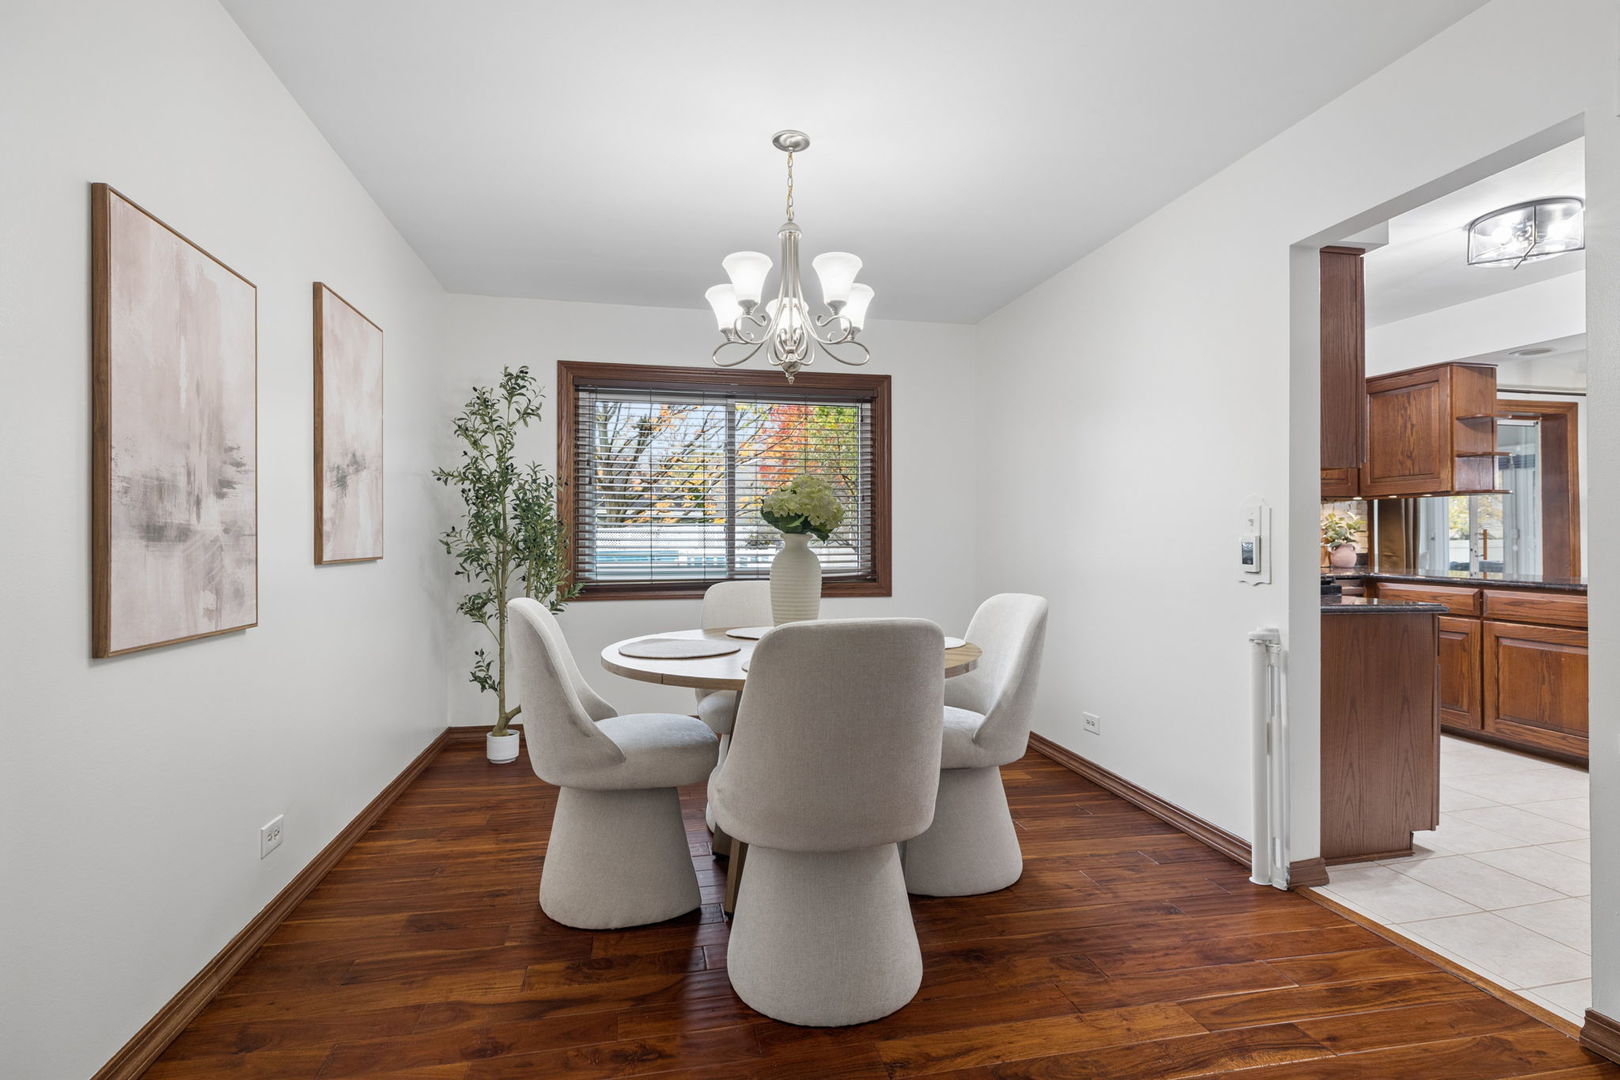
Dimensions - 13X10Level - Main
Family RoomΒ 
Dimensions - 17X14Level - Main
KitchenΒ 
Dimensions - 13X9Level - MainDescription - Granite Counters
LaundryΒ 
Dimensions - 6X5Level - Main
Living RoomΒ 
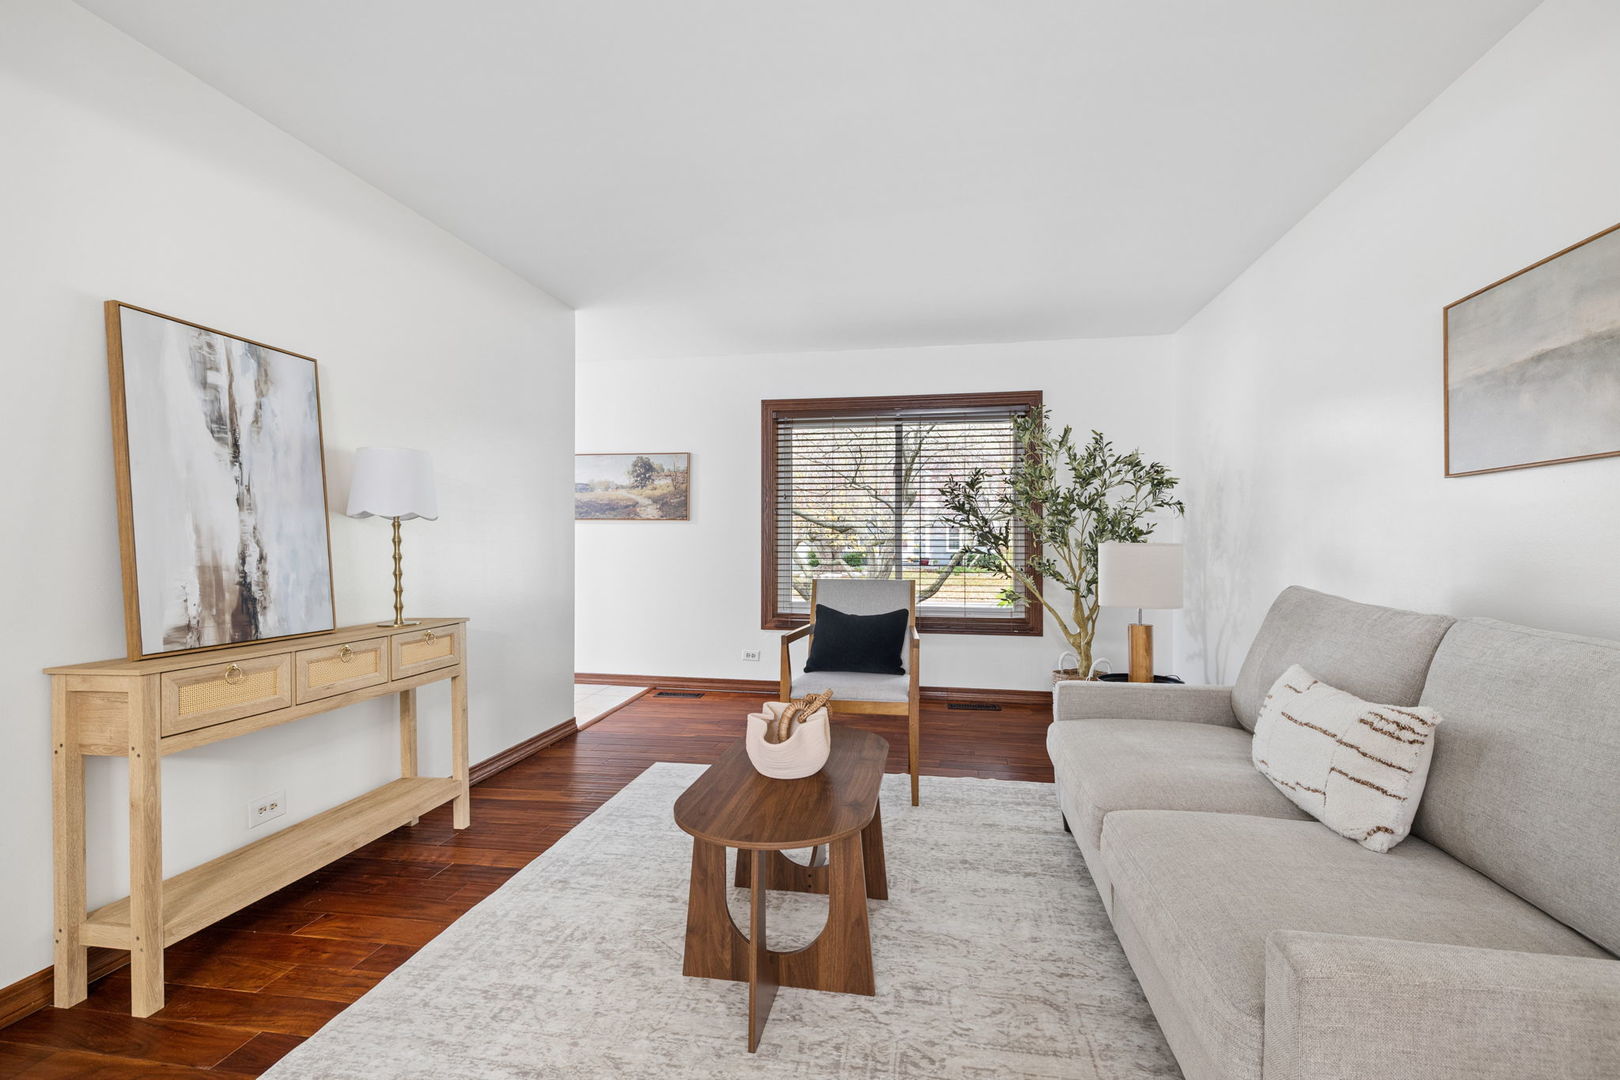
Dimensions - 17X11Level - Main
Master BedroomΒ 
Dimensions - 14X13Level - Second
Sun RoomΒ 
Dimensions - 19X13Level - Main
Save
Ask
Tour
Hide
Share
Exterior Features
Construction DetailsΒ 
Vinyl Siding
FencingΒ 
Fenced
Pool FeaturesΒ 
Above Ground
RoofΒ 
Asphalt
Community Features
MLS AreaΒ 
Naperville
School DistrictΒ 
Neuqua Valley High School
TownshipΒ 
Wheatland
Schools
School District
Neuqua Valley High School
Elementary School
Clow Elementary School
Middle School
Gregory Middle School
High School
Neuqua Valley High School
Listing Courtesy of MRED as distributed by MLS Grid of john greene, Realtor


Based on information submitted to the MLS GRID as of 2026-11-08 03:59 AM UTC. All data is obtained from various sources and may not have been verified by broker or MLS GRID. Supplied Open House Information is subject to change without notice. All information should be independently reviewed and verified for accuracy. Properties may or may not be listed by the office/agent presenting the information.
Last checked: 2026-11-08 03:59 AM UTC
MRED DMCA Copyright Information Copyright Β© 2026 Midwest Real Estate Data LLC. All rights reserved.

Neighborhood & Commute
Source: Walkscore
Disclosure: Community information and market data powered by Constellation Data Labs. Information is deemed reliable but not guaranteed.
Save
Ask
Tour
Hide
Share