O'Neil Property Group

Search Homes for Sale in Chicago’s Western Suburbs

Save
Ask
Tour
Hide
Share
$324,900
1 Day On Site

434 Francis Street
Bourbonnais, IL 60914

For Sale|Single Family Residence|Active
4
Beds
3
Total Baths
2
Full Baths
1
Partial Bath
1,900
SqFt
$171
/SqFt
1973
Built
County:
Kankakee
Listing Courtesy of MRED as distributed by MLS Grid of Baird & Warner
Upcoming Open Houses
Sat, Nov 7, 2:30 PM - 4:30 PM
434 Francis Street434 Francis Street434 Francis Street434 Francis Street
Save
Ask
Tour
Hide
Share

Mortgage Calculator

Monthly Payment (Est.)

Enter an interest rate to see your estimated monthly payment.
Calculator powered by Showcase IDX, a Constellation1 Company. Copyright Β©2026 Information is deemed reliable but not guaranteed.

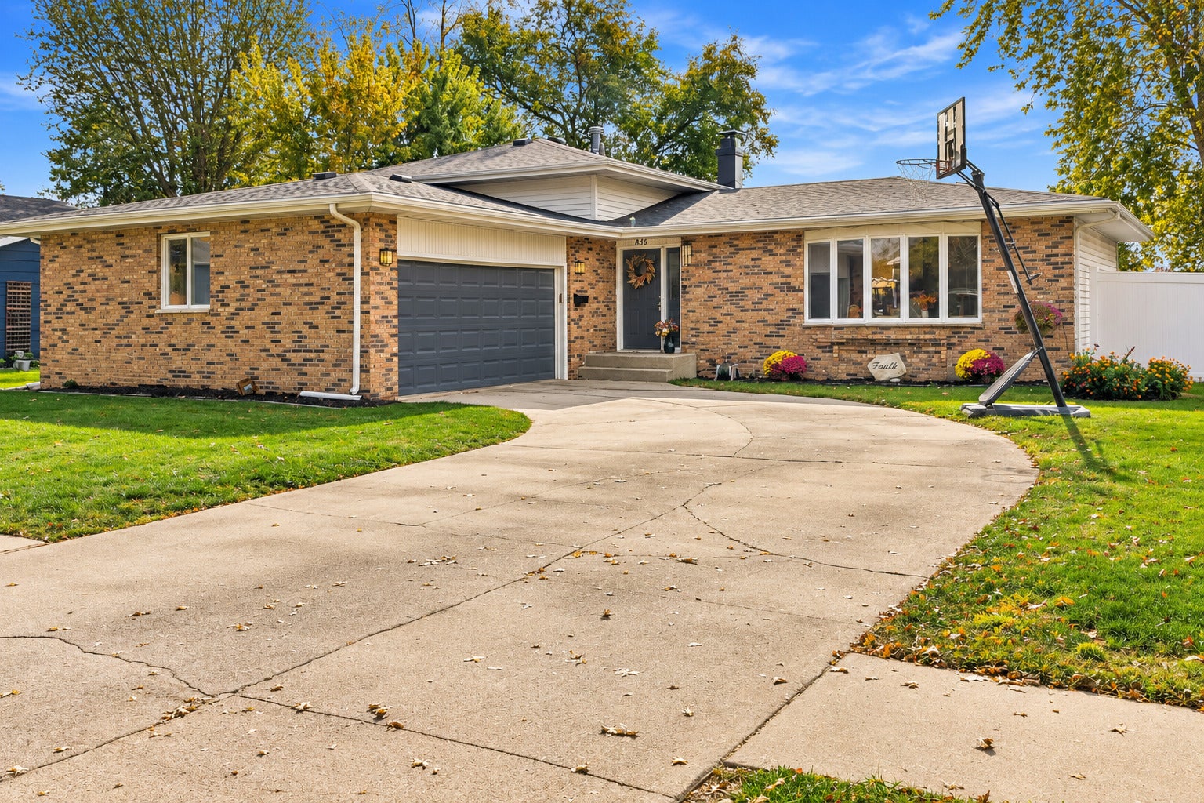
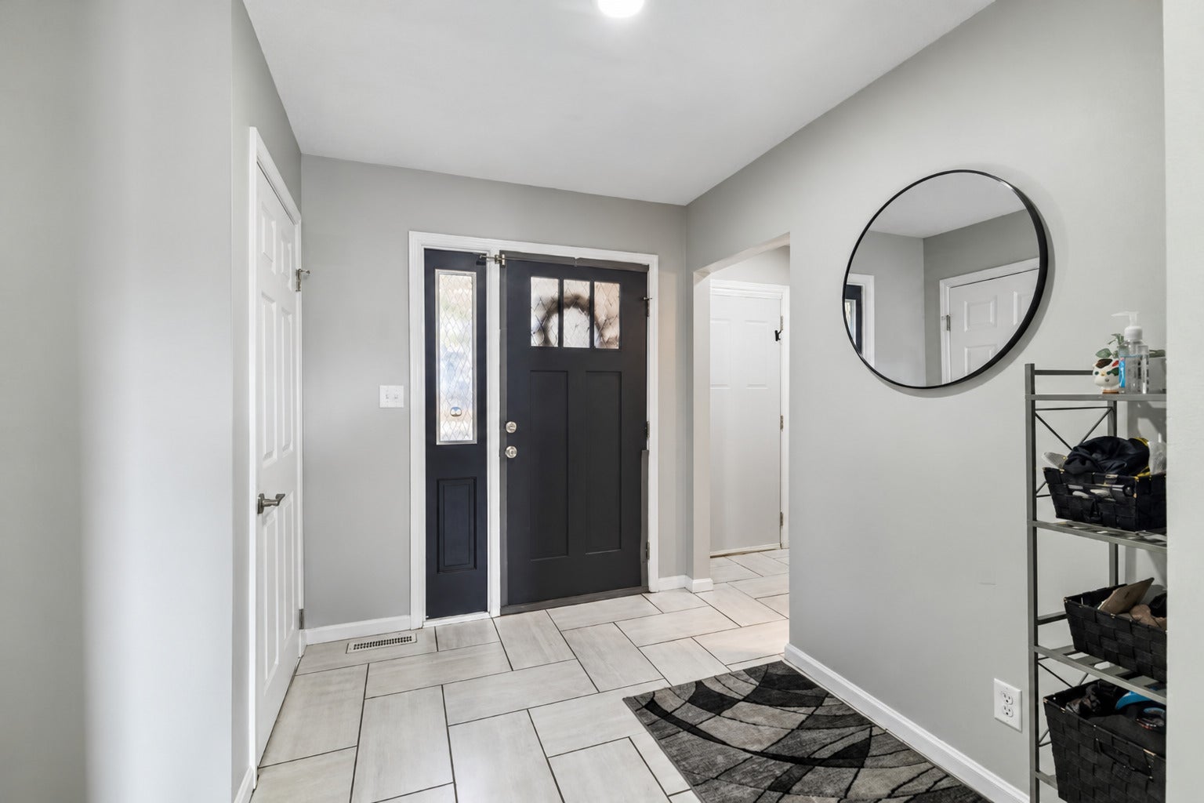
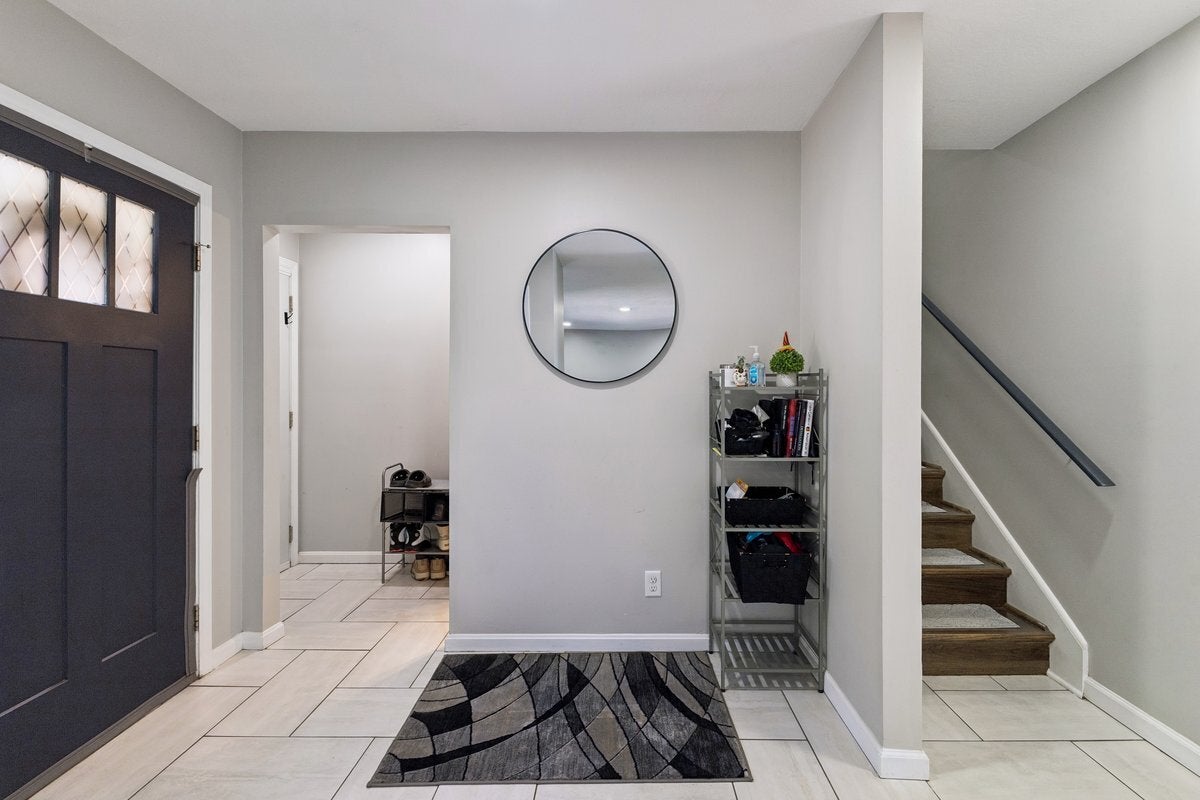
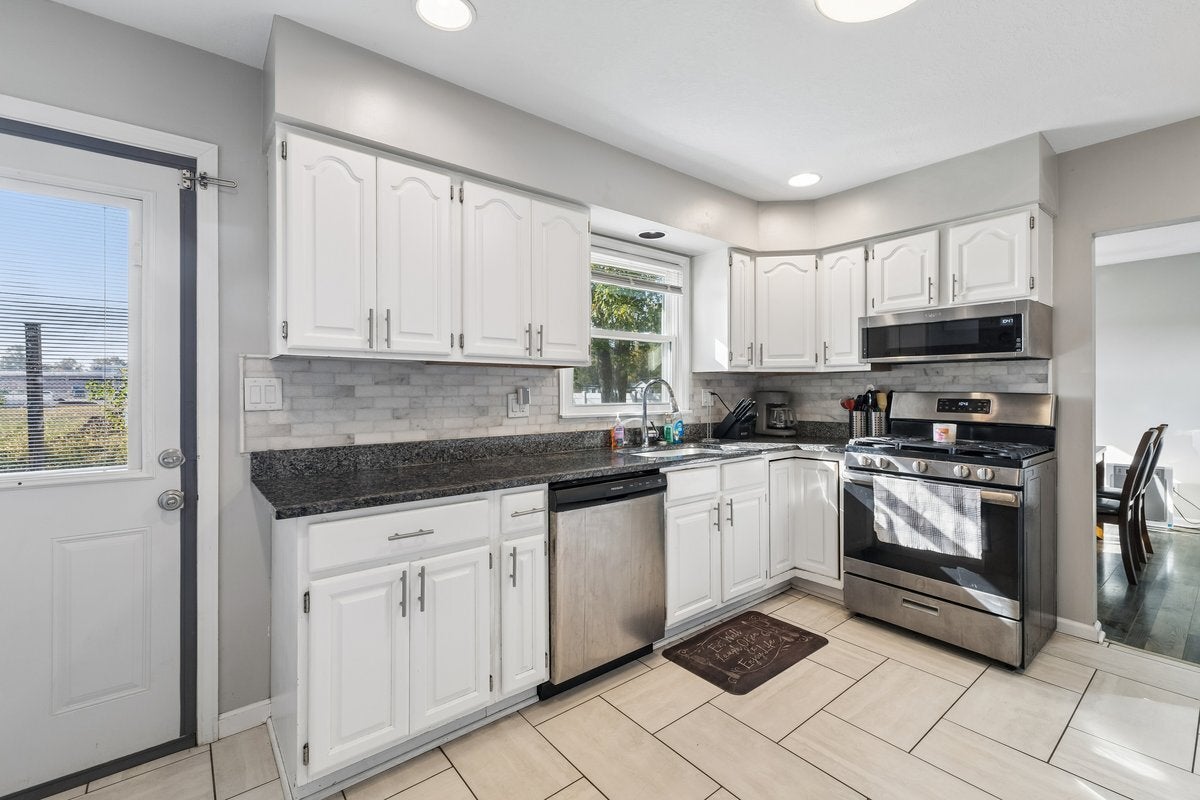
Welcome to this inviting tri-level home, ideally situated near Olivet Nazarene University and Bradley-Bourbonnais Community High School! Offering a versatile layout, generous living spaces, and numerous recent updates, this home is ready to welcome its next owners. The upper level features three generously sized bedrooms with a full bathroom. The main level showcases newer laminate flooring, a spacious living room and formal dining room accented by abundant recessed lighting. The recently updated kitchen is sure to impress, featuring crisp white cabinetry, granite countertops, recessed lighting, and an entire wall of built-in cabinets providing exceptional storage and functionality. The welcoming foyer includes a convenient half bath and a separate entry area leading to the garage. The lower level offers even more living space, featuring a large family room with a cozy fireplace, a fourth bedroom, and a full bathroom with an integrated laundry area-ideal for guests, extended family, or a private retreat. Numerous updates add value and peace of mind, including a new roof -2026, new siding on the back of the home 2026, a new water softener 2025, a water heater 2020 and a sump pump with new electrical wiring 2026. Additional exterior improvements are also scheduled for completion, including new window wrapping, garage trim, and gutters with gutter guards. This work has already been processed through the insurance company. With its flexible floor plan, multiple living areas, updated kitchen, and extensive improvements, this home offers a combination of comfort, functionality, and convenience. Come discover all the possibilities this wonderful home has to offer!

Save
Ask
Tour
Hide
Share
Listing Snapshot
PriceΒ 
$324,900
Days On SiteΒ 
1 Day
BedroomsΒ 
4
Inside Area (SqFt)Β 
1,900 sqft
Total BathsΒ 
3
Full BathsΒ 
2
Partial BathsΒ 
1
Lot SizeΒ 
0.211 Acres
Year BuiltΒ 
1973
MLS NumberΒ 
12800208
StatusΒ 
Active
Property TaxΒ 
$5,850
HOA/Condo/Coop FeesΒ 
N/A
Sq Ft SourceΒ 
Estimated
Friends & Family
Recent Activity
yesterdayListing updated with changes from the MLS
yesterdayListing first seen on site
General Features
AcresΒ 
0.211
Attached GarageΒ 
Yes
GarageΒ 
Yes
Garage SpacesΒ 
2
ParkingΒ 
ConcreteAttachedGarage
Parking SpacesΒ 
2
Property Sub TypeΒ 
Single Family Residence
SewerΒ 
Public Sewer
Water SourceΒ 
Public
ZoningΒ 
SINGL
Interior Features
AppliancesΒ 
Water SoftenerRangeDishwasherRefrigeratorWasherDryerDisposal
BasementΒ 
Sump PumpCrawl Space
CoolingΒ 
Ceiling Fan(s)Central Air
FireplaceΒ 
Yes
Fireplace FeaturesΒ 
Family Room
FireplacesΒ 
1
FlooringΒ 
Laminate
Laundry FeaturesΒ 
Sink
Bedroom 2Β 
Dimensions - 11X11Level - Second
Bedroom 3Β 
Dimensions - 9X11Level - Second
Bedroom 4Β 
Dimensions - 10X11Level - Lower
Dining RoomΒ 
Dimensions - 11X11Level - Main
Family RoomΒ 
Dimensions - 13X23Level - Lower
KitchenΒ 
Dimensions - 10X13Level - MainDescription - Pantry-Closet,Granite Counters,Updated Kitchen
LaundryΒ 
Dimensions - 7X10Level - Lower
Living RoomΒ 
Dimensions - 12X17Level - Main
Master BedroomΒ 
Dimensions - 11X13Level - Second
Save
Ask
Tour
Hide
Share
Exterior Features
Construction DetailsΒ 
Vinyl SidingBrick
FencingΒ 
Fenced
Patio And PorchΒ 
Patio
RoofΒ 
Asphalt
Community Features
MLS AreaΒ 
Bourbonnais
School DistrictΒ 
Bradley Boubonnais High School
TownshipΒ 
Bourbonnais
Schools
School District
Bradley Boubonnais High School
Elementary School
Unknown
Middle School
Unknown
High School
Bradley Boubonnais High School
Listing Courtesy of MRED as distributed by MLS Grid of Baird & Warner


Based on information submitted to the MLS GRID as of 2026-11-05 03:31 AM UTC. All data is obtained from various sources and may not have been verified by broker or MLS GRID. Supplied Open House Information is subject to change without notice. All information should be independently reviewed and verified for accuracy. Properties may or may not be listed by the office/agent presenting the information.
Last checked: 2026-11-05 03:31 AM UTC
MRED DMCA Copyright Information Copyright Β© 2026 Midwest Real Estate Data LLC. All rights reserved.

Neighborhood & Commute
Source: Walkscore
Disclosure: Community information and market data powered by Constellation Data Labs. Information is deemed reliable but not guaranteed.
Save
Ask
Tour
Hide
Share