
Search Homes for Sale in Chicago’s Western Suburbs
807 Hayward AvenueStreamwood, IL 60107
Mortgage Calculator
Monthly Payment (Est.)
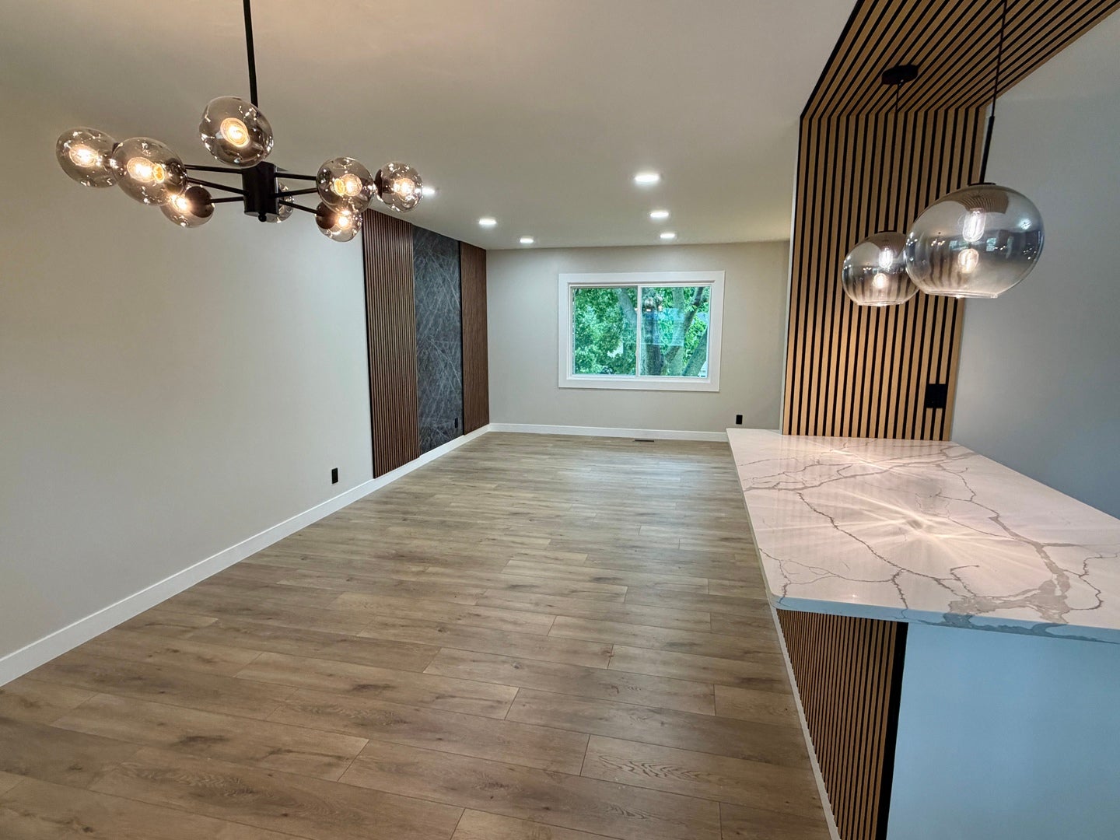
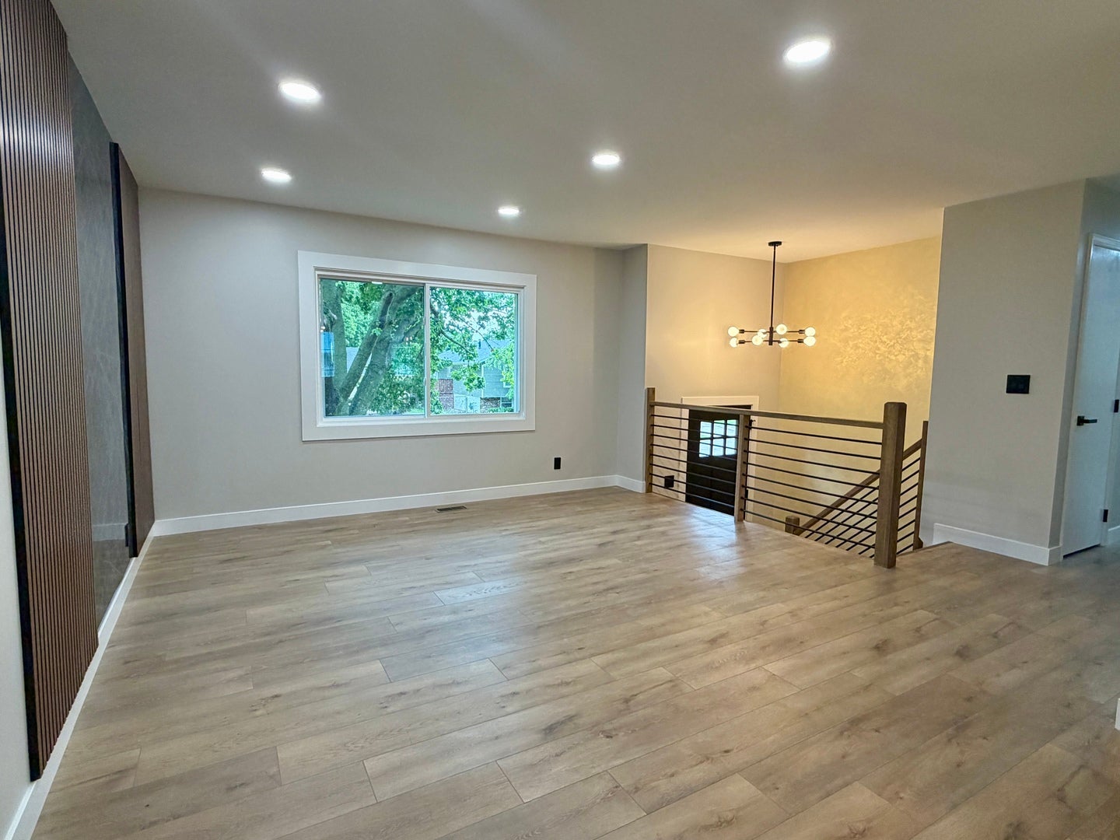
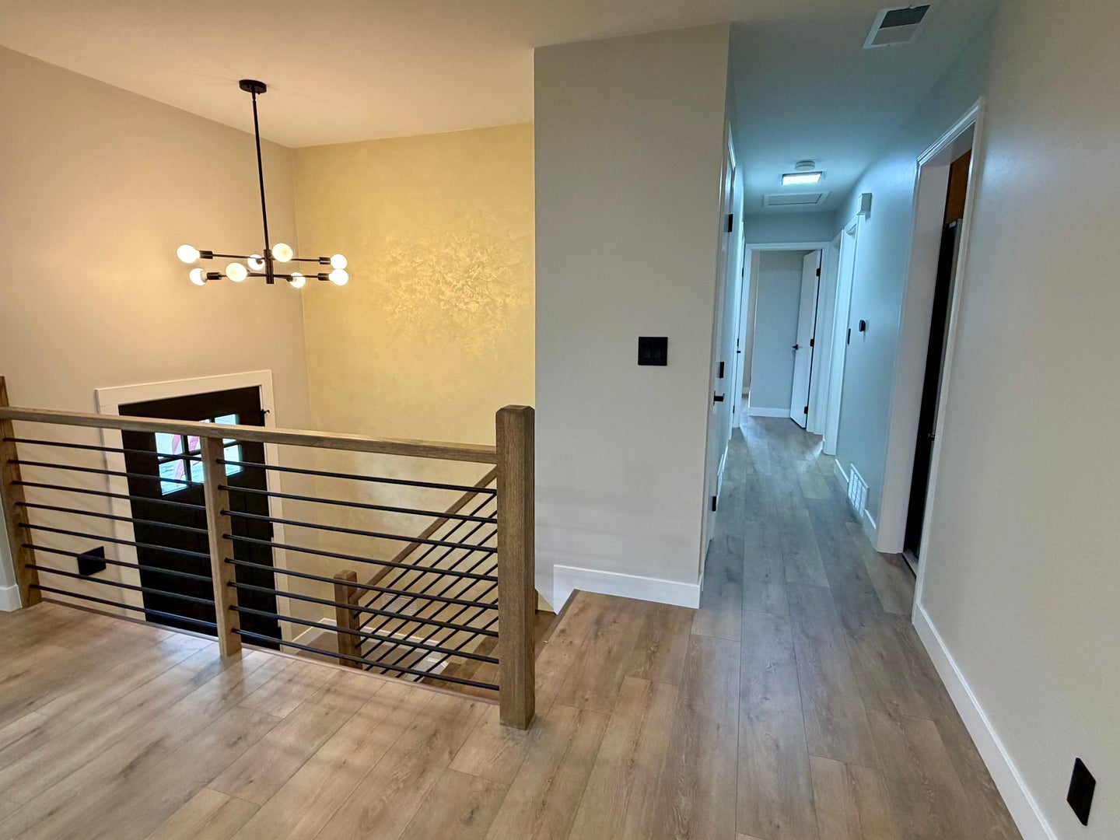
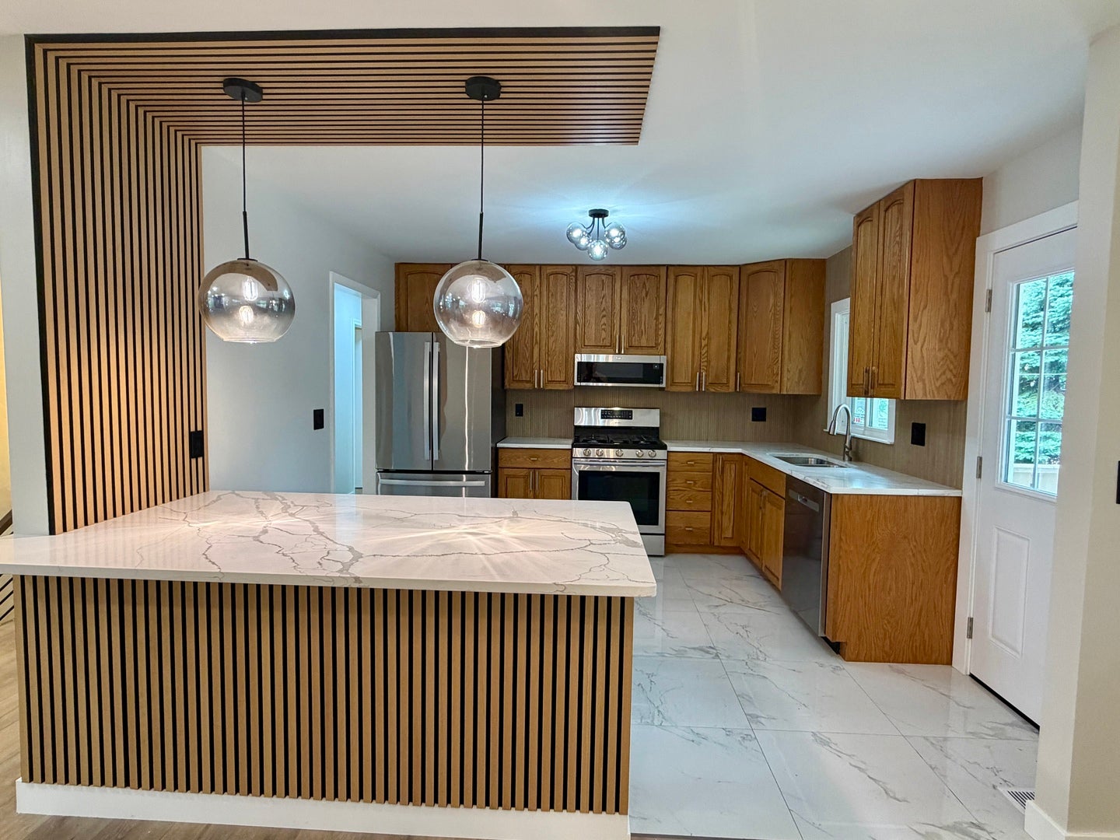
Enter an interest rate to see your estimated monthly payment.**SOME HOMES LOOK GOOD IN PHOTOS. THIS ONE IS EVEN BETTER IN PERSON!** Get ready to fall in love with a home that feels fresh, modern, and completely move-in ready! From the moment you step inside, you'll see that this is anything but an ordinary renovation. Beautiful new flooring, stylish designer lighting, stunning accent walls, and a custom staircase with sleek contemporary railings give this home a look and feel that truly stands out. **THE KITCHEN? ABSOLUTELY GORGEOUS!** Beautiful countertops, stainless steel appliances, and an impressive oversized island with custom wood detailing create a space that's as functional as it is beautiful. The remodeled bathroom continues the modern look with elegant tilework, a double vanity, and stylish fixtures. But the surprises don't stop there! The finished lower level adds valuable living space with endless possibilities - movie nights, a home office, game room, or your own private retreat. You'll also find a convenient half bath and laundry area. Love spending time outdoors? The spacious deck and generous backyard with mature trees offer plenty of room to entertain, unwind, and enjoy the outdoors. An attached 2-car garage adds the finishing touch. **THE HARD WORK HAS BEEN DONE. THE UPGRADES ARE IN PLACE. THE ONLY THING MISSING IS YOU!** Why spend your weekends renovating when you could be enjoying your new home instead? **DON'T JUST SCROLL PAST THIS ONE - SCHEDULE A PRIVATE SHOWING AND SEE THE DIFFERENCE FOR YOURSELF!**
| 4 days ago | Listing updated with changes from the MLS | |
| 4 days ago | Listing first seen on site |

Based on information submitted to the MLS GRID as of 2026-11-07 04:58 PM UTC. All data is obtained from various sources and may not have been verified by broker or MLS GRID. Supplied Open House Information is subject to change without notice. All information should be independently reviewed and verified for accuracy. Properties may or may not be listed by the office/agent presenting the information.
Last checked: 2026-11-07 04:58 PM UTC
MRED DMCA Copyright Information Copyright © 2026 Midwest Real Estate Data LLC. All rights reserved.