
Search Homes for Sale in Chicago’s Western Suburbs
3 Hampton CourtBurr Ridge, IL 60527
Mortgage Calculator
Monthly Payment (Est.)
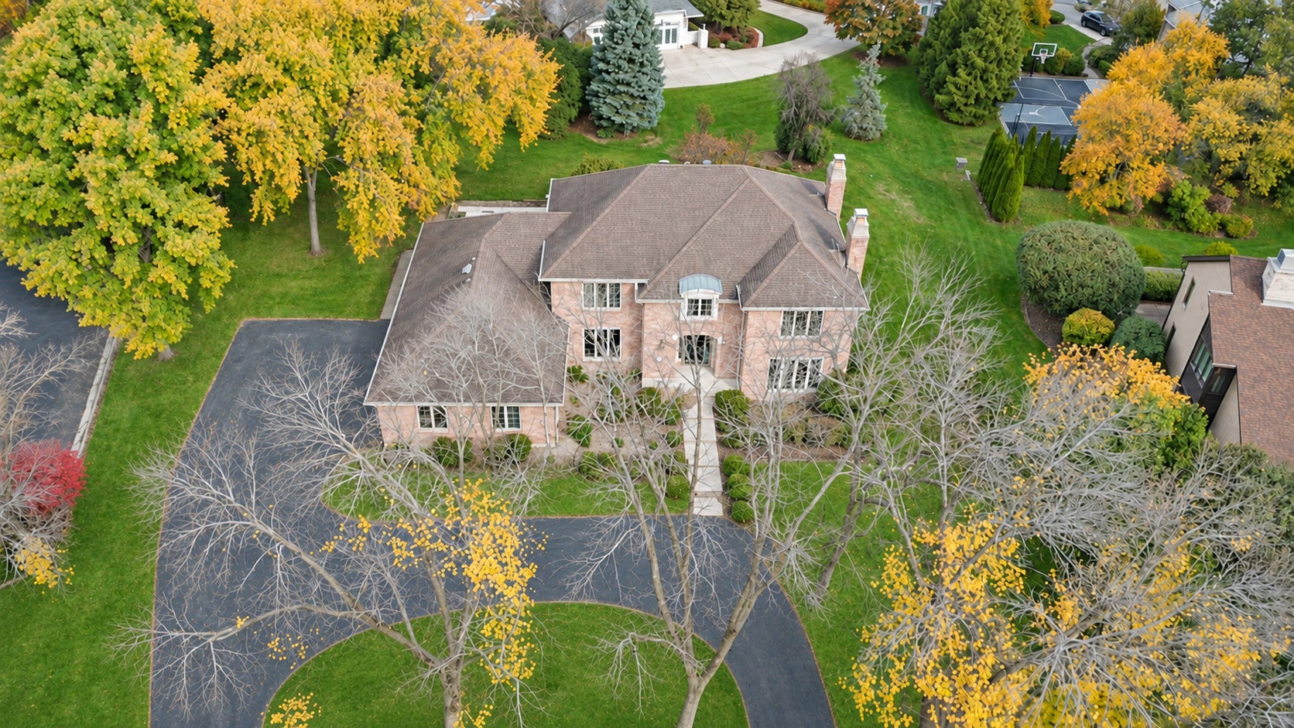
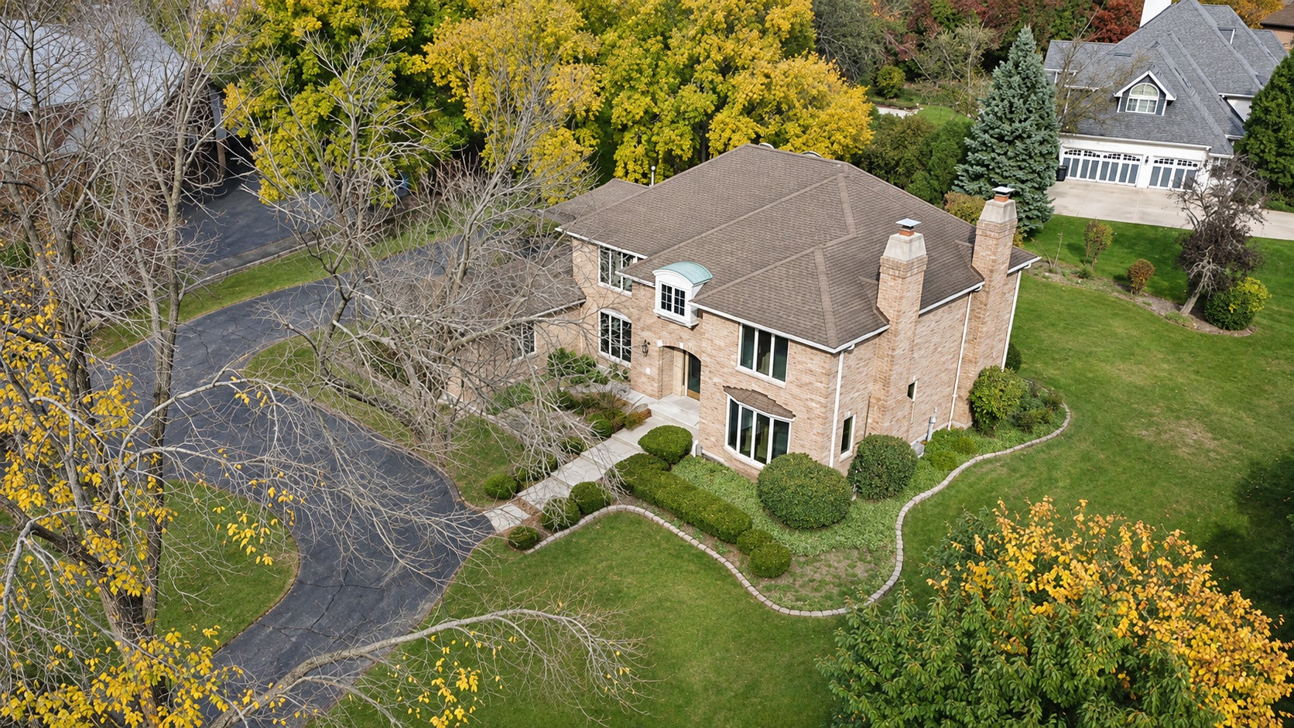
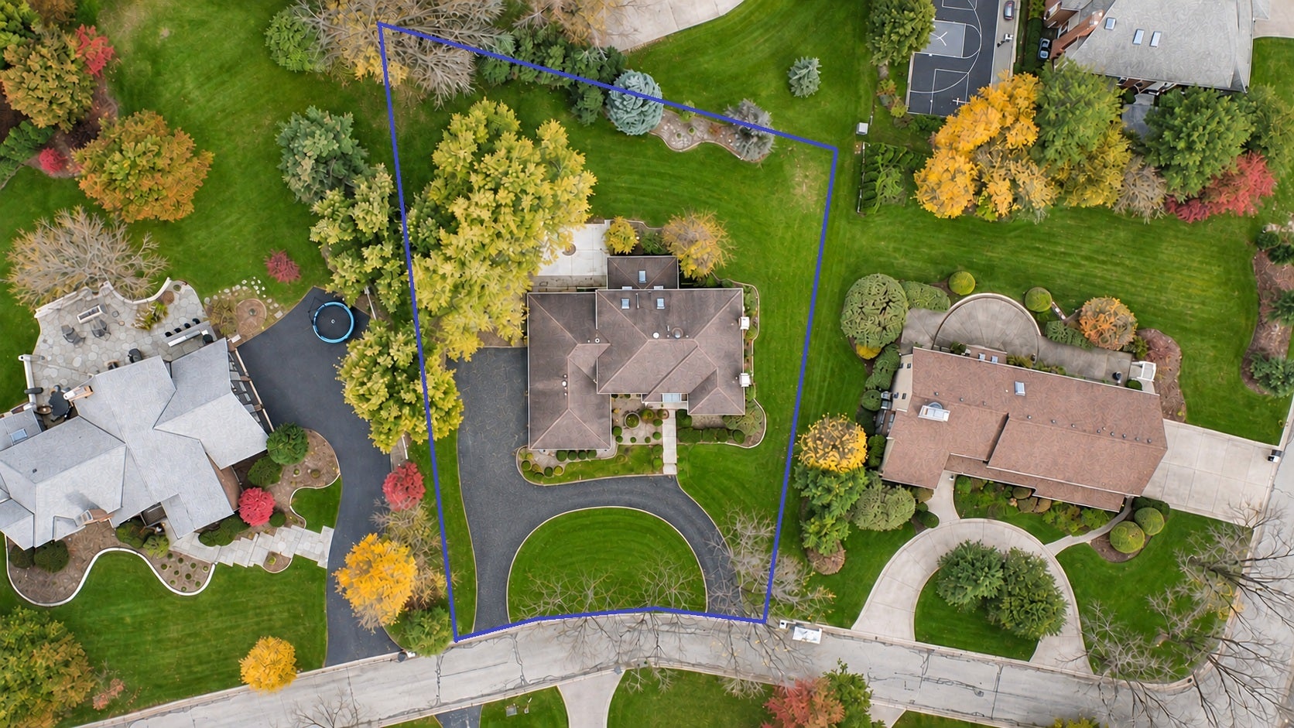
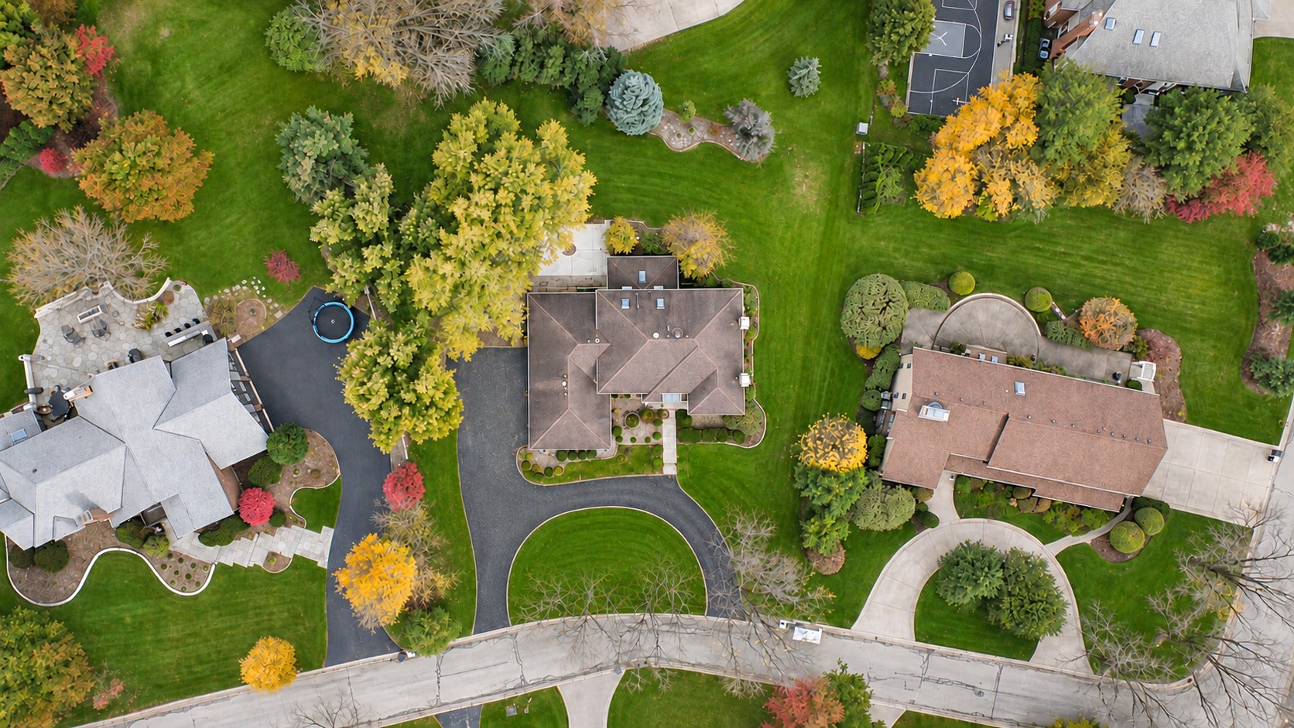
Enter an interest rate to see your estimated monthly payment.Classic Brick Architecture, Generous Living Spaces & Exceptional Potential in Burr Ridge! This 4-Bedroom, 2 Full & 2 Half-Bath Home offers a welcoming Foyer, separate Living & Dining Rooms, and TWO FIREPLACES-one in the Living Room & one in the Family Room. Built-In Shelving & a Wet Bar complement the spacious Family Room, creating an inviting setting for everyday living and entertaining. The Kitchen features abundant Cabinetry, generous Counter Space, a Thermador Gas Cooktop with Cook'n'Vent Ventilation, KitchenAid Superba Double Wall Ovens, Samsung Side-by-Side Refrigerator, Frigidaire Dishwasher & Panasonic Microwave. Enjoy views of the Backyard and Mature Trees from the Enclosed Patio. Upstairs, the spacious Primary Suite features a Vaulted Ceiling, Walk-In Closet & Private Bathroom with Dual Vanities, a Jetted Tub & Separate Shower. Three additional Bedrooms provide flexibility for Guests, Work or Hobbies. A First-Floor Laundry Room with Whirlpool Laundry Appliances, Mudroom Area & Attached 3-Car Garage add everyday convenience. The expansive Unfinished Basement offers generous Open Space & Storage. Basement has Plumbing Stubbed for a Full Bathroom, providing possibilities for future customization. Mechanical features include a YORK 95% Two-Stage Gas Furnace (2021 Installation), Heil Gas Furnace (1988), Two Aprilaire Humidifiers, Two Central A/C Condensers-RUUD (1988) & YORK (2020)-Two A. O. Smith ProLine 40-Gallon Natural Gas Water Heaters (2022) & 200 AMP Electrical Service. Equipment years reflect manufacture dates unless otherwise noted. With its substantial Brick Exterior, Established Landscaping & Versatile Floor Plan, this Home presents an opportunity to update and personalize a Burr Ridge property to your taste. Bring your vision and explore the possibilities! Select photos have been Virtually Staged and/or Virtually Renovated to illustrate potential Furniture Arrangements, Finishes & Improvements; these images do not represent the property's current condition. *AS-IS No Exceptions*
| 2 days ago | Listing updated with changes from the MLS | |
| 4 days ago | Listing first seen on site |

Based on information submitted to the MLS GRID as of 2026-11-18 10:47 AM UTC. All data is obtained from various sources and may not have been verified by broker or MLS GRID. Supplied Open House Information is subject to change without notice. All information should be independently reviewed and verified for accuracy. Properties may or may not be listed by the office/agent presenting the information.
Last checked: 2026-11-18 10:47 AM UTC
MRED DMCA Copyright Information Copyright © 2026 Midwest Real Estate Data LLC. All rights reserved.
Did you know? You can invite friends and family to your search. They can join your search, rate and discuss listings with you.