O'Neil Property Group

Search Homes for Sale in Chicago’s Western Suburbs

Save
Ask
Tour
Hide
Share
$6,000
New Listing

804 Paradise Lane
Libertyville, IL 60048

For Rent|Residential Lease|Active
4
Beds
4
Total Baths
3
Full Baths
1
Partial Bath
2,686
SqFt
$2
/SqFt
1977
Built
County:
Lake
Listing Courtesy of MRED as distributed by MLS Grid of @properties Christie's International Real Estate
804 Paradise Lane804 Paradise Lane804 Paradise Lane804 Paradise Lane
Save
Ask
Tour
Hide
Share

Mortgage Calculator

Monthly Payment (Est.)

Enter an interest rate to see your estimated monthly payment.
Calculator powered by Showcase IDX, a Constellation1 Company. Copyright Β©2026 Information is deemed reliable but not guaranteed.

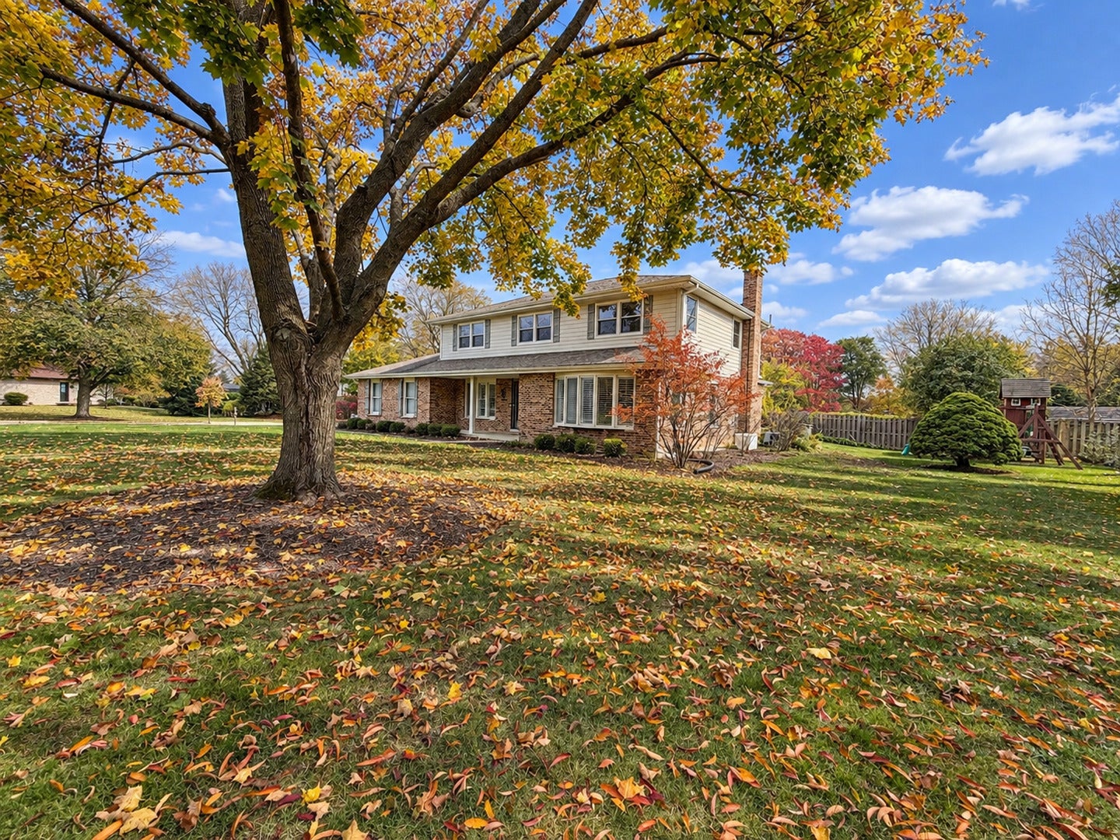
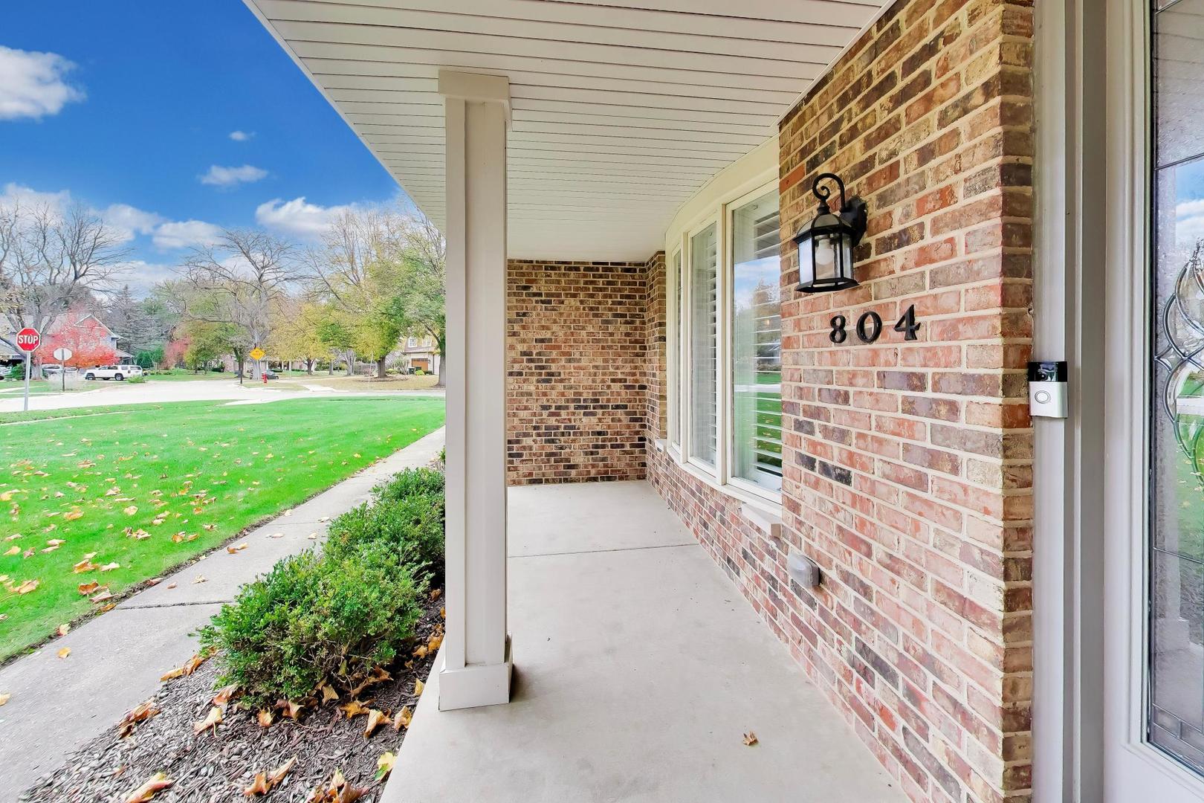
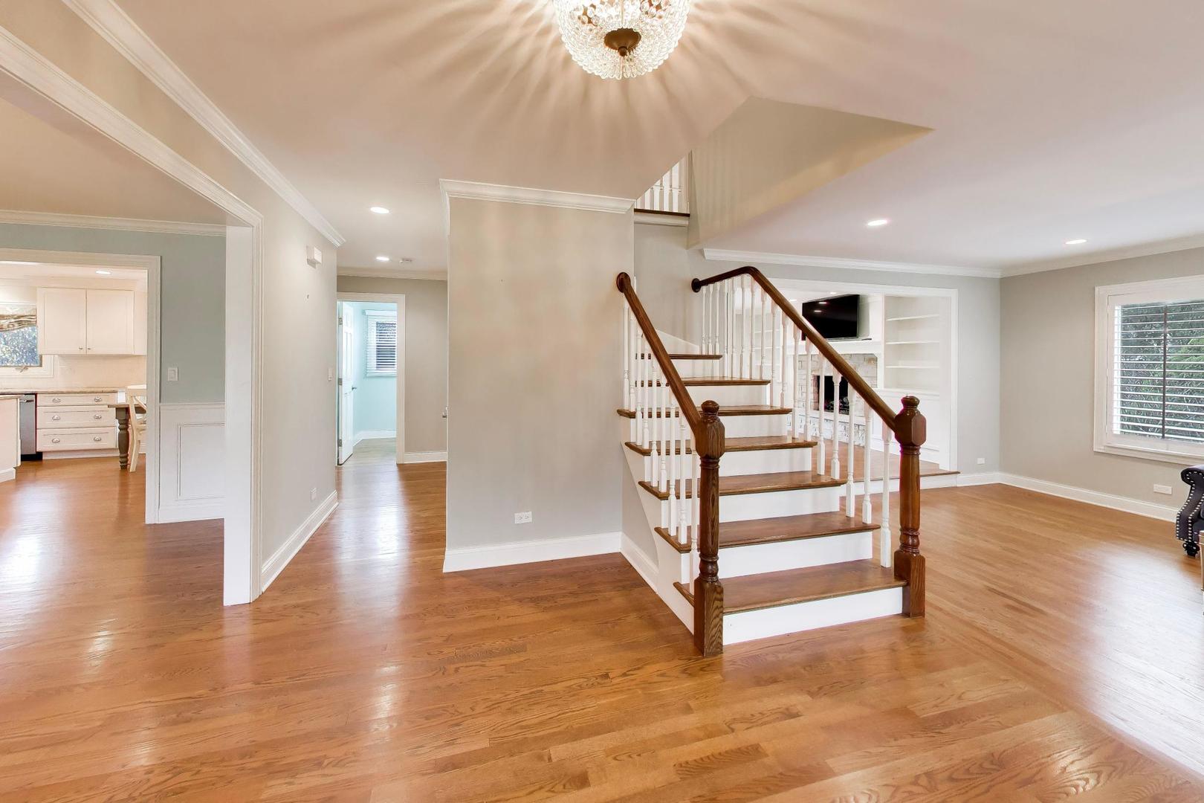
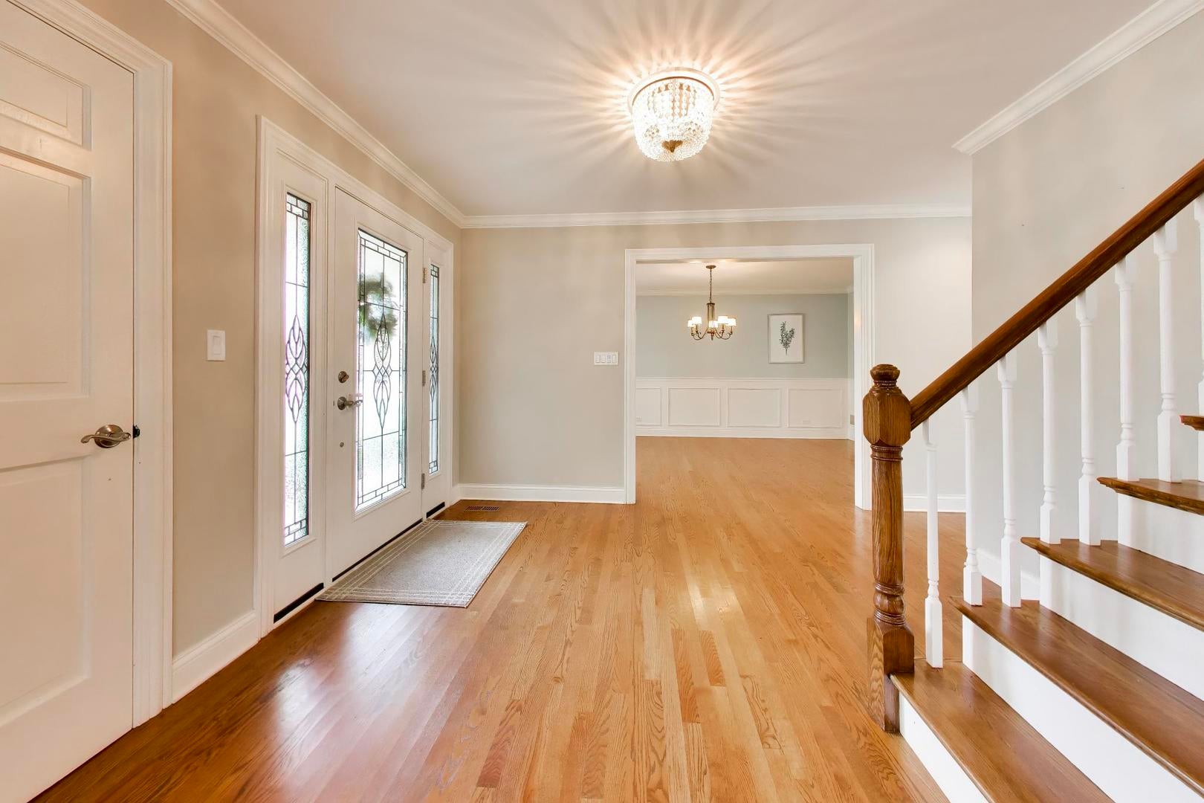
Prime location in highly desirable Libertyville neighborhood just a short walk to downtown, schools, Butler Park and trails. Set on a spacious corner lot with mature trees and established landscaping this home offers wonderful curb appeal on one of Libertyville's prettiest streets - Paradise Lane! Inside, you'll find a home that has been meticulously maintained and tastefully updated offering sophisticated style and comfort. Upon entry you are welcomed by a gracious foyer and open floorplan. The large living spaces offer a formal living room, dining room, very large family room with fireplace and built-ins and a most impressive updated kitchen, plus an extra large laundry/mud room! The kitchen has been tastefully updated with white custom cabinetry, granite counters, farmhouse sink and SS appliances. A wall of built-in pantry cabinets offers incredible storage. The kitchen also features a built-in booth for dining - a small touch that adds big character! Upstairs you'll find 4 large bedrooms including the primary suite with a wonderful walk-in closet and impressive updated primary bath! The hallway bath has also been tastefully updated. But if it's extra space you're looking for, the basement is for you - fully finished this huge flex space offers an additional 5th bedroom and full bathroom plus a swanky wet bar perfect for entertaining. Outside you'll enjoy the oversized paver patio surrounded by mature trees for full privacy, the beautiful yard offers old growth trees and is ideally set back from the road, offering an story-book setting. The exterior was recently updated with Hardie Board siding, new shutters and roof. This home is truly move-in ready.

Save
Ask
Tour
Hide
Share
Listing Snapshot
PriceΒ 
$6,000
Days On SiteΒ 
0 Days
BedroomsΒ 
4
Inside Area (SqFt)Β 
2,686 sqft
Total BathsΒ 
4
Full BathsΒ 
3
Partial BathsΒ 
1
Lot SizeΒ 
N/A
Year BuiltΒ 
1977
MLS NumberΒ 
12800338
StatusΒ 
Active
Property TaxΒ 
N/A
HOA/Condo/Coop FeesΒ 
N/A
Sq Ft SourceΒ 
Assessor
Friends & Family
Recent Activity
5 hours agoListing updated with changes from the MLS
17 hours agoListing first seen on site
General Features
Attached GarageΒ 
Yes
Available onΒ 
2026-11-04
FoundationΒ 
Concrete Perimeter
GarageΒ 
Yes
Garage SpacesΒ 
2
ParkingΒ 
ConcreteGarage Door OpenerAttachedGarage
Parking SpacesΒ 
2
PetsΒ 
Number LimitSize Limit
SewerΒ 
Public Sewer
SqFt TotalΒ 
1125
Interior Features
AppliancesΒ 
RangeMicrowaveDishwasherRefrigeratorWasherDryerDisposalStainless Steel Appliance(s)Range Hood
BasementΒ 
FinishedStorage SpaceFull
CoolingΒ 
Central Air
FireplaceΒ 
Yes
Fireplace FeaturesΒ 
Family RoomGas LogGas Starter
FireplacesΒ 
1
FlooringΒ 
HardwoodCarpet
FurnishedΒ 
Unfurnished
InteriorΒ 
Wet BarGranite CountersPantry
Laundry FeaturesΒ 
Main LevelWasher HookupGas Dryer HookupIn Unit
Window FeaturesΒ 
ScreensWindow Treatments
Bedroom 2Β 
Dimensions - 13X11Level - Second
Bedroom 3Β 
Dimensions - 13X11Level - Second
Bedroom 4Β 
Dimensions - 12X12Level - Second
Bedroom 5Β 
Dimensions - 18X13Level - Basement
Dining RoomΒ 
Dimensions - 16X11Level - Main
Family RoomΒ 
Dimensions - 17X15Level - Main
KitchenΒ 
Dimensions - 20X11Level - Main
LaundryΒ 
Dimensions - 20X14Level - Main
Living RoomΒ 
Dimensions - 20X14Level - Main
Master BedroomΒ 
Dimensions - 20X14Level - Second
Recreation RoomΒ 
Dimensions - 41X29Level - Basement
Save
Ask
Tour
Hide
Share
Exterior Features
Construction DetailsΒ 
BrickFiber Cement
Lot FeaturesΒ 
Corner Lot
Patio And PorchΒ 
Patio
RoofΒ 
Asphalt
Windows/DoorsΒ 
ScreensWindow Treatments
Community Features
Association AmenitiesΒ 
Laundry
MLS AreaΒ 
Green Oaks / Libertyville
School DistrictΒ 
Libertyville High School
TownshipΒ 
Libertyville
Schools
School District
Libertyville High School
Elementary School
Butterfield School
Middle School
Highland Middle School
High School
Libertyville High School
Listing Courtesy of MRED as distributed by MLS Grid of @properties Christie's International Real Estate


Based on information submitted to the MLS GRID as of 2026-11-05 01:15 PM UTC. All data is obtained from various sources and may not have been verified by broker or MLS GRID. Supplied Open House Information is subject to change without notice. All information should be independently reviewed and verified for accuracy. Properties may or may not be listed by the office/agent presenting the information.
Last checked: 2026-11-05 01:15 PM UTC
MRED DMCA Copyright Information Copyright Β© 2026 Midwest Real Estate Data LLC. All rights reserved.

Neighborhood & Commute
Source: Walkscore
Disclosure: Community information and market data powered by Constellation Data Labs. Information is deemed reliable but not guaranteed.
Save
Ask
Tour
Hide
Share