
Search Homes for Sale in Chicago’s Western Suburbs
512 N Main StreetWheaton, IL 60187
Mortgage Calculator
Monthly Payment (Est.)
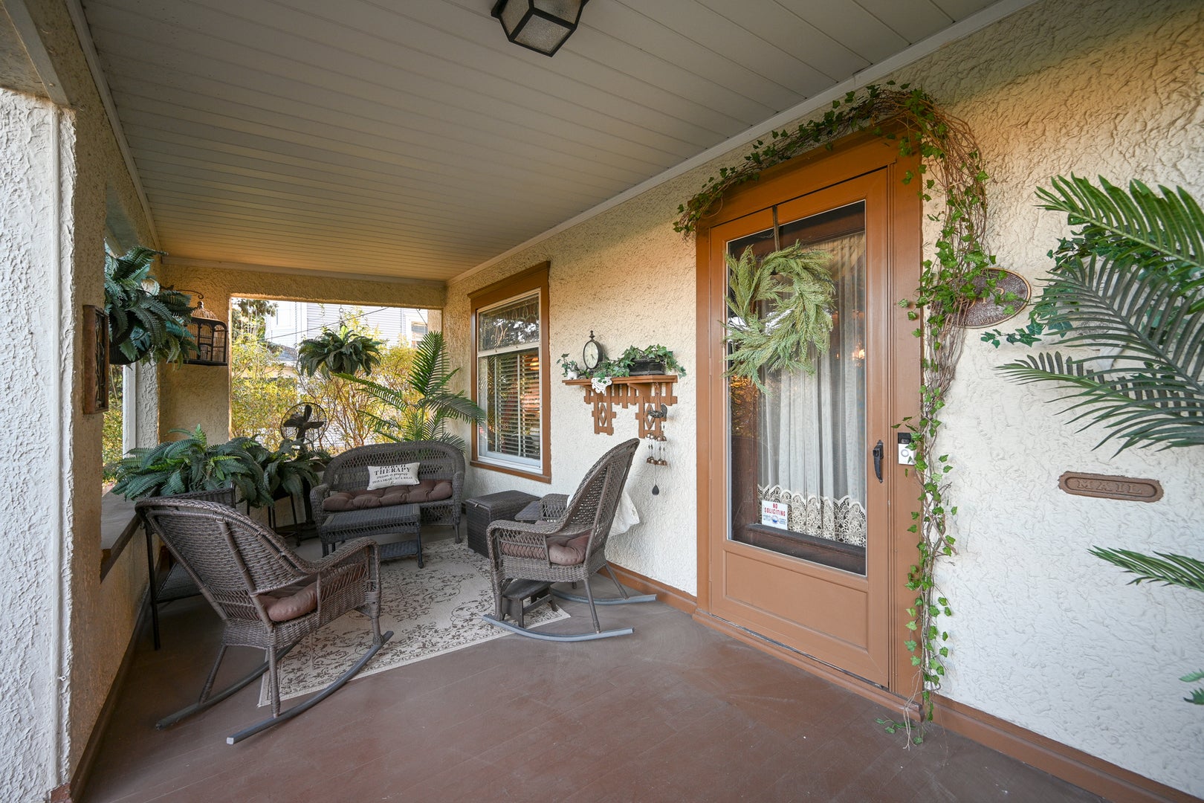
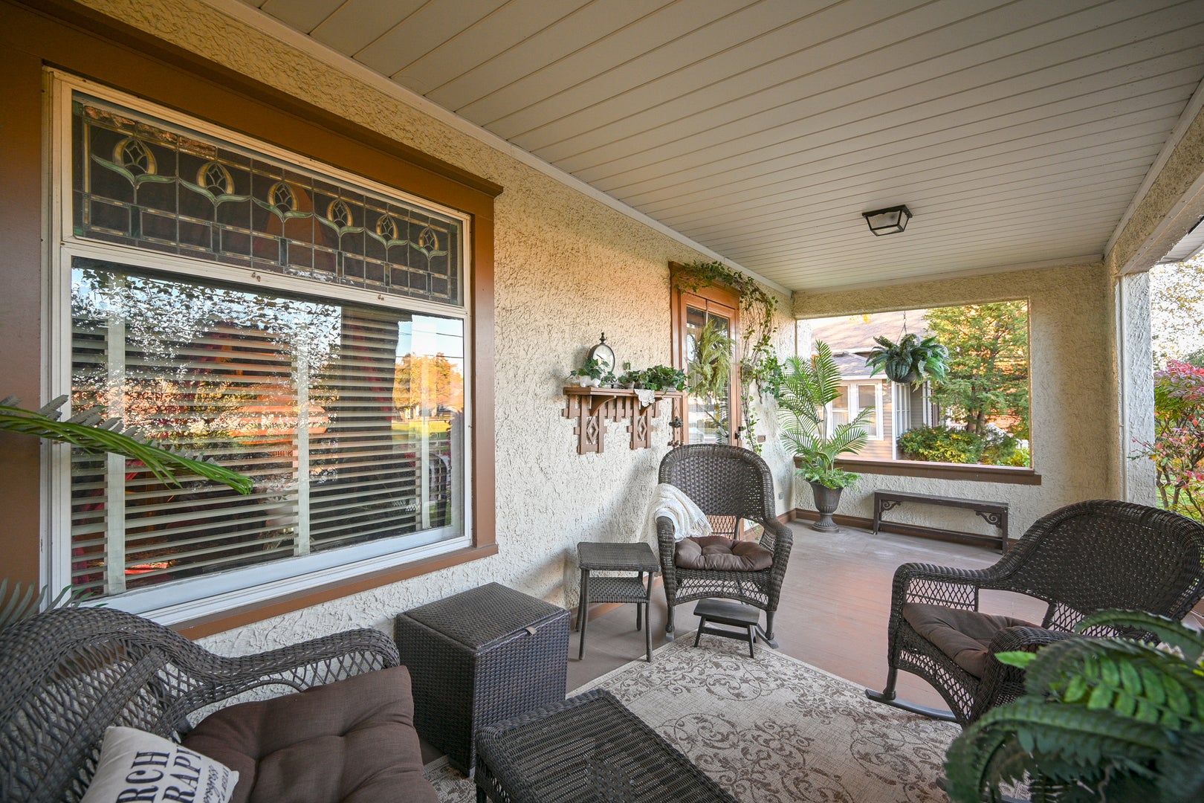
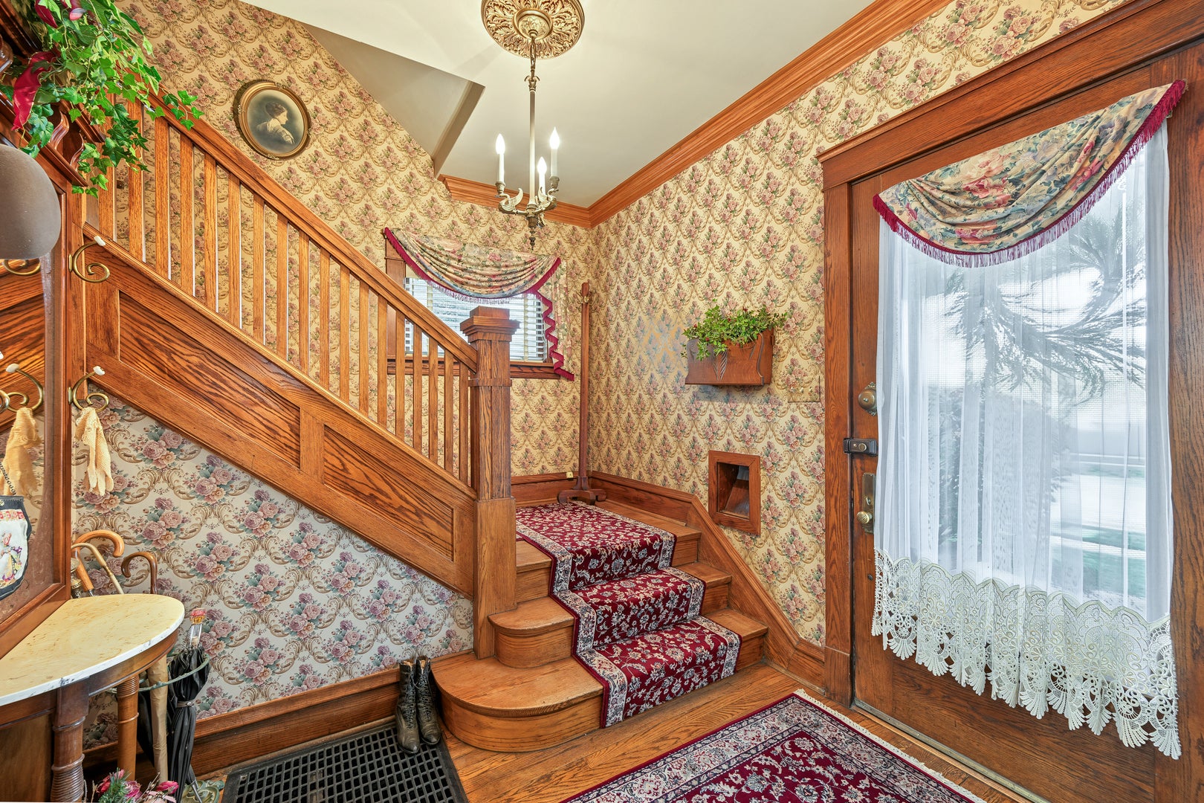
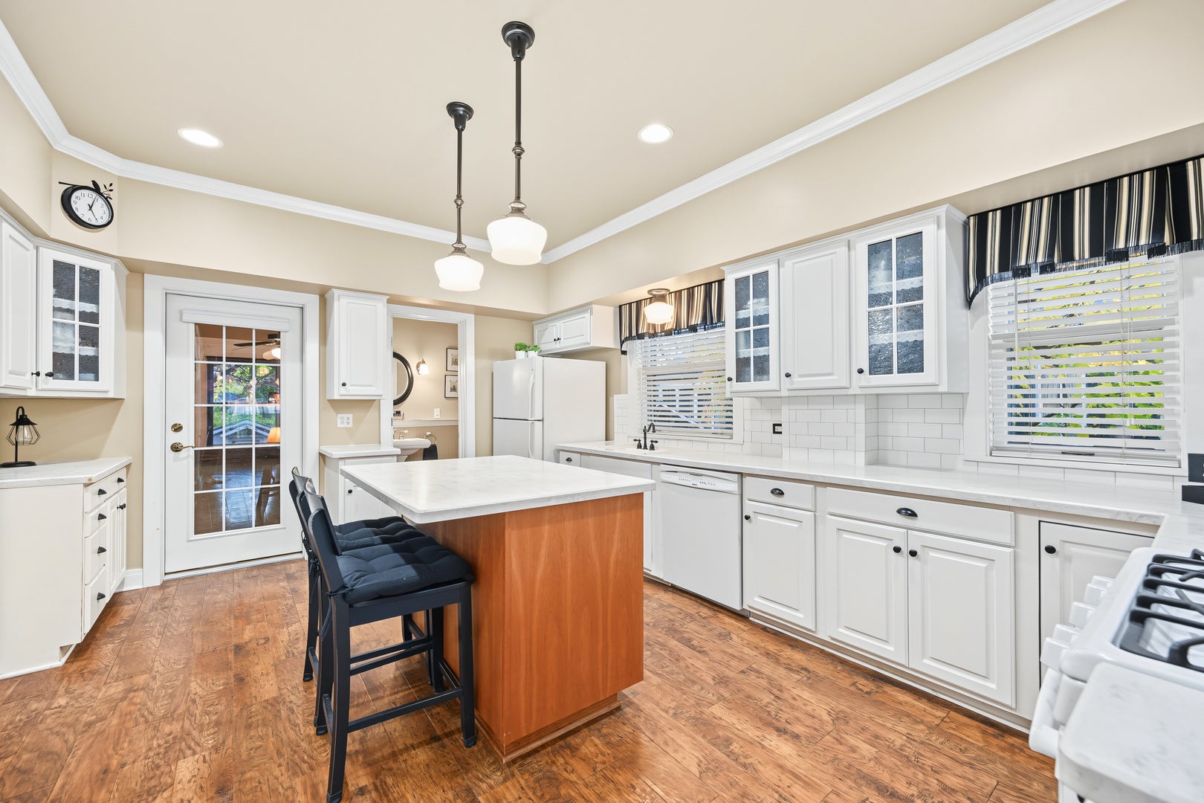
Enter an interest rate to see your estimated monthly payment.LIKE STEPPING INTO A LIFE-SIZE DOLLHOUSE! TIMELESS CHARM, VINTAGE CHARACTER & DELIGHTFUL SURPRISES IN THE HEART OF WHEATON! Welcome to 512 N. Main Street, where every room tells a story and unexpected treasures await around every corner! If you love historic homes, original hardwood floors, beautiful architectural details and a little cottagecore magic, this one-of-a-kind treasure will capture your heart! Lovingly maintained and thoughtfully updated, this home offers warmth, personality and craftsmanship you simply can't recreate in today's new construction. The story begins on the expansive, welcoming front porch! Imagine morning tea, summer evenings with neighbors and a front-row seat to Wheaton's beloved Fourth of July parade! Step inside to discover inviting living spaces filled with vintage character, an updated white kitchen that beautifully complements the home's historic style, and updated bathrooms offering modern comfort. WAIT UNTIL YOU SEE THE INCREDIBLE THREE-SEASON ROOM! Soaring vaulted ceilings, hardwood floors, two ceiling fans and walls of windows create a spectacular, light-filled retreat overlooking the outdoors! Perfect for entertaining, relaxing with a good book or enjoying the changing seasons. BUT THERE'S MORE... HAVE YOU FOUND THE SECRET DOOR? Hidden behind a bookshelf is a staircase leading to a finished third-floor retreat! Complete with its own baseboard heating, newer windows and abundant storage, this unexpected hideaway is perfect for a creative studio, reading retreat, hobby room or home office. And here's another surprise... this space is NOT included in the home's approximate square footage! The finished basement offers even more living space, featuring a cozy family room with built-in bookcases and a separate office or hobby room. Wonderful storage throughout, including a beautiful built-in wood linen cabinet upstairs, adds everyday practicality. AND JUST WHEN YOU THINK YOU'VE SEEN IT ALL... THERE'S THE SHE SHED! An absolutely adorable detached cottage-like retreat bursting with vintage charm! Imagine your own art studio, gardening getaway, reading cottage or special little escape. It's like a miniature dollhouse of its own! Additional highlights include a detached two-car garage, a whole-house Generac generator installed in 2017, central air conditioning replaced in 2017, and a furnace professionally maintained each spring and fall. AND THE LOCATION IS JUST AS SPECIAL! Enjoy an established neighborhood near downtown Wheaton's restaurants, boutiques and Metra station. Walk to Longfellow Elementary and Franklin Middle School, with Wheaton North High School serving the area. Nearby Memorial Park offers outdoor concerts and entertainment, while Wheaton's beloved community traditions are right at your doorstep! THIS ISN'T JUST ANOTHER HOUSE... IT'S A HOME WITH A STORY, A LITTLE MAGIC AND SURPRISES WAITING TO BE DISCOVERED! Come experience this life-size dollhouse for yourself. You may just fall in love! PLEASE NOTE: Although home is meticulously maintained, the property is being sold AS-IS.
| 5 days ago | Listing updated with changes from the MLS | |
| 5 days ago | Status changed to Active Under Contract | |
| 2 weeks ago | Listing first seen on site |

Based on information submitted to the MLS GRID as of 2026-11-18 08:18 PM UTC. All data is obtained from various sources and may not have been verified by broker or MLS GRID. Supplied Open House Information is subject to change without notice. All information should be independently reviewed and verified for accuracy. Properties may or may not be listed by the office/agent presenting the information.
Last checked: 2026-11-18 08:18 PM UTC
MRED DMCA Copyright Information Copyright © 2026 Midwest Real Estate Data LLC. All rights reserved.