
Search Homes for Sale in Chicago’s Western Suburbs
1821 Tall Oaks DriveAntioch, IL 60002
Mortgage Calculator
Monthly Payment (Est.)
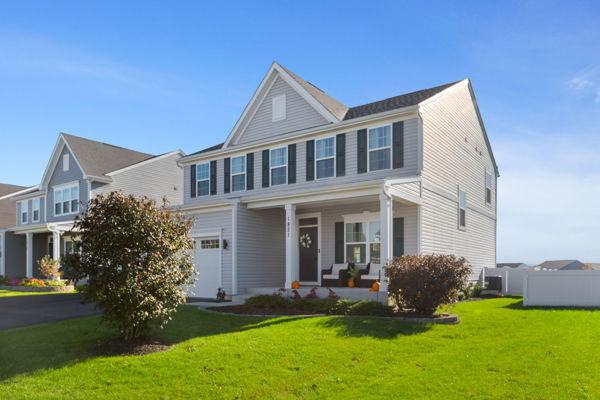
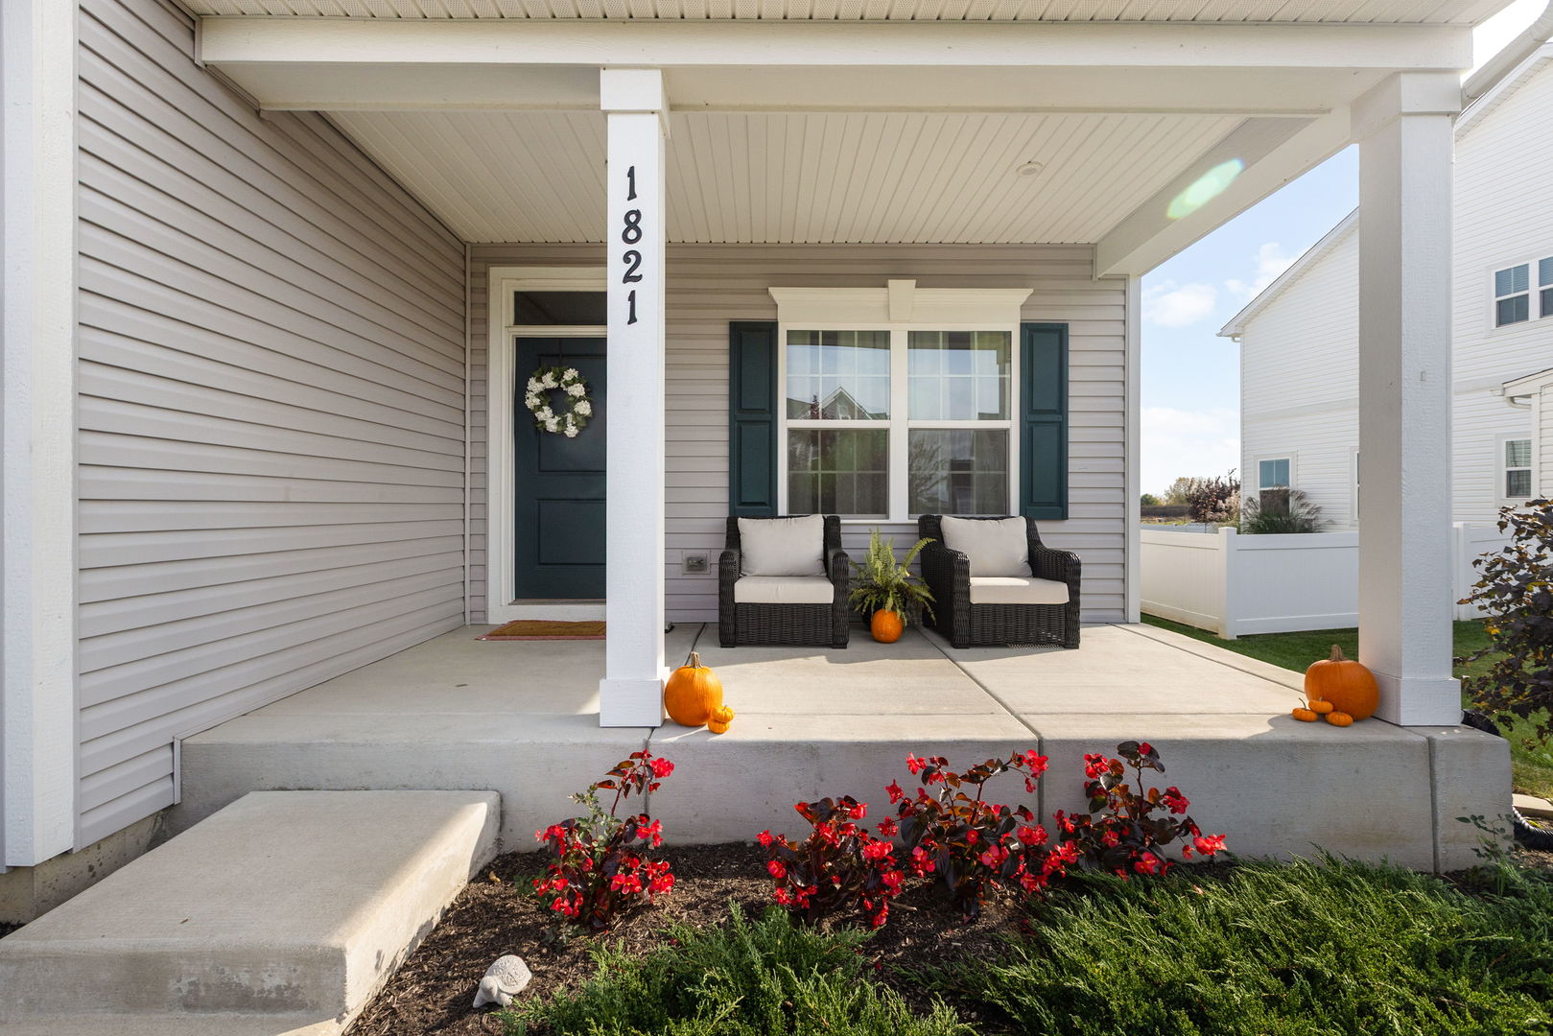
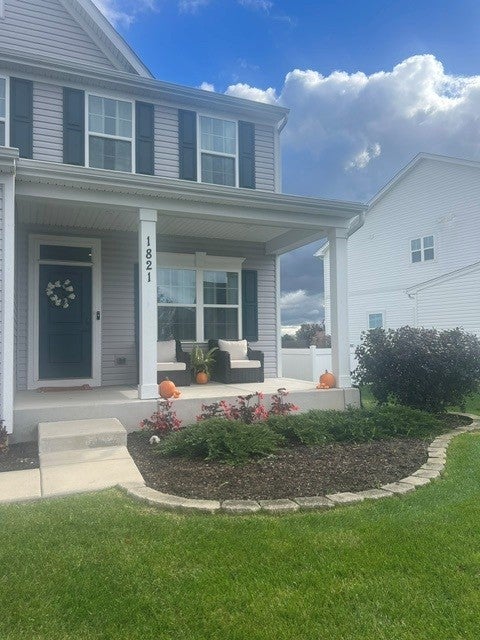
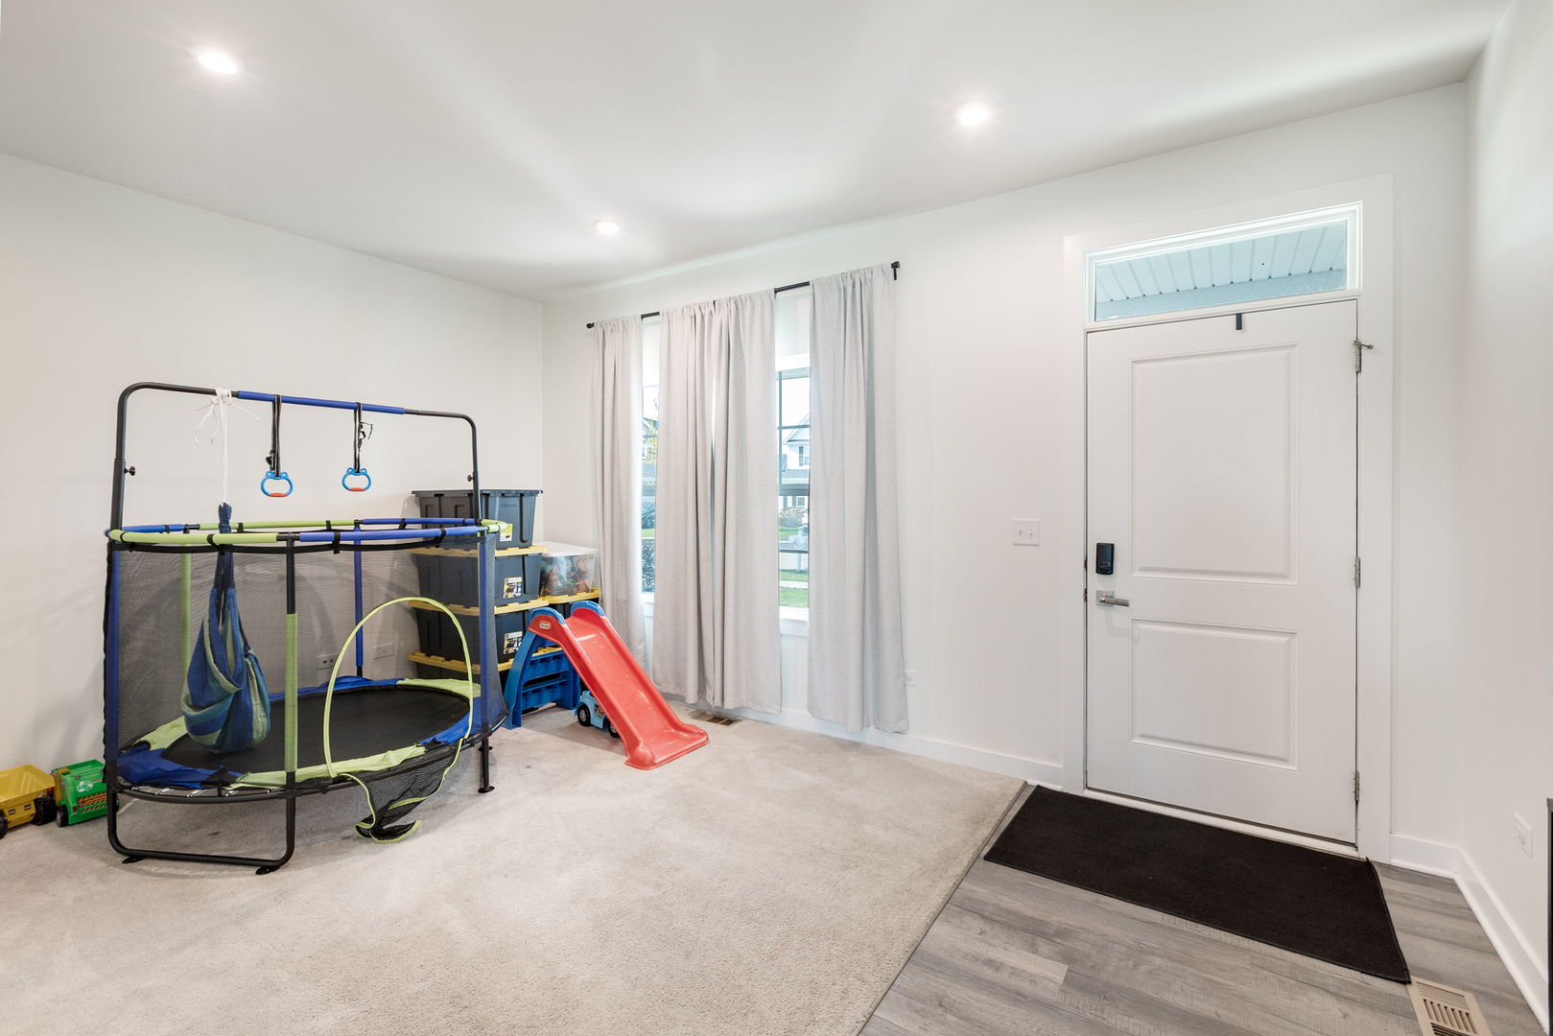
Enter an interest rate to see your estimated monthly payment.RARE OPPORTUNITY TO ASSUME A LOW-INTEREST VA MORTGAGE! Why settle for ordinary when you can enjoy this beautifully designed, Move-in ready Columbia model by Ryan Homes, built in 2022 and located in the desirable Clublands of Antioch community. This impressive home offers 4 generously sized bedrooms, 3.5 bathrooms, a 3-car garage, and a fully fenced-in backyard. Thoughtfully designed for today's lifestyle, the bright, open-concept floor plan features desirable east and west exposures, filling the home with natural light throughout the day. The spacious kitchen island is the heart of the home, featuring an oversized quartz island perfect for casual dining, entertaining, and everyday gatherings. The adjoining family room provides a comfortable and inviting space to relax and unwind. Upstairs, you'll appreciate the convenience of SECOND FLOOR LAUNDRY, while the expansive primary suite offers a provide retreat with a generous walk-in-closet. NEED MORE SPACE? YOU'VE FOUND IT! The fully finished basement, complete with a full bathroom, offers incredible flexibility for a recreation room, home office, fitness area, guest accommodations, or additional living space. Beyond the home, Clublands of Antioch offers an exceptional lifestyle surrounded by natural beauty and recreational opportunities. Enjoy scenic walking trails, preserved open spaces, neighborhood parks, beautiful White Lake, and a newly opened clubhouse featuring a community pool, clubhouse and fitness center. Conveniently located near shopping, dining, downtown Antioch, Lake County Forest Preserves, and major transportation routes including IL-173, US-45 and I-94. The nearby Antioch Metra station provides commuter rail access to downtown Chicago. BUILT IN 2022, BEAUTIFULLY MAINTAINED, AND OFFERING AN ASSUMABLE LOW-RATE MORTGAGE OPPORTUNITY - THIS HOME TRULY HAS IT ALL! Sellers willing to assist with closing costs.
| 3 days ago | Listing updated with changes from the MLS | |
| 5 days ago | Listing first seen on site |

Based on information submitted to the MLS GRID as of 2026-11-08 01:07 PM UTC. All data is obtained from various sources and may not have been verified by broker or MLS GRID. Supplied Open House Information is subject to change without notice. All information should be independently reviewed and verified for accuracy. Properties may or may not be listed by the office/agent presenting the information.
Last checked: 2026-11-08 01:07 PM UTC
MRED DMCA Copyright Information Copyright © 2026 Midwest Real Estate Data LLC. All rights reserved.
Did you know? You can invite friends and family to your search. They can join your search, rate and discuss listings with you.