
Search Homes for Sale in Chicago’s Western Suburbs
113 S Erie StreetWheaton, IL 60187
Mortgage Calculator
Monthly Payment (Est.)
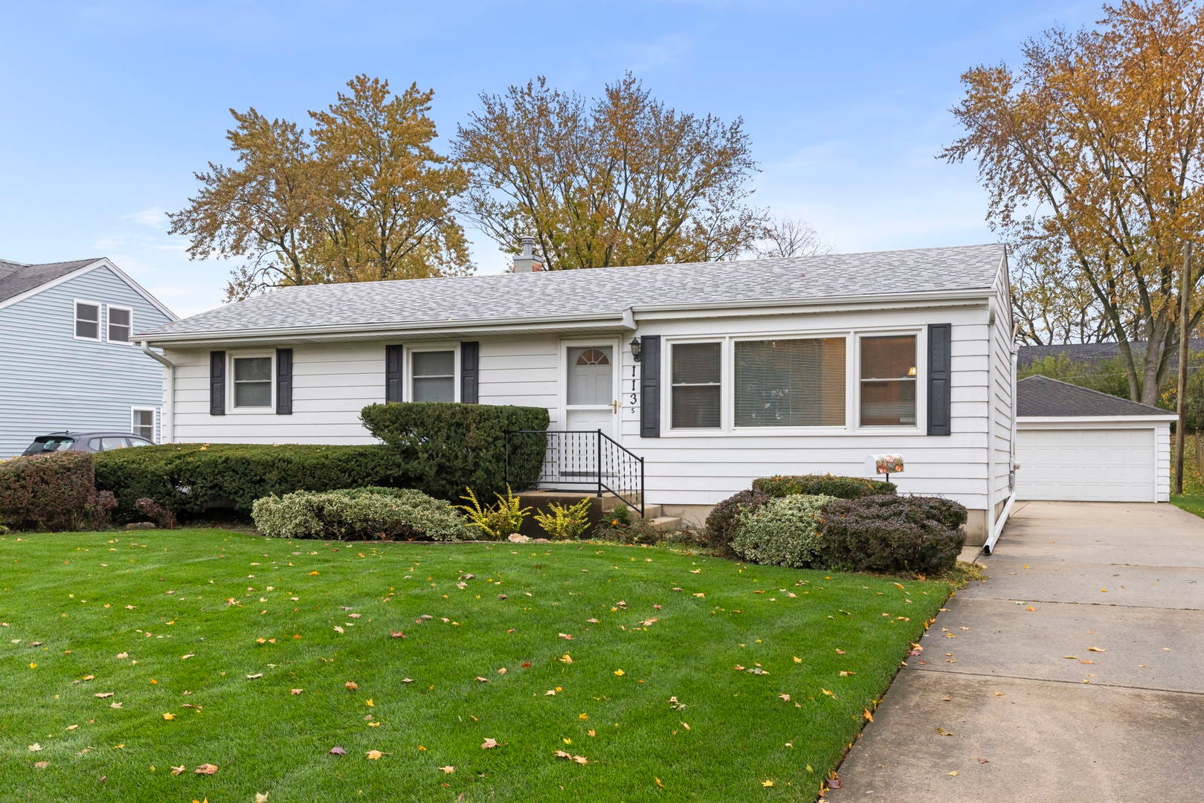
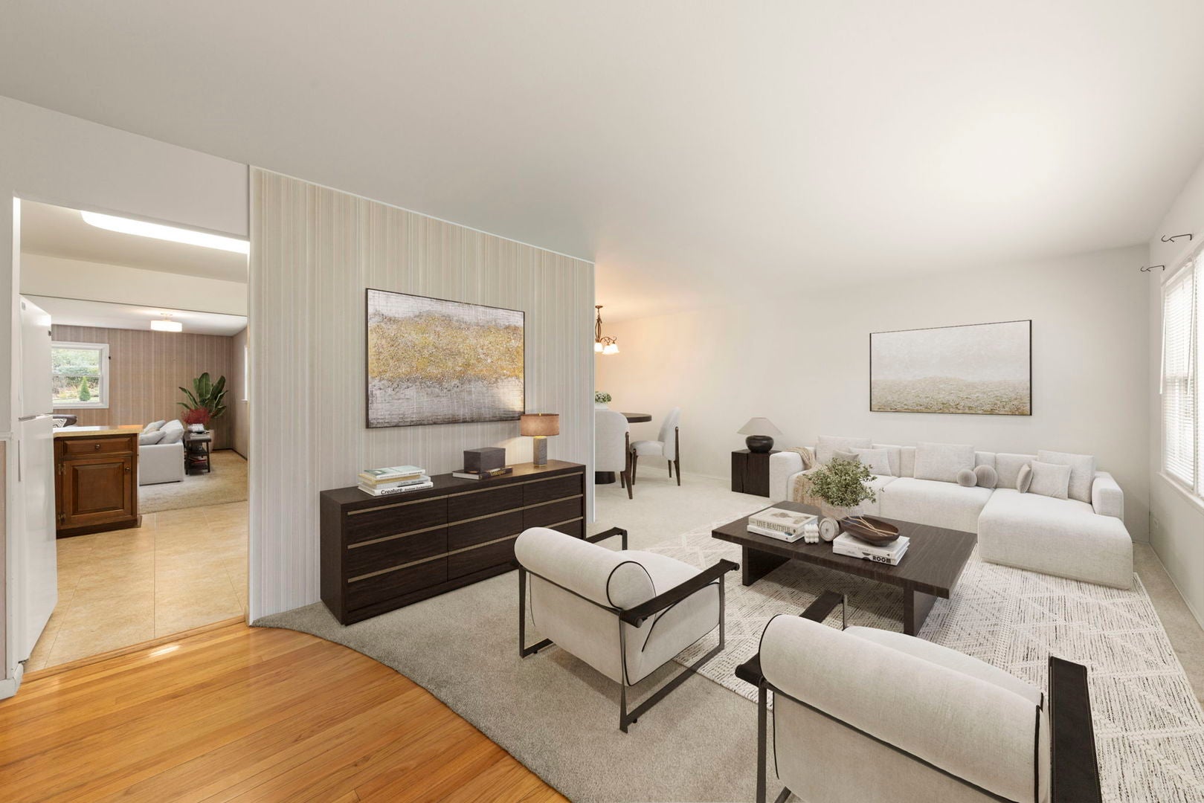
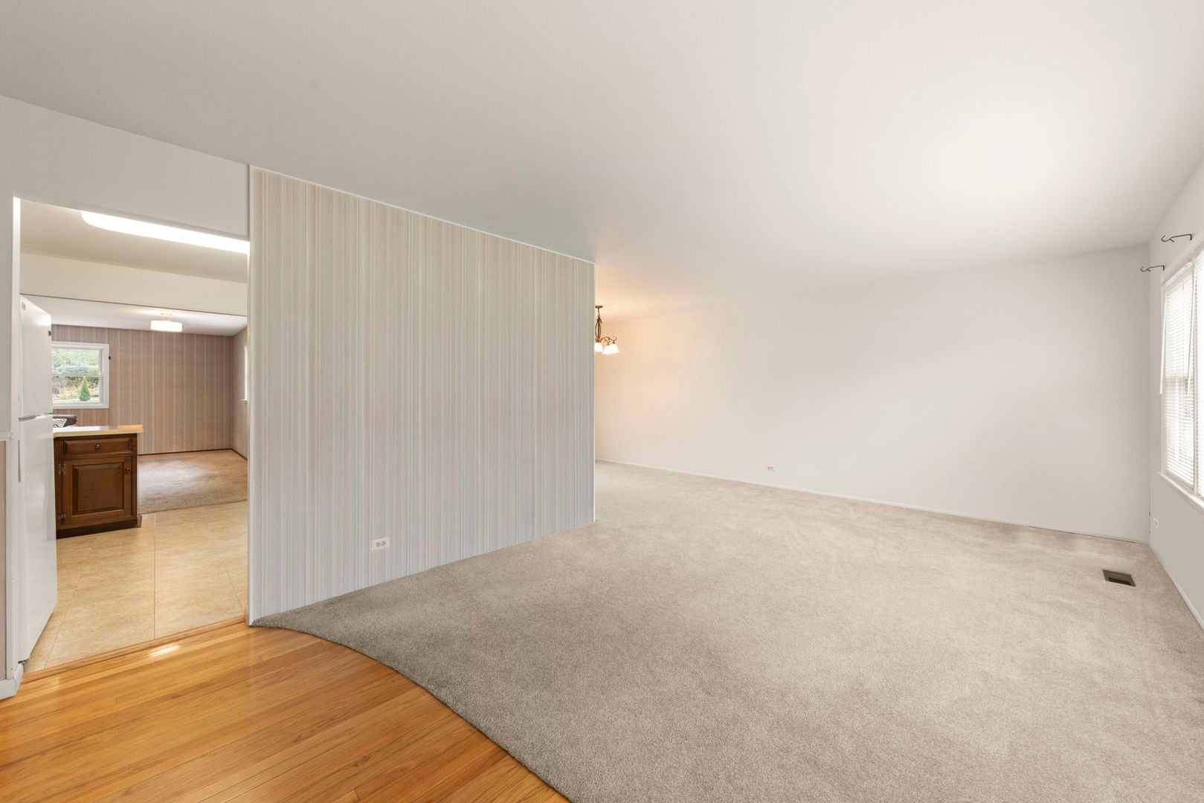
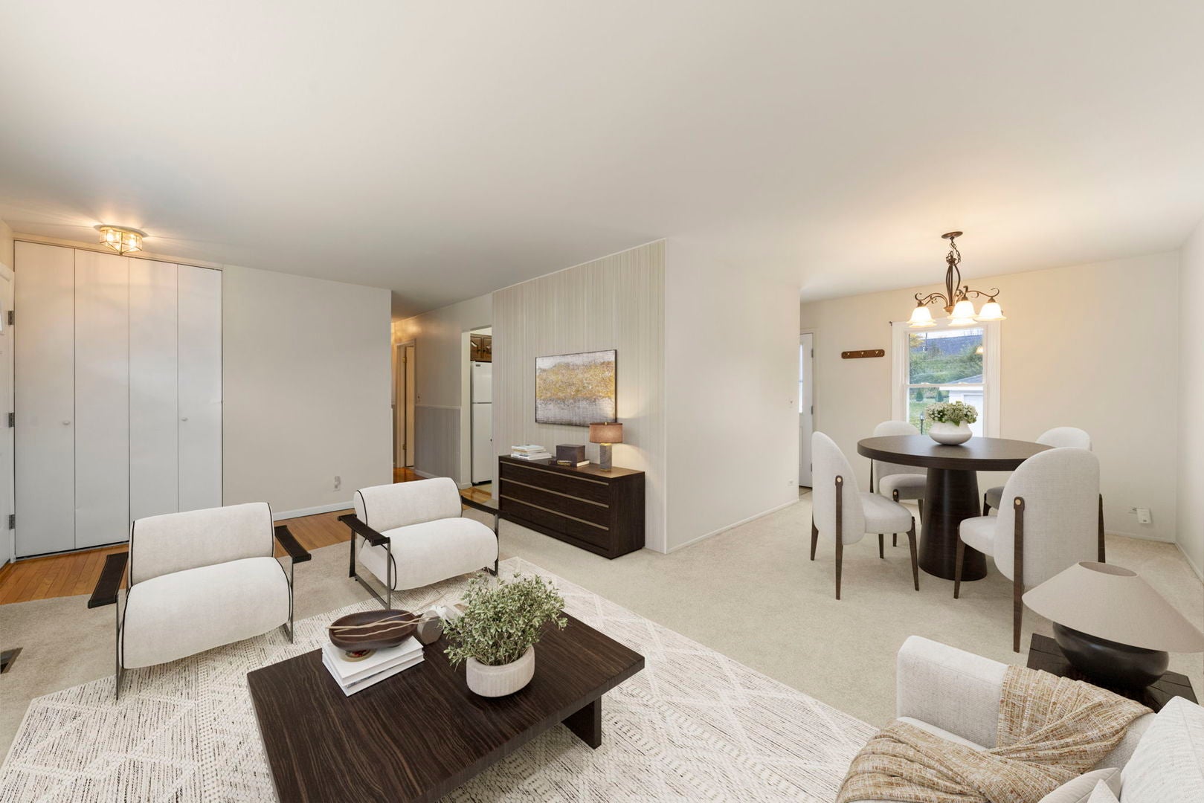
Enter an interest rate to see your estimated monthly payment.Charming in-town Wheaton 3-bedroom, 2-bath ranch, offering comfortable one-level living, generous living spaces, and an exceptional 60 x 223-foot lot! Pride of ownership is evident throughout this meticulously maintained home. The inviting living and dining areas provide wonderful space for everyday living and entertaining, while the spacious family room features a striking floor-to-ceiling stone fireplace, creating a warm and welcoming gathering place. The kitchen offers abundant cherry cabinetry, generous counter space, and convenient access to the family room and back patio for grilling. The circular flow of the layout lends to the convenience of everyday living and entertaining. Hardwood flooring (hardwoods under Primary bedroom, living and dining room carpet) adds timeless character to the bedrooms, while the finished basement provides an impressive amount of additional living space, perfect for a recreation room, home office, hobbies, or entertaining, along with a second full bath, dedicated laundry area, workshop area and storage. WIC for off season coats and clothing. Newer replacement windows. Roof - 2019. Mechanicals replaced in last 15 years. Outside, enjoy the beautifully maintained, expansive backyard with plenty of room for gardening, outdoor entertaining, or simply relaxing. An oversized 2.5-car detached garage and generous driveway provide excellent parking and storage. Ideally situated just one block from the DuPage County Fairgrounds, two blocks from Monroe Junior High School, 8 blocks to Emerson Elementary and approximately 1.5 miles from vibrant Downtown Wheaton and the Metra train station, offering convenient access to shopping, dining, entertainment, and transportation. An exceptional opportunity to enjoy a well-maintained home, an outstanding lot, and a desirable Wheaton location-all with the opportunity to add your own personal touches!
| 11 hours ago | Listing updated with changes from the MLS | |
| 11 hours ago | Status changed to Active Under Contract | |
| 7 days ago | Listing first seen on site |

Based on information submitted to the MLS GRID as of 2026-11-12 06:59 AM UTC. All data is obtained from various sources and may not have been verified by broker or MLS GRID. Supplied Open House Information is subject to change without notice. All information should be independently reviewed and verified for accuracy. Properties may or may not be listed by the office/agent presenting the information.
Last checked: 2026-11-12 06:59 AM UTC
MRED DMCA Copyright Information Copyright © 2026 Midwest Real Estate Data LLC. All rights reserved.