
Search Homes for Sale in Chicago’s Western Suburbs
1515 N Astor Street 18BChicago, IL 60610
Mortgage Calculator
Monthly Payment (Est.)
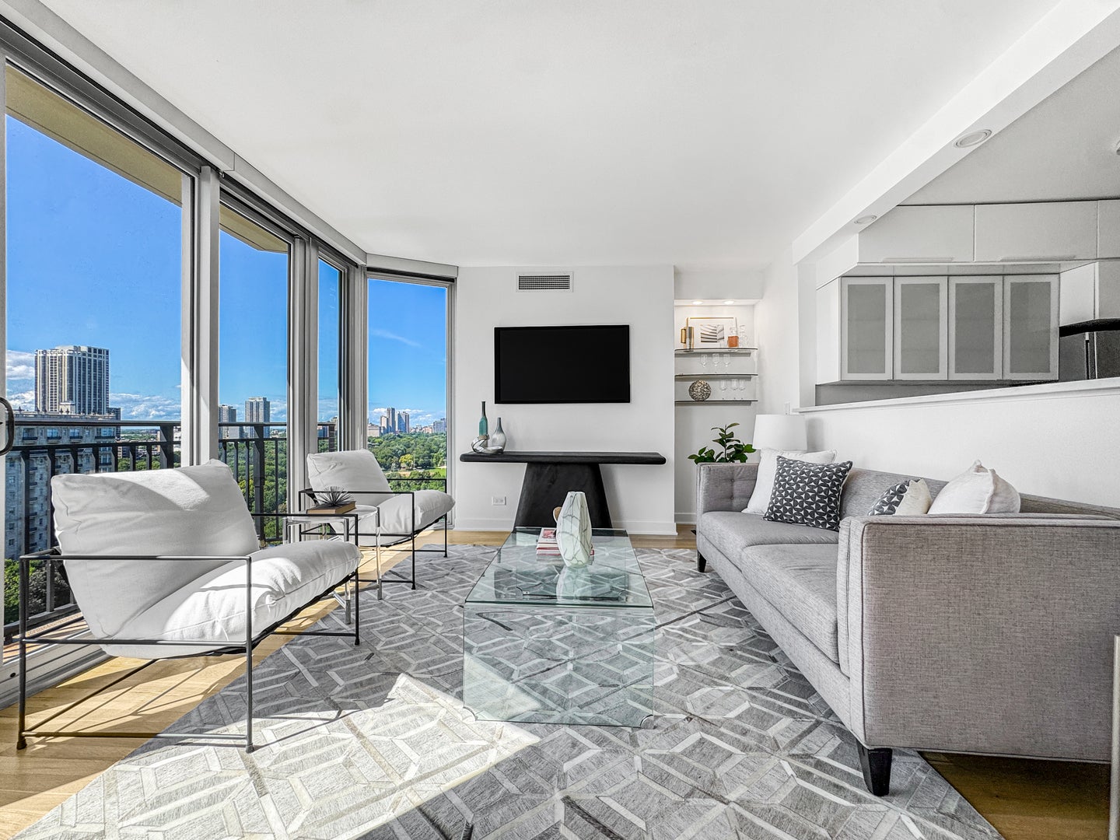
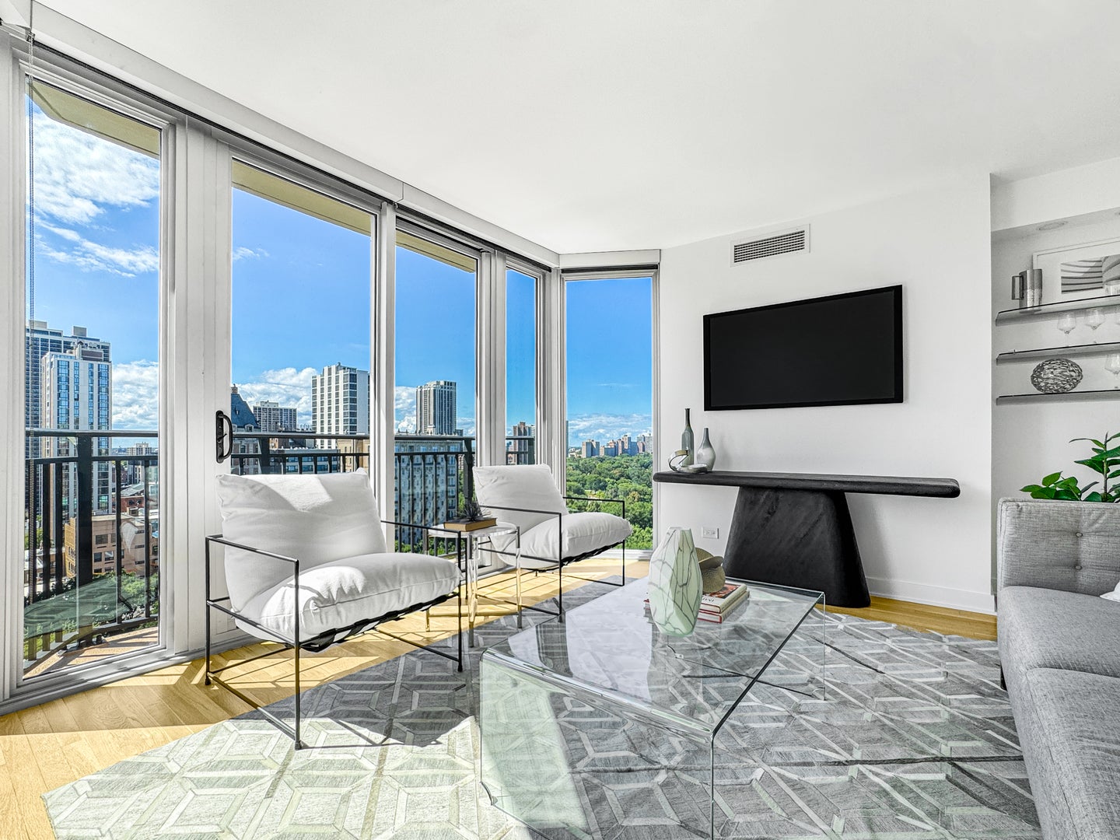
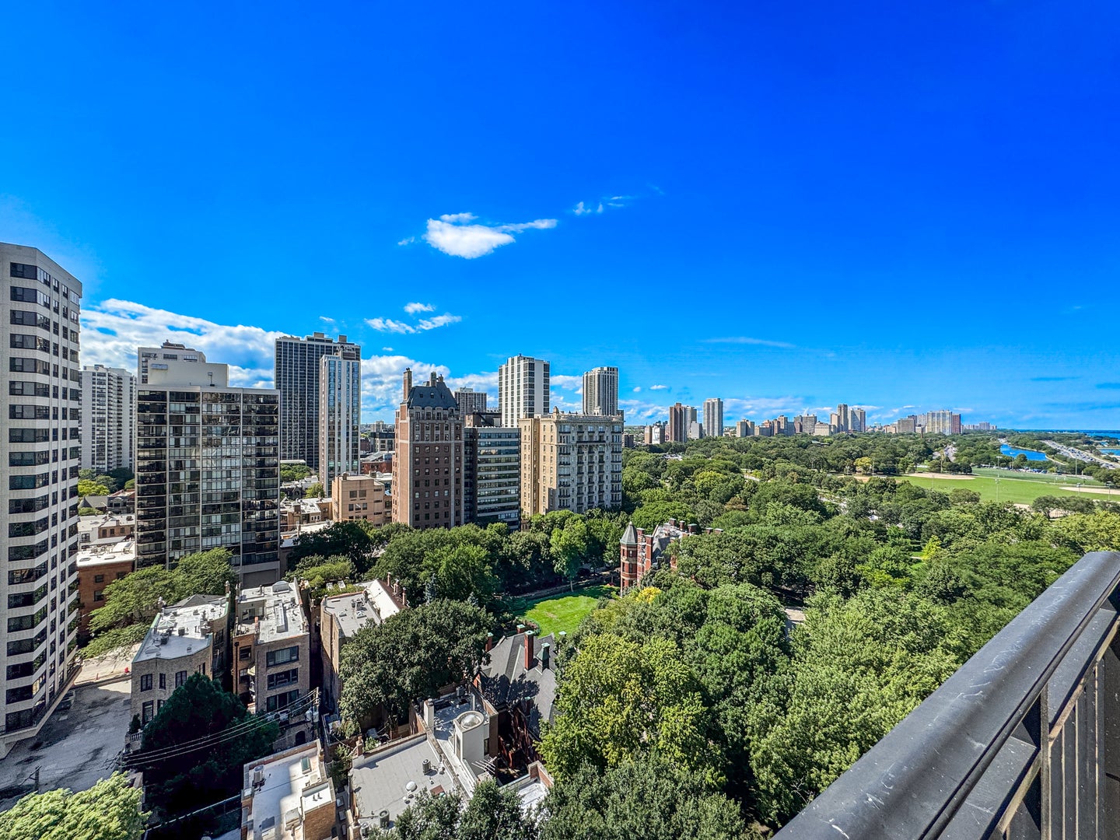
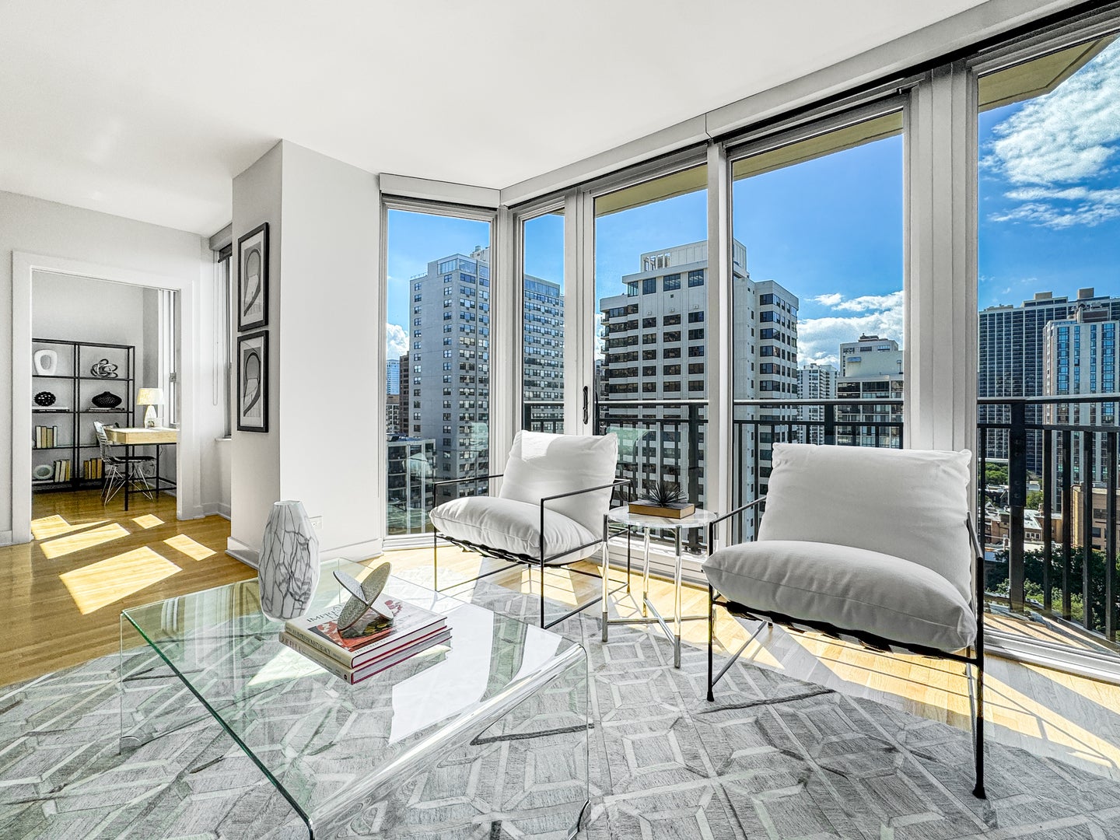
Enter an interest rate to see your estimated monthly payment.This beautifully renovated one-bedroom condominium at the Park Astor offers an exceptional in-town residence or sophisticated city retreat in the heart of the Gold Coast. Combining spectacular views, thoughtful design, and the convenience of full-service living, this residence is one of only two with this floor plan in the building. The apartment underwent an extensive $160,000 renovation in 2020, including new windows, HVAC, plumbing, and electrical improvements. Floor-to-ceiling windows frame sweeping views of Lincoln Park, Lake Michigan, the Cardinal's Mansion, and the historic Gold Coast. The sun-filled living room features a Juliet balcony with a sliding glass door, custom built-in shelving, and integrated LED lighting. The open kitchen is beautifully appointed with stainless steel appliances, quartz countertops, and breakfast bar seating, while the adjacent dining area provides comfortable space for entertaining. The generously proportioned bedroom accommodates a sitting area or home office, and the renovated bath features a walk-in shower and stylish contemporary finishes. Hardwood floors, thoughtfully designed custom closets, in-unit laundry, and additional storage provide the comfort and convenience of a well-appointed home. Residents of the Park Astor enjoy 24-hour door staff, professional management, an on-site engineer, valet parking for residents and guests, a weekly car wash, a rooftop pool and sundeck with panoramic lake and city views, an exercise room, hospitality room, and bike storage. The building is also pet-friendly. Whether seeking an elegant pied-a-terre or a beautifully appointed primary residence, this turnkey home offers an effortless Gold Coast lifestyle in a perfectly located full-service building.
| 2 days ago | Listing updated with changes from the MLS | |
| 2 days ago | Status changed to Active | |
| a week ago | Listing first seen on site |

Based on information submitted to the MLS GRID as of 2026-11-11 08:47 AM UTC. All data is obtained from various sources and may not have been verified by broker or MLS GRID. Supplied Open House Information is subject to change without notice. All information should be independently reviewed and verified for accuracy. Properties may or may not be listed by the office/agent presenting the information.
Last checked: 2026-11-11 08:47 AM UTC
MRED DMCA Copyright Information Copyright © 2026 Midwest Real Estate Data LLC. All rights reserved.