
Search Homes for Sale in Chicago’s Western Suburbs
1355 N Sandburg Terrace 1002DChicago, IL 60610
Mortgage Calculator
Monthly Payment (Est.)
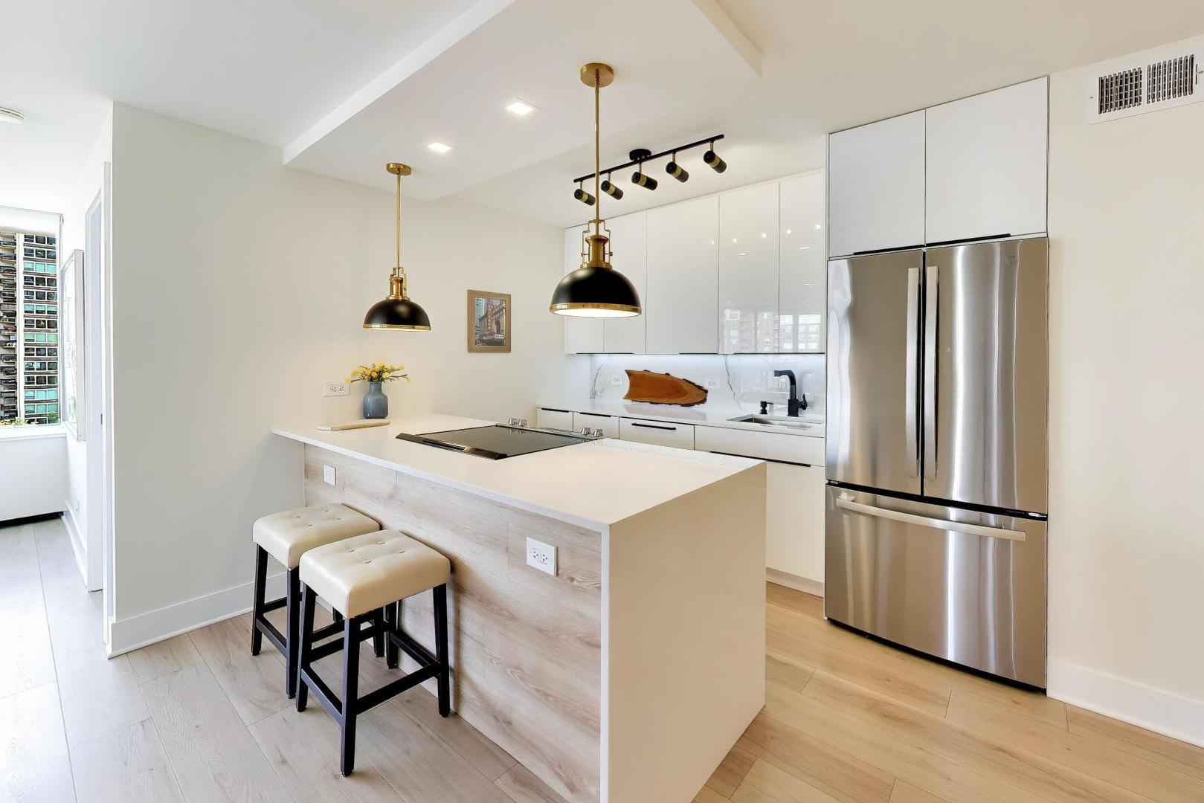
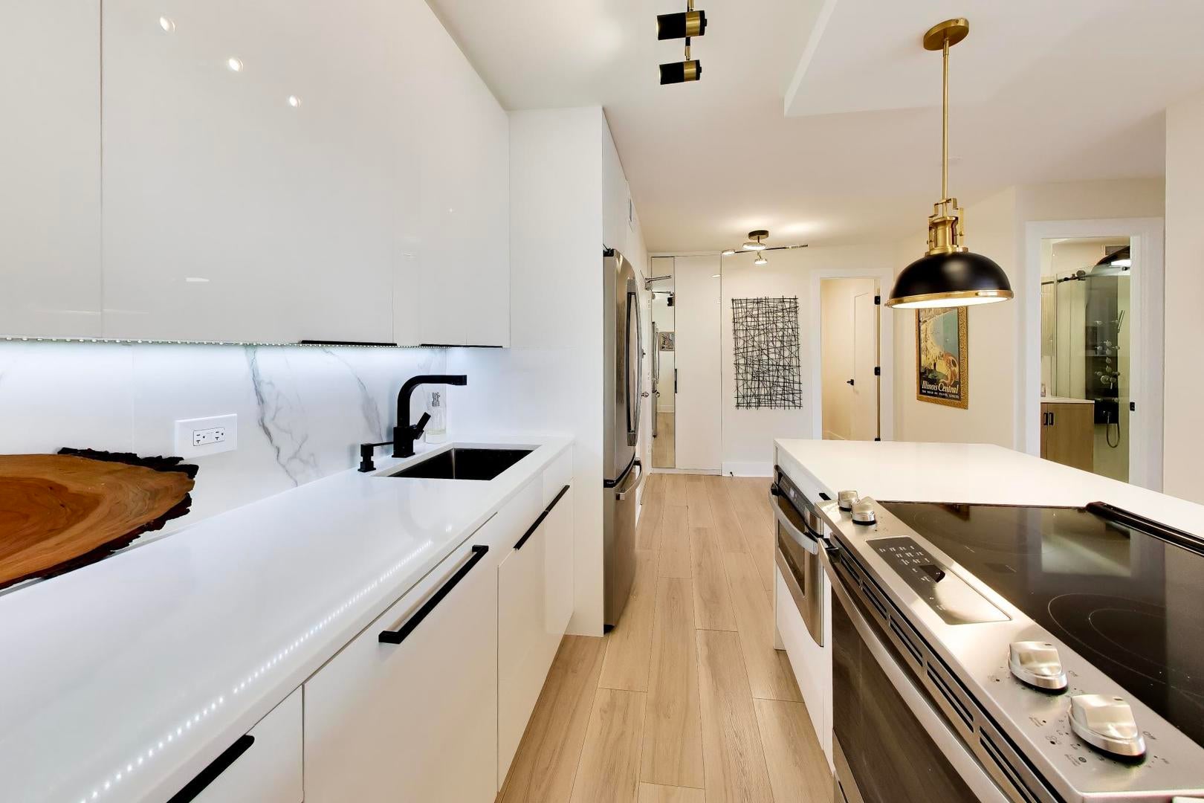
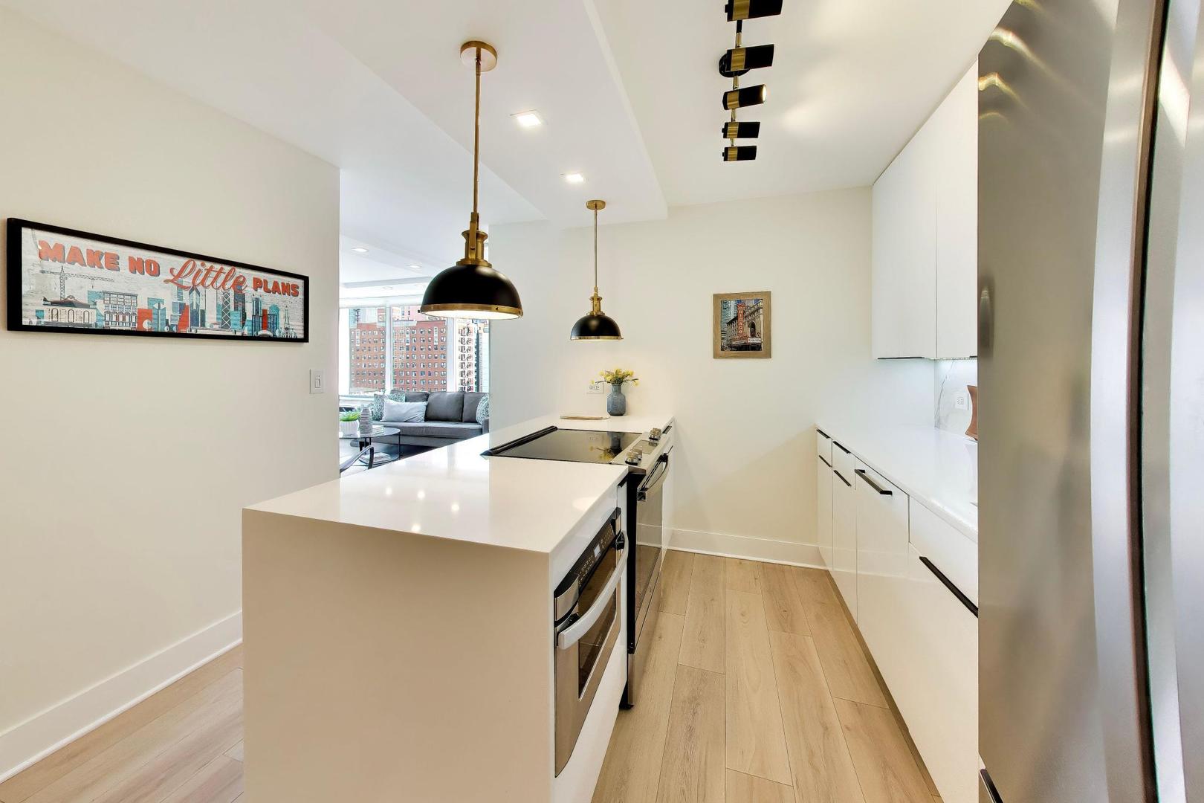
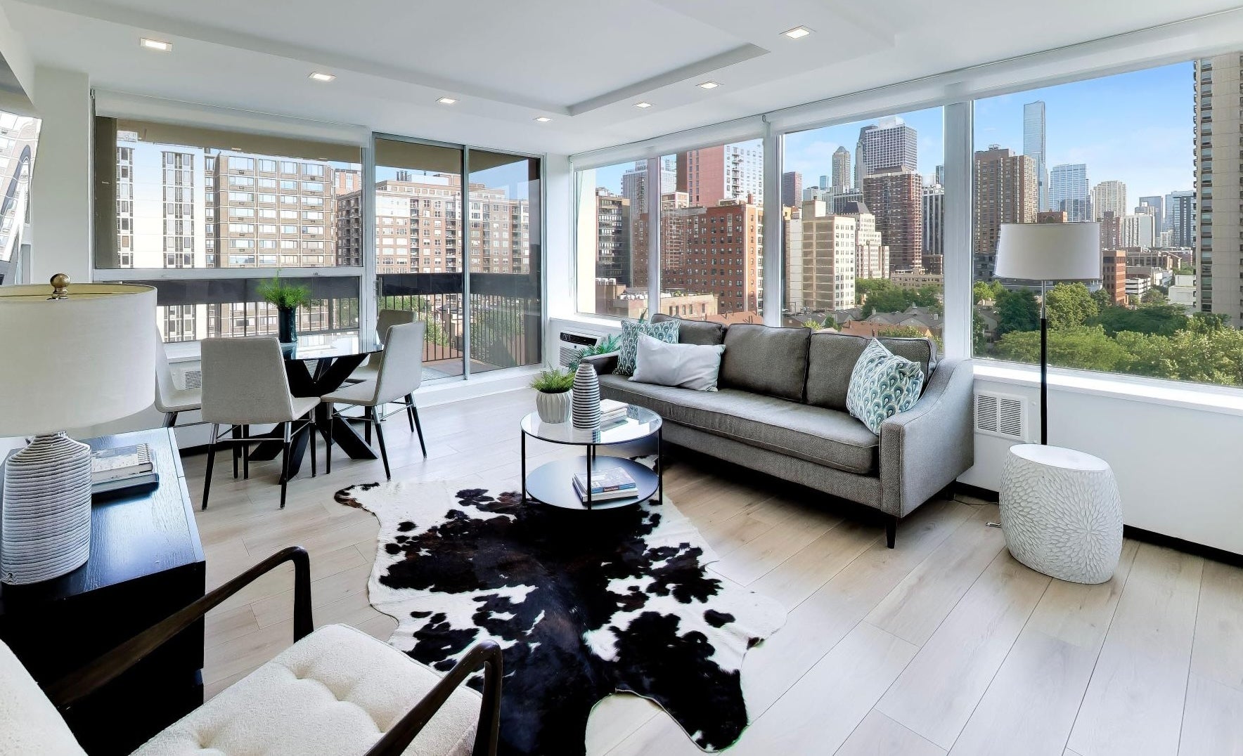
Enter an interest rate to see your estimated monthly payment.A rare offering: gorgeous recently gut renovated 2 bed, 1 bath corner condo + SOUTH/EAST views + balcony + den, in a pet friendly building in the perfect location between the Gold Coast and Old Town!! This is a most impressive, absolutely stunning condo with crisp finishes throughout and A++ views outside! Start and end your day on the terrace and enjoy wrap around windows that provide abundant natural light + Chicago skyline. Host or nest in the perfect entertaining space featuring an open kitchen w custom white gloss flat panel cabinets, black hardware, full tile backsplash, under-cabinet lighting, quartz counters & peninsula with breakfast bar and waterfall edge, top of the line stainless appliances including Bosch built-in dishwasher & french-door refrigerator, slide-in range, Sharp microwave drawer. Bathroom is fully renovated with a walk-in shower w/ sliding glass door, Hansgrohe & Kohler fixtures, contemporary tiles. Large primary bedroom with professionally organized walk-in closet, desk/sitting area, recessed lighting and additional built-in shelving. Second bedroom has skyline views, fits a queen bed, has recessed lighting, built-in closet, separate a/c. Must love but didn't know it's an option: additional office/den which is unique to this tier! More to love: wide-plank natural color hardwood floors, black out shades in the bedrooms and perfect light-filtering shades for the main area, abundant closets - professionally organized, of course. All new electrical and plumbing. Monthly assessment includes heat, Direct TV (200+ channels) and internet service (1GB!), everything except electricity. Great amenities- Sandburg Village has 2 Olympic size outdoor heated swimming pools, tennis/pickle ball courts, landscaped courtyards. The building has door staff, additional storage (provided with unit), bike room. Convenient for transportation - 1 block to train/subway, buses, Lake Shore Dr, bike path. Located close to Old Town, downtown, Lincoln Park. Enjoy all attractions of the neighborhood - restaurants, nightlife, shopping, new Jewel, Lakefront trail, beach, parks. And yes, pets (even dogs!) allowed.
| 4 days ago | Listing updated with changes from the MLS | |
| 4 days ago | Listing first seen on site |

Based on information submitted to the MLS GRID as of 2026-11-07 08:29 PM UTC. All data is obtained from various sources and may not have been verified by broker or MLS GRID. Supplied Open House Information is subject to change without notice. All information should be independently reviewed and verified for accuracy. Properties may or may not be listed by the office/agent presenting the information.
Last checked: 2026-11-07 08:29 PM UTC
MRED DMCA Copyright Information Copyright © 2026 Midwest Real Estate Data LLC. All rights reserved.
Did you know? You can invite friends and family to your search. They can join your search, rate and discuss listings with you.