O'Neil Property Group

Search Homes for Sale in Chicago’s Western Suburbs

Save
Ask
Tour
Hide
Share
$799,900
10 Days On Site

11243 Abbey Road
Mokena, IL 60448

For Sale|Single Family Residence|Active
5
Beds
4
Total Baths
3
Full Baths
1
Partial Bath
3,525
SqFt
$227
/SqFt
2006
Built
Subdivision:
Old Castle South
County:
Will
Listing Courtesy of MRED as distributed by MLS Grid of Village Realty, Inc.
11243 Abbey Road11243 Abbey Road11243 Abbey Road11243 Abbey Road
Save
Ask
Tour
Hide
Share

Mortgage Calculator

Monthly Payment (Est.)

Enter an interest rate to see your estimated monthly payment.
Calculator powered by Showcase IDX, a Constellation1 Company. Copyright Β©2026 Information is deemed reliable but not guaranteed.

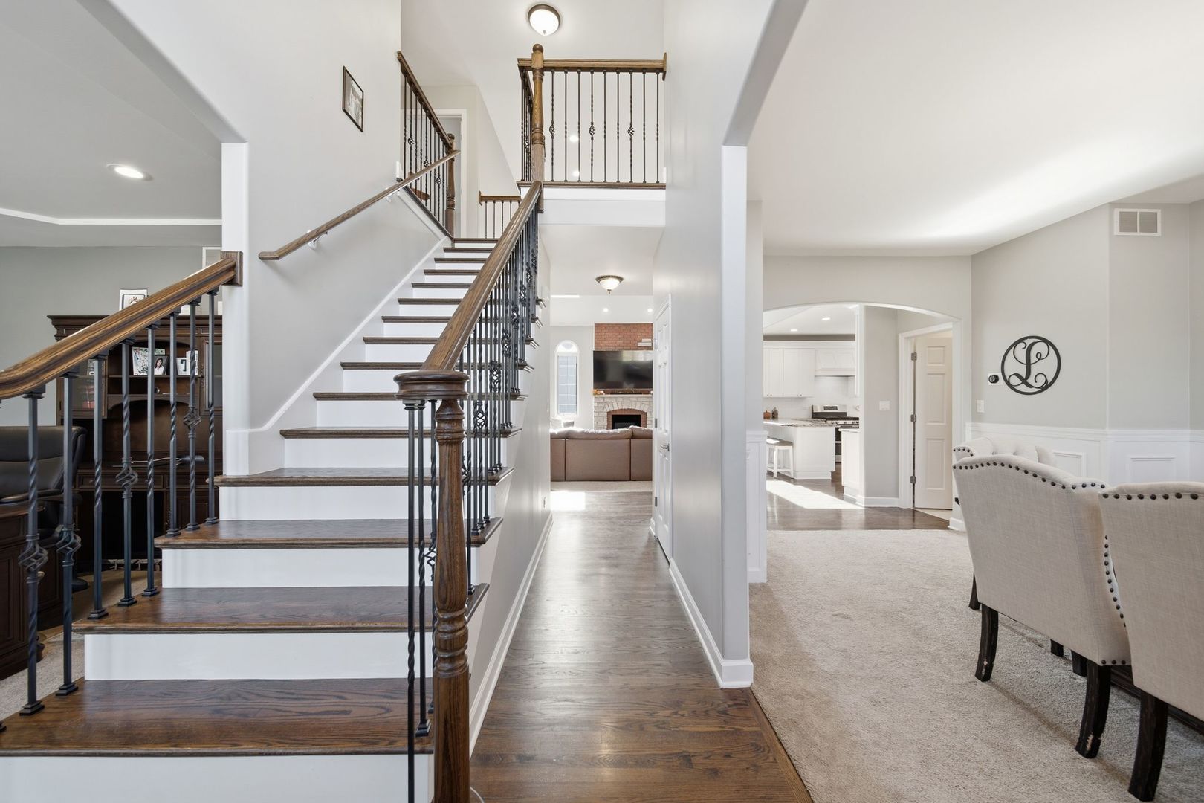
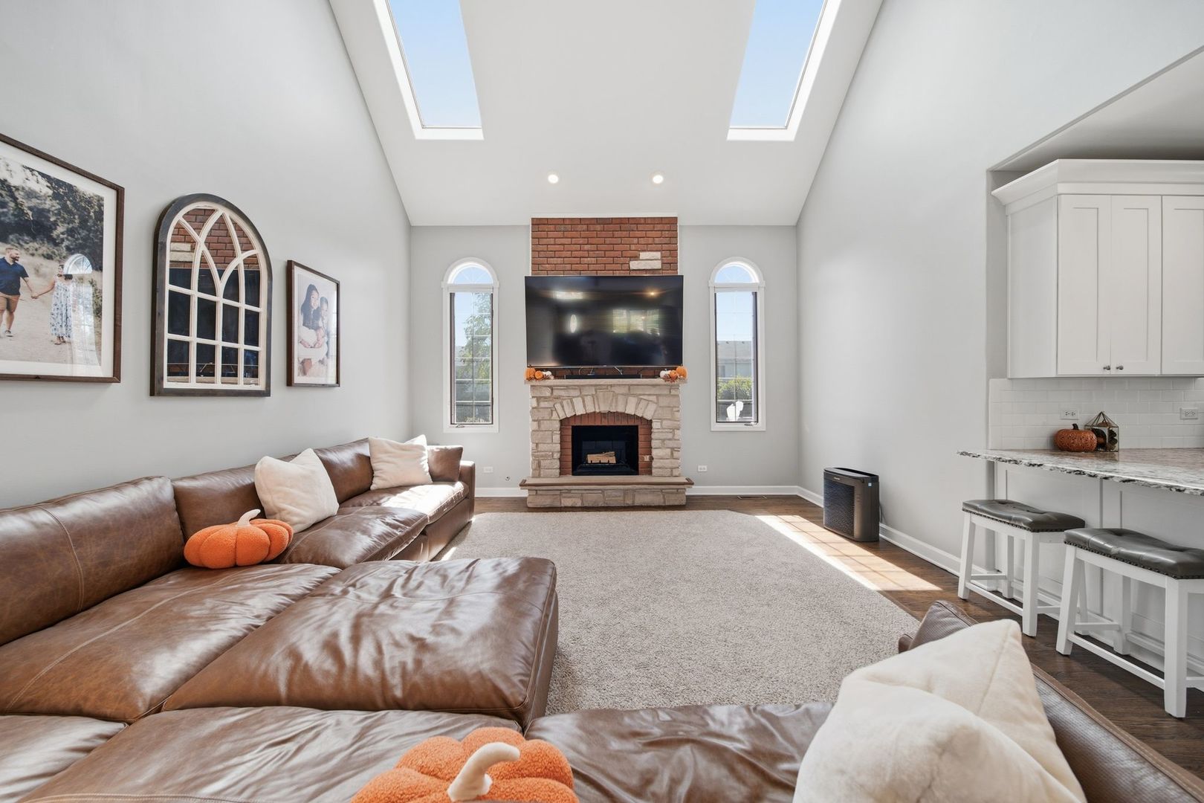
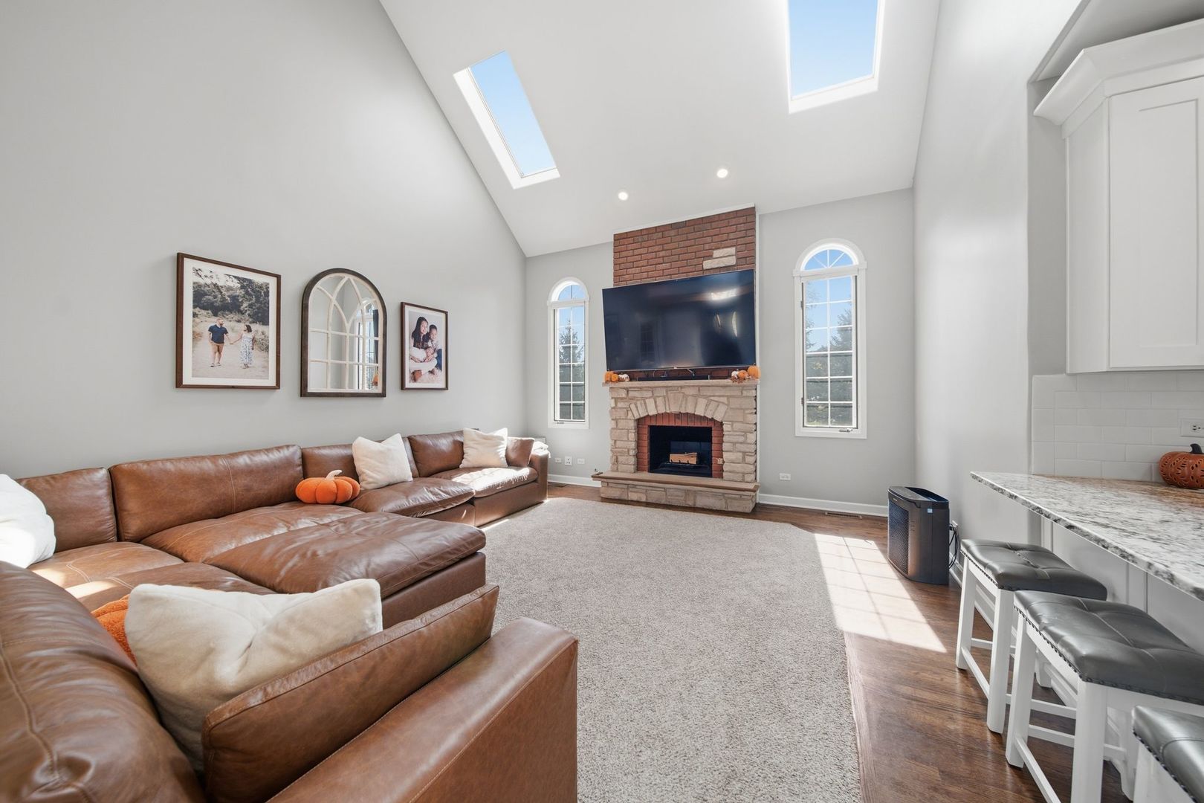
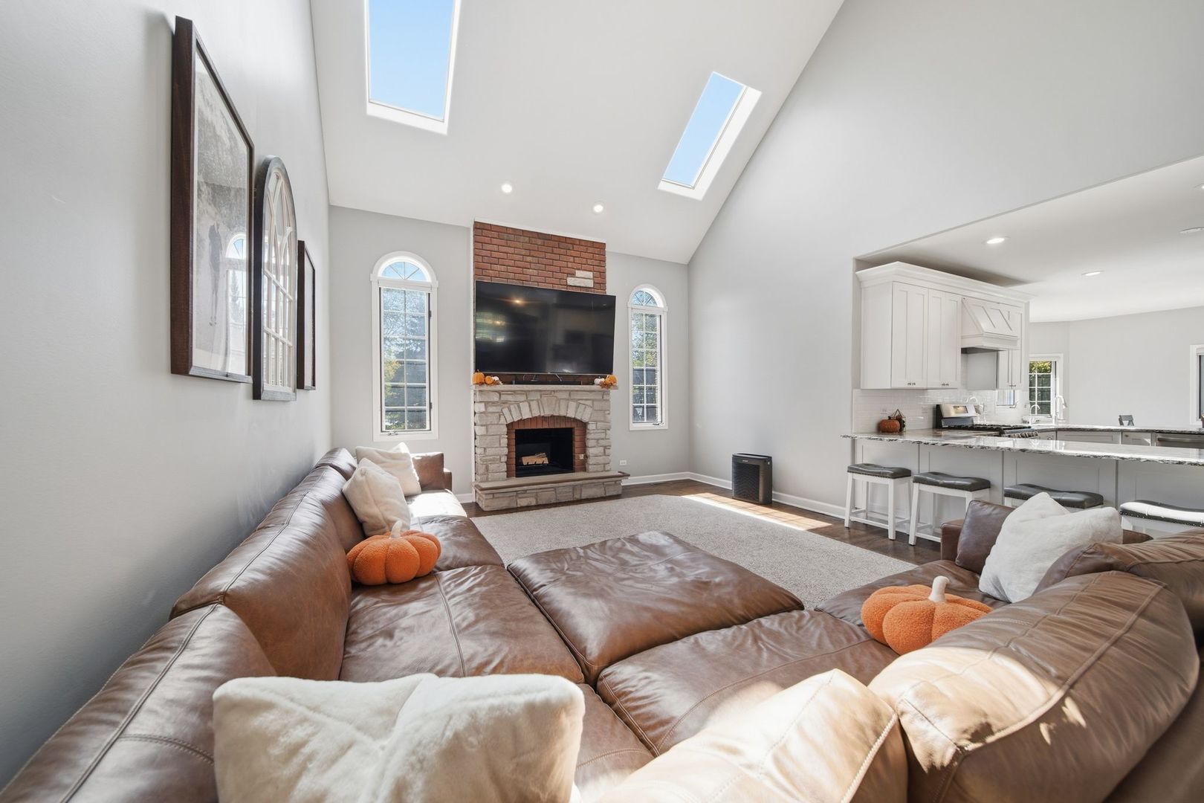
Welcome home to this stunning and spacious 5-bedroom residence tucked into the highly desirable Old Castle South neighborhood. Showcasing beautiful curb appeal with a welcoming front porch and manicured grounds, this home underwent a comprehensive 2019 transformation featuring a full kitchen remodel including new cabinets & countertops, fresh interior paint, crisp white trim, refinished hardwood flooring, and brand-new carpeting throughout. The welcoming foyer leads into an exceptionally maintained layout designed for both everyday living and grand entertaining. At the heart of the home, the chef's kitchen boasts updated cabinetry, custom countertops, modern backsplash, and premium stainless steel appliances. Relax in the dramatic two-story family room, complete with a cozy fireplace and soaring ceilings illuminated by dual skylights. A versatile main-floor office/bedroom includes custom built-ins, accompanied by a recently refreshed powder room. Upstairs, the primary retreat features a private ensuite bath and an oversized walk-in closet, alongside generously sized secondary bedrooms with ample storage. The showstopping lower level offers nearly 2,000 sq ft of finished living space, featuring a second kitchen/wet bar and a full bath-ideal for multi-generational living or the ultimate game day setup. Step outside to an expansive entertainment patio and an ultra-convenient dedicated dog run with low-maintenance turf grass. In 2020 the owners replaced all of the exterior doors. Prime location just minutes from top-rated schools, Metra, I-80, I-355, forest preserves, shopping, and dining.

Save
Ask
Tour
Hide
Share
Listing Snapshot
PriceΒ 
$799,900
Days On SiteΒ 
10 Days
BedroomsΒ 
5
Inside Area (SqFt)Β 
3,525 sqft
Total BathsΒ 
4
Full BathsΒ 
3
Partial BathsΒ 
1
Lot SizeΒ 
0.29 Acres
Year BuiltΒ 
2006
MLS NumberΒ 
12800687
StatusΒ 
Active
Property TaxΒ 
$15,664
HOA/Condo/Coop FeesΒ 
N/A
Sq Ft SourceΒ 
Assessor
Friends & Family
Recent Activity
6 days agoListing updated with changes from the MLS
6 days agoStatus changed to Active
2 weeks agoListing first seen on site
General Features
AcresΒ 
0.29
Attached GarageΒ 
Yes
FoundationΒ 
Concrete Perimeter
GarageΒ 
Yes
Garage SpacesΒ 
3
ParkingΒ 
ConcreteGarage Door OpenerAttachedGarage
Parking SpacesΒ 
3
Property Sub TypeΒ 
Single Family Residence
SecurityΒ 
Security System
SewerΒ 
Public Sewer
SqFt BelowΒ 
1200
SqFt TotalΒ 
3525
StyleΒ 
Traditional
Interior Features
AppliancesΒ 
RangeMicrowaveDishwasherRefrigeratorHumidifier
BasementΒ 
Sump PumpFinishedFull
CoolingΒ 
Ceiling Fan(s)Central AirZoned
ElectricΒ 
200+ Amp Service
FireplaceΒ 
Yes
Fireplace FeaturesΒ 
Family RoomWood BurningGas Starter
FireplacesΒ 
1
FlooringΒ 
Hardwood
HeatingΒ 
Forced AirZoned
InteriorΒ 
Cathedral Ceiling(s)
Laundry FeaturesΒ 
Main Level
Window FeaturesΒ 
Skylight(s)
Bedroom 2Β 
Dimensions - 13X12Level - Second
Bedroom 3Β 
Dimensions - 18X13Level - Second
Bedroom 4Β 
Dimensions - 13X13Level - Second
Bedroom 5Β 
Dimensions - 16X12Level - Main
Dining RoomΒ 
Dimensions - 15X12Level - Main
Family RoomΒ 
Dimensions - 23X16Level - Main
KitchenΒ 
Dimensions - 15X14Level - MainDescription - Eating Area-Table Space,Pantry-Closet
LaundryΒ 
Dimensions - 15X7Level - Main
Living RoomΒ 
Dimensions - 22X12Level - Main
Master BedroomΒ 
Dimensions - 20X17Level - Second
Save
Ask
Tour
Hide
Share
Exterior Features
Construction DetailsΒ 
BrickStone
ExteriorΒ 
Dog RunFire Pit
FencingΒ 
Fenced
Lot FeaturesΒ 
Landscaped
Patio And PorchΒ 
Patio
RoofΒ 
Asphalt
Windows/DoorsΒ 
Skylight(s)
Community Features
Accessibility FeaturesΒ 
Therapeutic Whirlpool
MLS AreaΒ 
Mokena
School DistrictΒ 
210
TownshipΒ 
Frankfort
Schools
School District
210
Elementary School
Unknown
Middle School
Unknown
High School
Unknown
Listing Courtesy of MRED as distributed by MLS Grid of Village Realty, Inc.


Based on information submitted to the MLS GRID as of 2026-11-14 07:04 PM UTC. All data is obtained from various sources and may not have been verified by broker or MLS GRID. Supplied Open House Information is subject to change without notice. All information should be independently reviewed and verified for accuracy. Properties may or may not be listed by the office/agent presenting the information.
Last checked: 2026-11-14 07:04 PM UTC
MRED DMCA Copyright Information Copyright Β© 2026 Midwest Real Estate Data LLC. All rights reserved.

Neighborhood & Commute
Source: Walkscore
Disclosure: Community information and market data powered by Constellation Data Labs. Information is deemed reliable but not guaranteed.
Save
Ask
Tour
Hide
Share