
Search Homes for Sale in Chicago’s Western Suburbs
5143 Electric AvenueHillside, IL 60162
Mortgage Calculator
Monthly Payment (Est.)
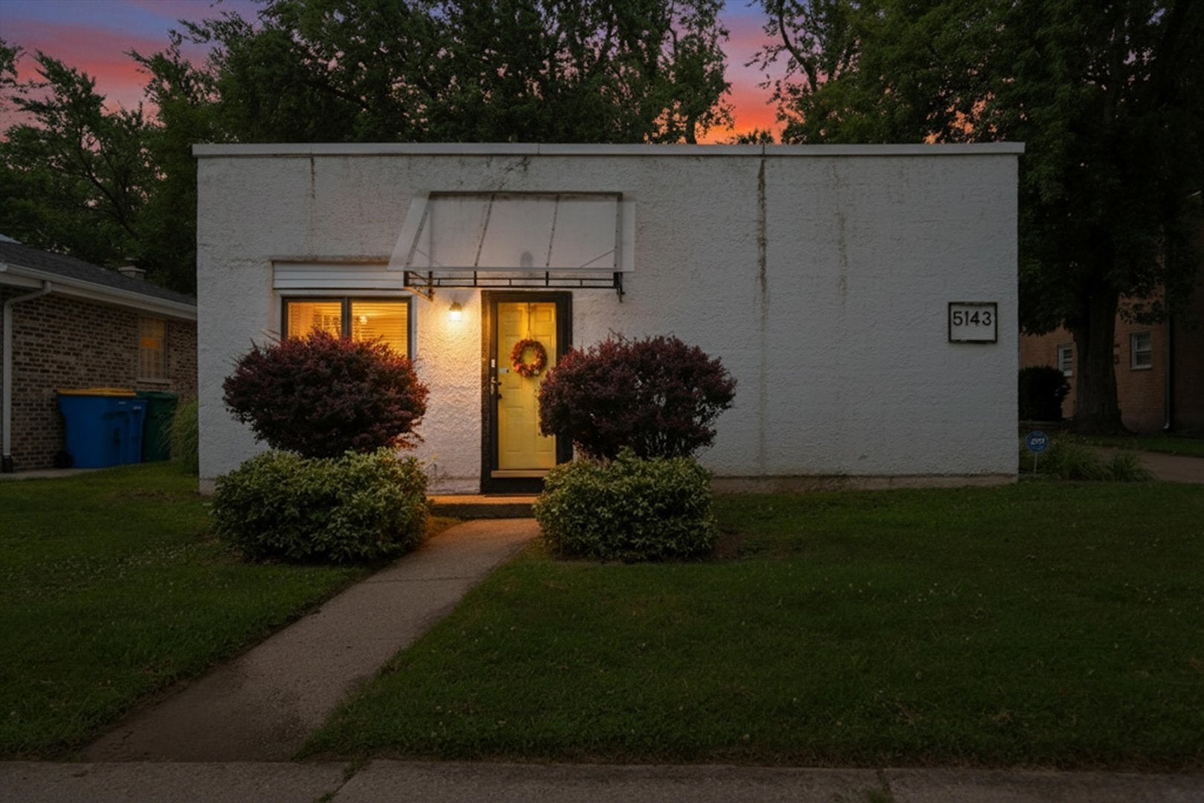
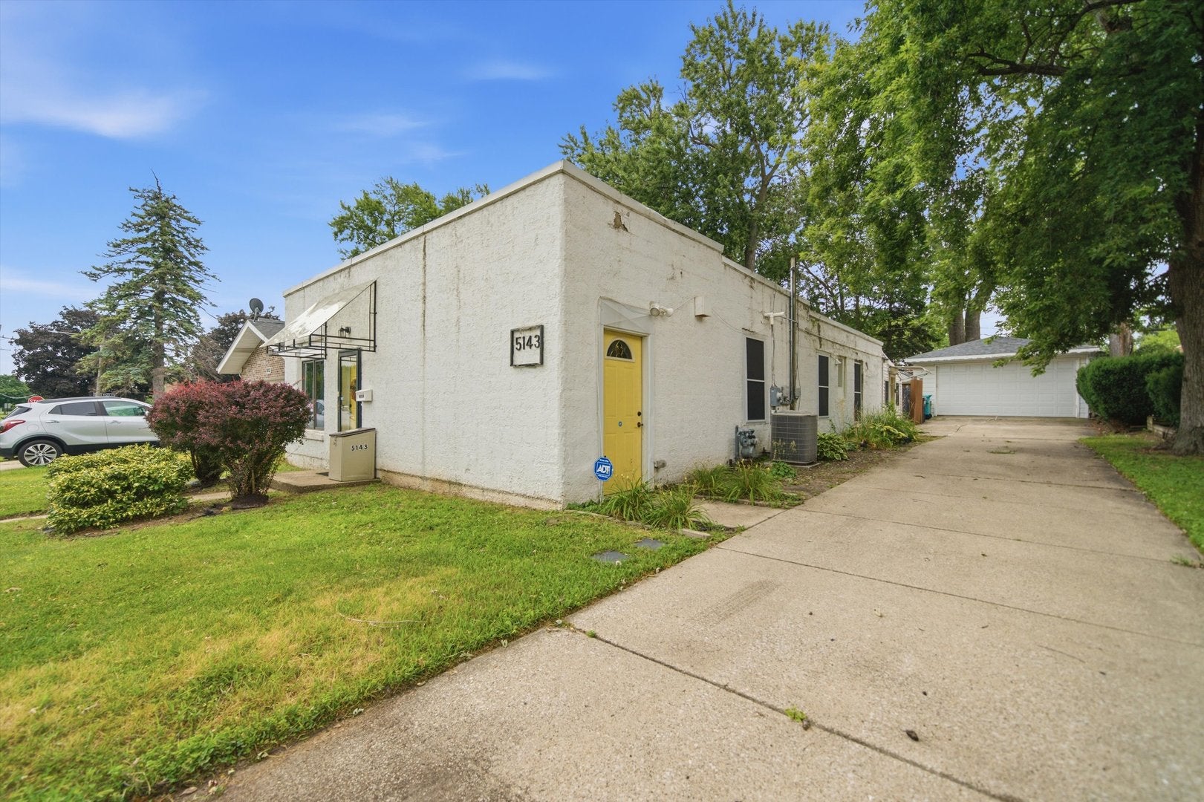
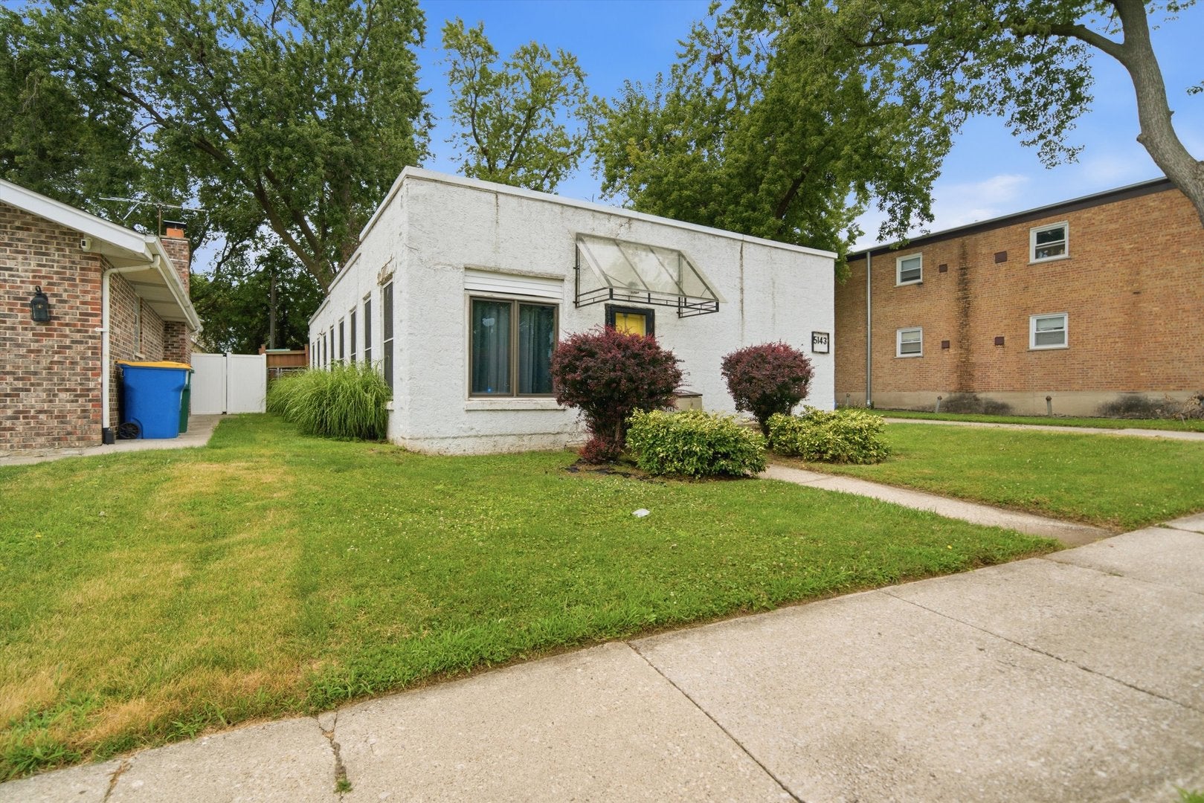
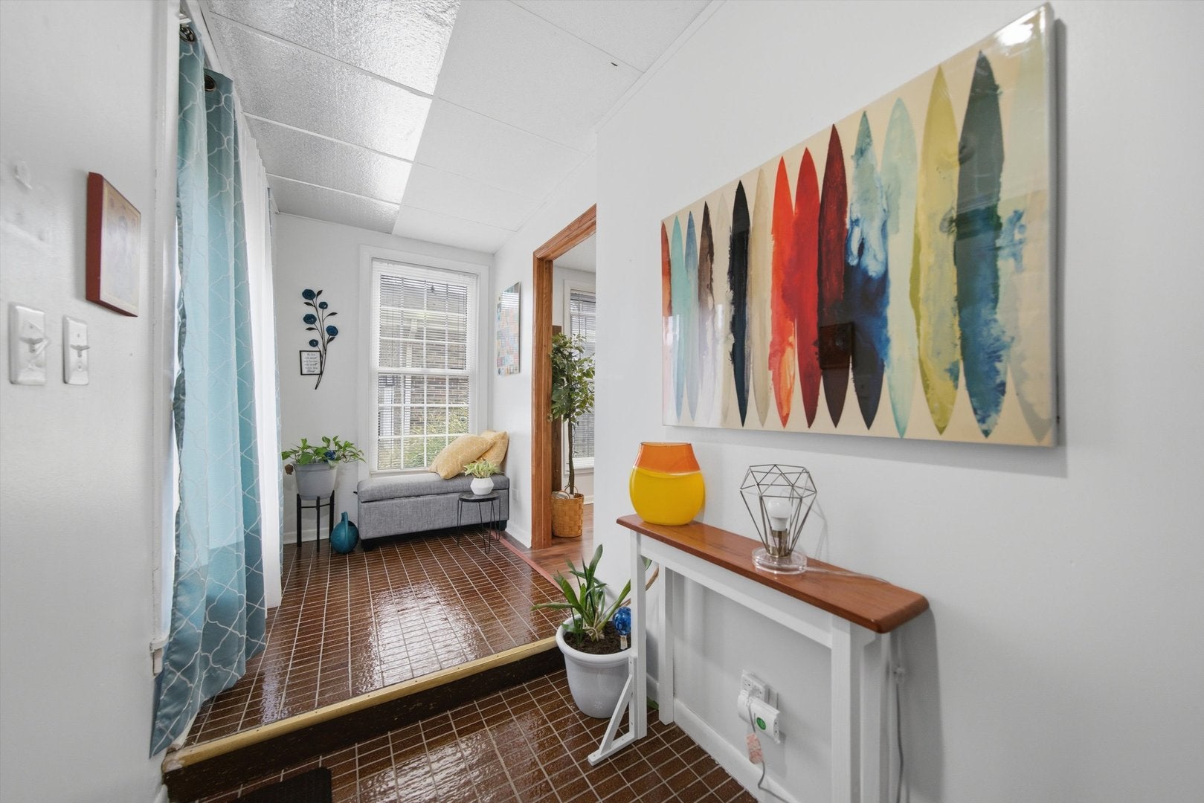
Enter an interest rate to see your estimated monthly payment.Offering a touch under 1600 square feet of versatile living space, this unique home provides endless possibilities! Currently configured as a 3-bedroom, 2-bath home with a separate in-law suite (assessor records list it as a 4-bedroom), the flexible layout is ideal for a variety of lifestyles. The private in-law area features its own entrance, full bath, and complete separation from the main living space, making it perfect for multigenerational living. The spacious kitchen boasts abundant cabinetry and generous counter space, while the open living and family rooms provide comfortable areas for gathering and entertaining. An attached, enclosed back porch offers exceptional additional storage. Located directly across from the Prairie Path, the home is within walking distance of parks, shopping, restaurants, and other local amenities. Notable updates and features include: Roof (2017) Bathrooms (2015) Hot water heater (approximately 8 months old), Security/tornado-rated windows, Cement block construction with stucco overlay. The home is served by a private well (no water bill) which is regularly serviced. Mechanical equipment for it has been updated in 2025. The water conditioning system stays with the home. There is an ADT alarm system in the home that can stay. Buyer would simply have to agree to switch over service by or before closing. Selling as-is. All offer accepted
| 22 hours ago | Listing updated with changes from the MLS | |
| 2 days ago | Listing first seen on site |

Based on information submitted to the MLS GRID as of 2026-11-06 07:03 AM UTC. All data is obtained from various sources and may not have been verified by broker or MLS GRID. Supplied Open House Information is subject to change without notice. All information should be independently reviewed and verified for accuracy. Properties may or may not be listed by the office/agent presenting the information.
Last checked: 2026-11-06 07:03 AM UTC
MRED DMCA Copyright Information Copyright © 2026 Midwest Real Estate Data LLC. All rights reserved.
Did you know? You can invite friends and family to your search. They can join your search, rate and discuss listings with you.