O'Neil Property Group

Search Homes for Sale in Chicago’s Western Suburbs

Save
Ask
Tour
Hide
Share
$1,599,900
1 Day On Site

368 S Fairview Avenue S
Elmhurst, IL 60126

For Sale|Single Family Residence|Active
5
Beds
5
Total Baths
5
Full Baths
3,961
SqFt
$404
/SqFt
2005
Built
County:
DuPage
Listing Courtesy of MRED as distributed by MLS Grid of @properties Christie๏ฟฝs Internal Real Estate
Upcoming Open Houses
Sun, Nov 8, 1:00 PM - 3:00 PM
368 S Fairview Avenue S368 S Fairview Avenue S368 S Fairview Avenue S368 S Fairview Avenue S
Save
Ask
Tour
Hide
Share

Mortgage Calculator

Monthly Payment (Est.)

Enter an interest rate to see your estimated monthly payment.
Calculator powered by Showcase IDX, a Constellation1 Company. Copyright ยฉ2026 Information is deemed reliable but not guaranteed.

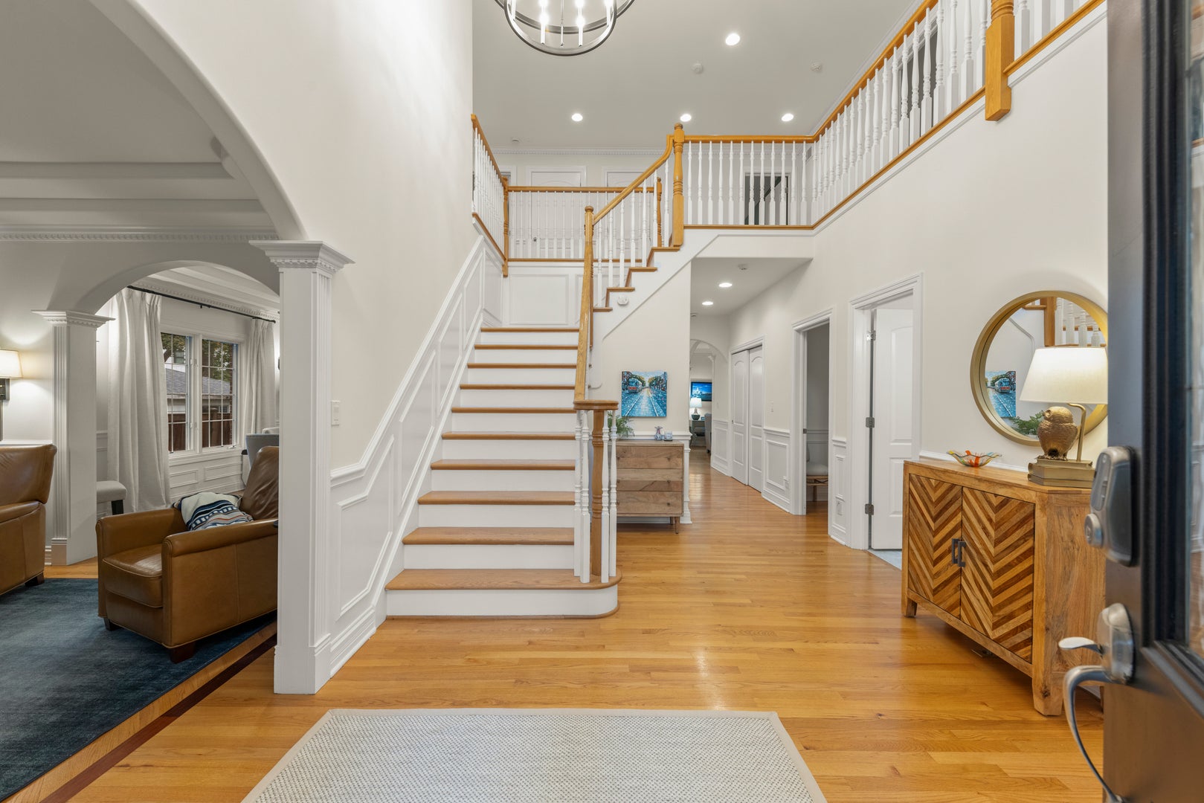
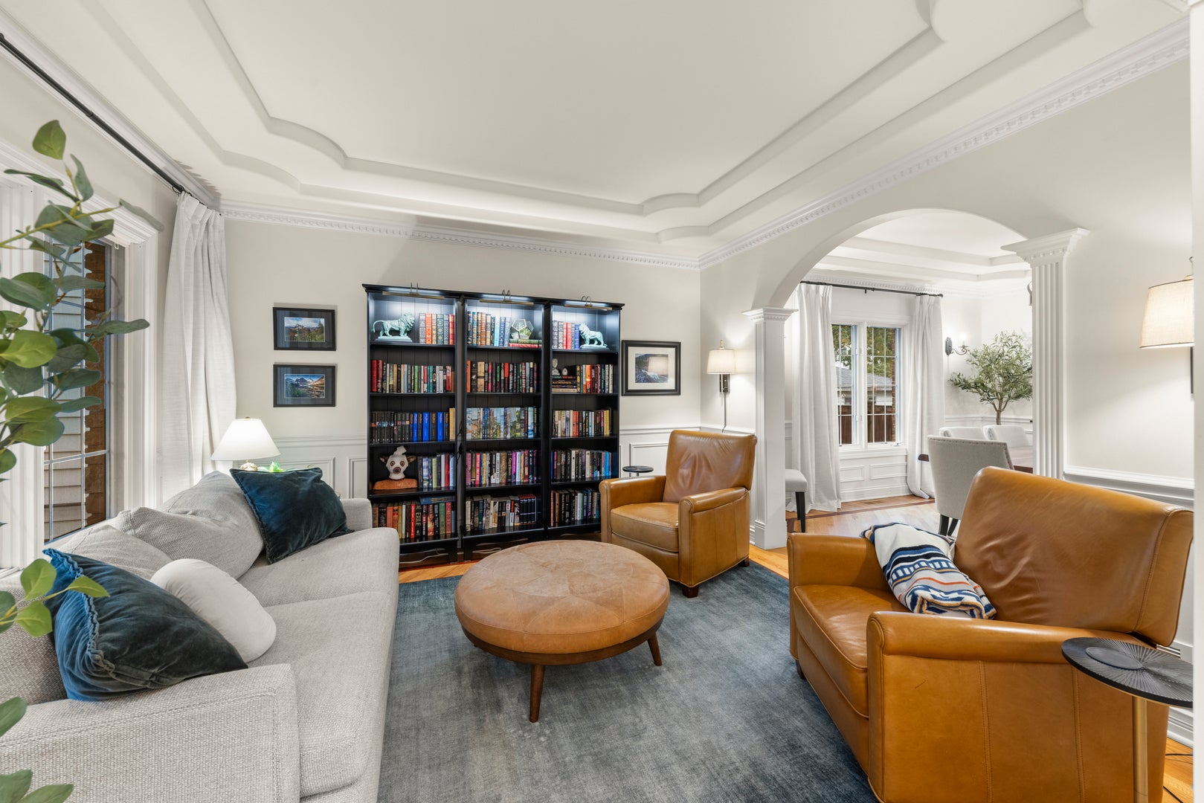
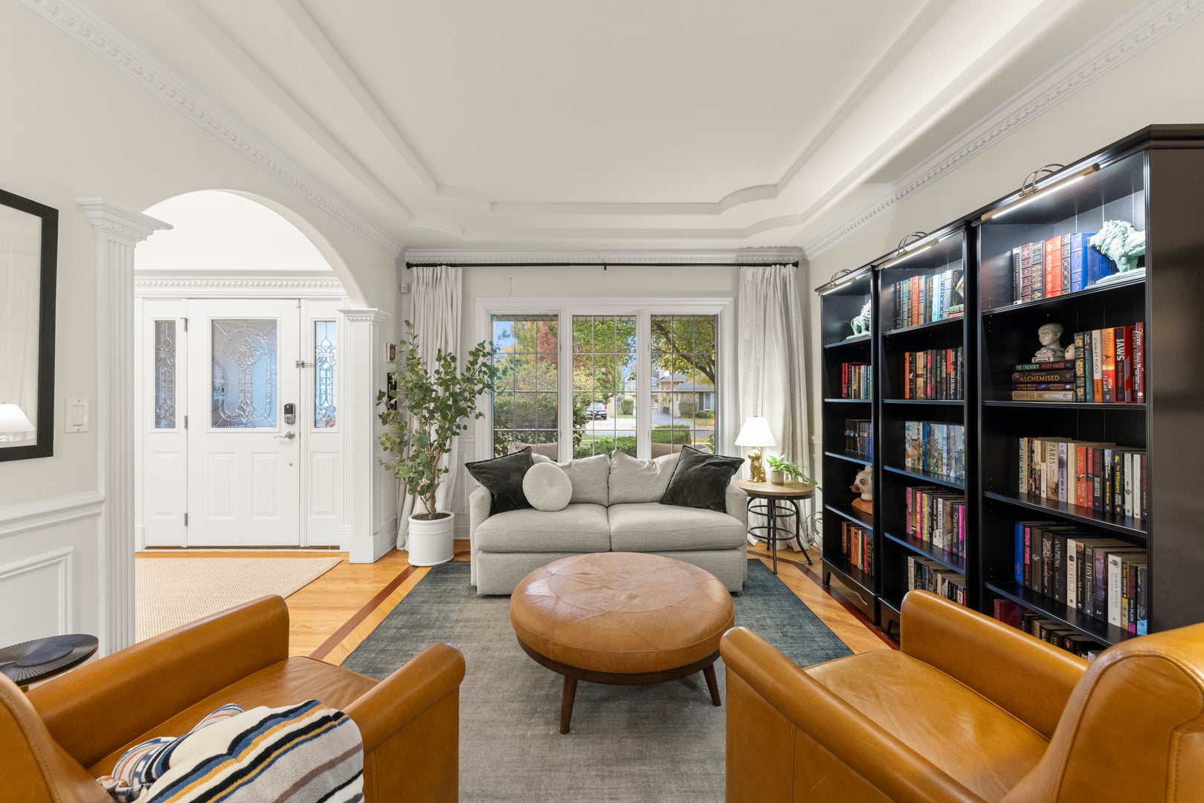
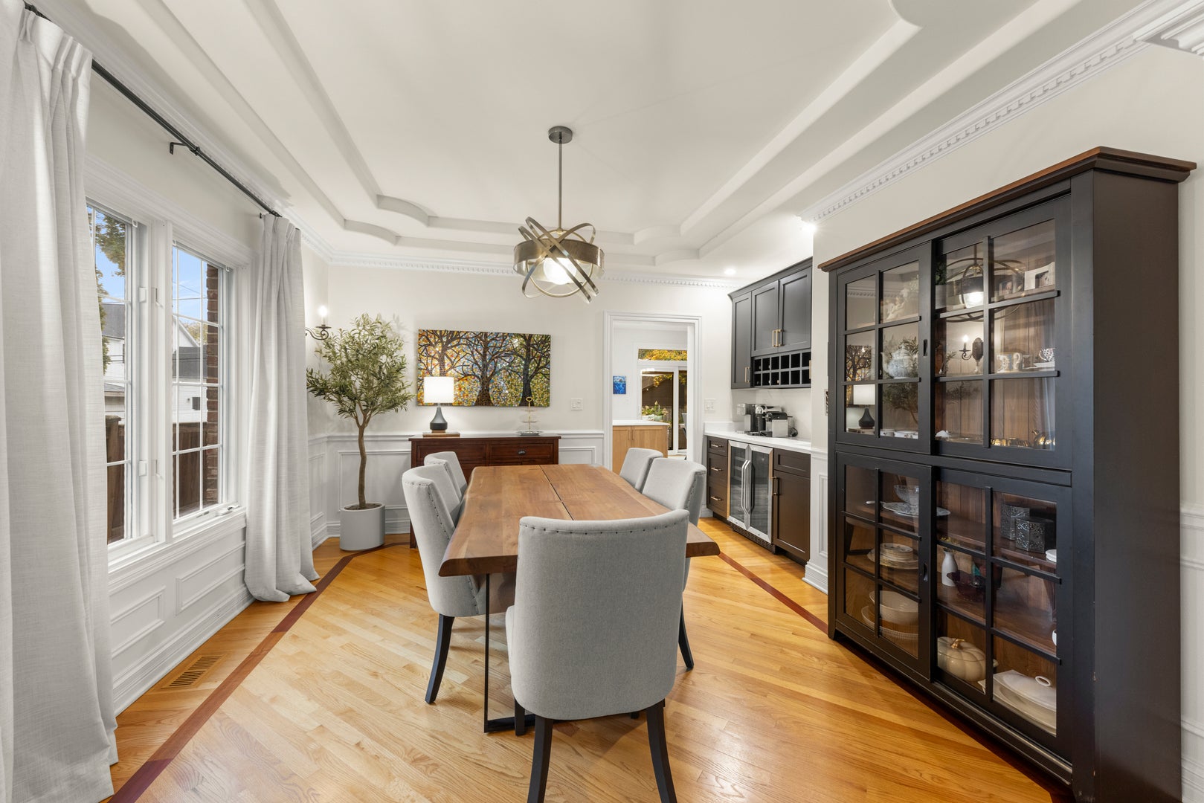
Walk to award-winning Lincoln Elementary, York High School, the Illinois Prairie Path and the shops and restaurants along Spring Road from this all-brick and stone Elmhurst home. A wide paver walkway creates space for seating just off the covered front porch. Inside, a two-story foyer with an open staircase, hardwood floors and detailed millwork sets the tone. Freshly painted throughout, the home features a redesigned kitchen, renovated baths and a newly finished basement. At the front of the home, the cocktail room opens through a wide archway to the formal dining room, where a wet bar and coffee bar make hosting easy. The kitchen pairs white cabinetry with natural wood finishes, a custom island, stainless steel appliances and a walk-in pantry. The sunny breakfast area opens to the deck. In the adjoining family room, the wood-burning stone fireplace is currently fitted with a gas log set for convenience. A first-floor bedroom with a nearby full bath doubles as a private office. A custom mudroom with built-in lockers adds everyday storage, and the attached garage has room for three cars. Upstairs are five spacious bedrooms and three fully renovated baths. The redesigned primary suite has its own sitting area, a new fireplace, a walk-in closet and a new luxury bath with a double vanity, freestanding soaking tub and oversized glass-enclosed shower. The newly finished basement offers a generous rec room, a large playroom currently used as a home gym, a full bath and a separate craft room that could also serve as a workout space or bedroom. Out back, a private deck has plenty of room for grilling and outdoor seating. The fenced yard also features a hot tub, mature trees and landscaping. All of this just steps from parks, top schools, and Spring Road favorites. Love Elmhurst. Love local.

Save
Ask
Tour
Hide
Share
Listing Snapshot
Priceย 
$1,599,900
Days On Siteย 
1 Day
Bedroomsย 
5
Inside Area (SqFt)ย 
3,961 sqft
Total Bathsย 
5
Full Bathsย 
5
Partial Bathsย 
N/A
Lot Sizeย 
0.19 Acres
Year Builtย 
2005
MLS Numberย 
12800732
Statusย 
Active
Property Taxย 
$21,704.04
HOA/Condo/Coop Feesย 
N/A
Sq Ft Sourceย 
Estimated
Friends & Family
Recent Activity
2 hours agoListing updated with changes from the MLS
yesterdayListing first seen on site
General Features
Acresย 
0.19
Attached Garageย 
Yes
Direction Facesย 
East
Foundationย 
Concrete Perimeter
Garageย 
Yes
Garage Spacesย 
3
Parkingย 
ConcreteGarage Door OpenerElectric Vehicle Charging Station(s)AttachedGarage
Parking Spacesย 
3
Property Sub Typeย 
Single Family Residence
Securityย 
Security System
Sewerย 
Public Sewer
SqFt Totalย 
5761
Styleย 
Traditional
Water Sourceย 
Public
Interior Features
Appliancesย 
Double OvenMicrowaveDishwasherRefrigeratorDisposalHumidifier
Basementย 
Sump PumpFinishedConcreteFull
Coolingย 
Ceiling Fan(s)Central AirZoned
Electricย 
Circuit Breakers200+ Amp Service
Fireplaceย 
Yes
Fireplace Featuresย 
Family RoomWood BurningGas Log
Fireplacesย 
1
Flooringย 
Hardwood
Interiorย 
Entrance FoyerVaulted Ceiling(s)Wet BarBuilt-in FeaturesWalk-In Closet(s)
Laundry Featuresย 
Main Level
Window Featuresย 
Screens
Bedroom 2ย 
Dimensions - 15X13Level - Second
Bedroom 3ย 
Dimensions - 15X12Level - Second
Bedroom 4ย 
Dimensions - 16X12Level - Second
Bedroom 5ย 
Dimensions - 16X13Level - Second
Breakfast Roomย 
Dimensions - 16X11Level - Main
Dining Roomย 
Dimensions - 14X14Level - Main
Exercise Roomย 
Dimensions - 17X12Level - Basement
Family Roomย 
Dimensions - 18X16Level - Main
Foyerย 
Dimensions - 16X11Level - Main
Kitchenย 
Dimensions - 16X15Level - MainDescription - Eating Area-Table Space
Laundryย 
Dimensions - 08X08Level - Main
Living Roomย 
Dimensions - 13X12Level - Main
Master Bedroomย 
Dimensions - 20X18Level - Second
Mud Roomย 
Dimensions - 08X08Level - Main
Officeย 
Dimensions - 17X12Level - Main
Play Roomย 
Dimensions - 26X22Level - Basement
Recreation Rmย 
Dimensions - 28X23Level - Basement
Save
Ask
Tour
Hide
Share
Exterior Features
Construction Detailsย 
Brick
Fencingย 
Fenced
Lot Featuresย 
Landscaped
Other Structuresย 
Shed(s)
Patio And Porchย 
DeckPatio
Roofย 
Asphalt
Windows/Doorsย 
Screens
Community Features
Accessibility Featuresย 
Therapeutic Whirlpool
Community Featuresย 
CurbsSidewalksStreet Lights
MLS Areaย 
Elmhurst
School Districtย 
York Community High School
Townshipย 
York
Schools
School District
York Community High School
Elementary School
Lincoln Elementary School
Middle School
Bryan Middle School
High School
York Community High School
Listing Courtesy of MRED as distributed by MLS Grid of @properties Christie๏ฟฝs Internal Real Estate


Based on information submitted to the MLS GRID as of 2026-11-06 10:31 AM UTC. All data is obtained from various sources and may not have been verified by broker or MLS GRID. Supplied Open House Information is subject to change without notice. All information should be independently reviewed and verified for accuracy. Properties may or may not be listed by the office/agent presenting the information.
Last checked: 2026-11-06 10:31 AM UTC
MRED DMCA Copyright Information Copyright ยฉ 2026 Midwest Real Estate Data LLC. All rights reserved.

Neighborhood & Commute
Source: Walkscore
Disclosure: Community information and market data powered by Constellation Data Labs. Information is deemed reliable but not guaranteed.
Save
Ask
Tour
Hide
Share