
Search Homes for Sale in Chicago’s Western Suburbs
945 Mario LaneGilberts, IL 60136
Mortgage Calculator
Monthly Payment (Est.)
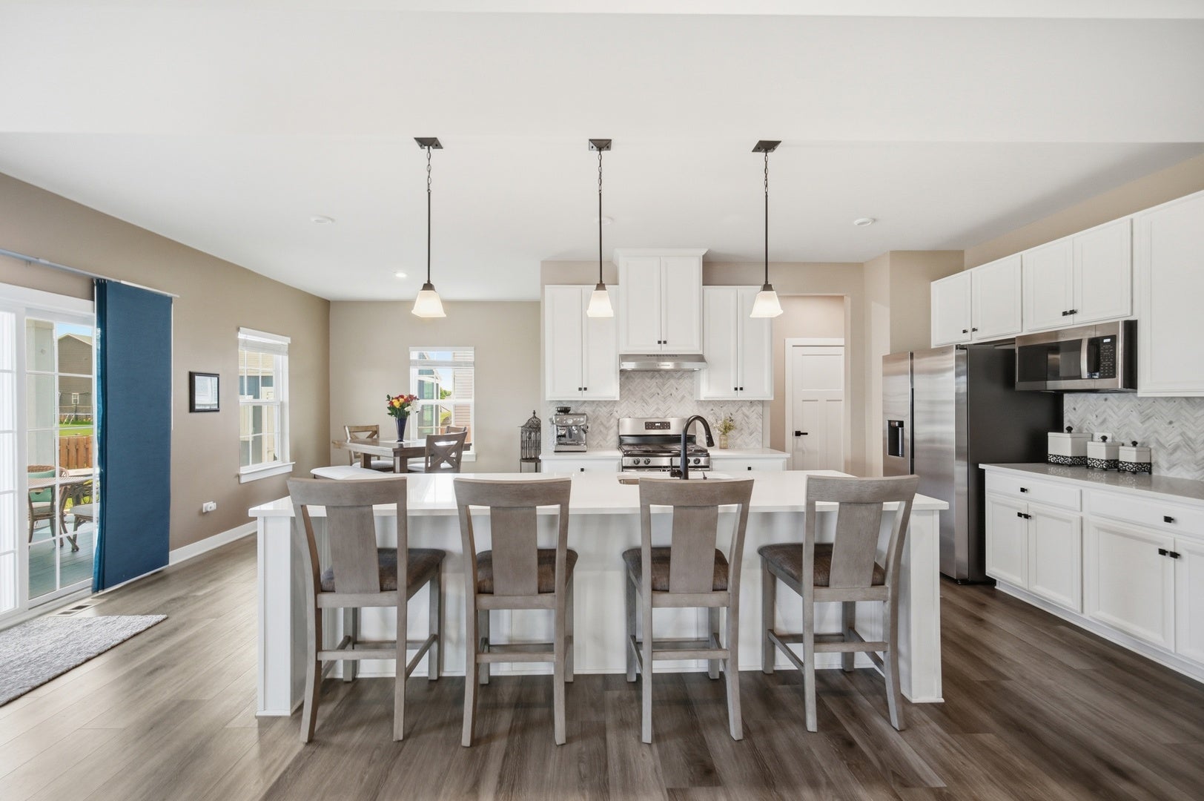
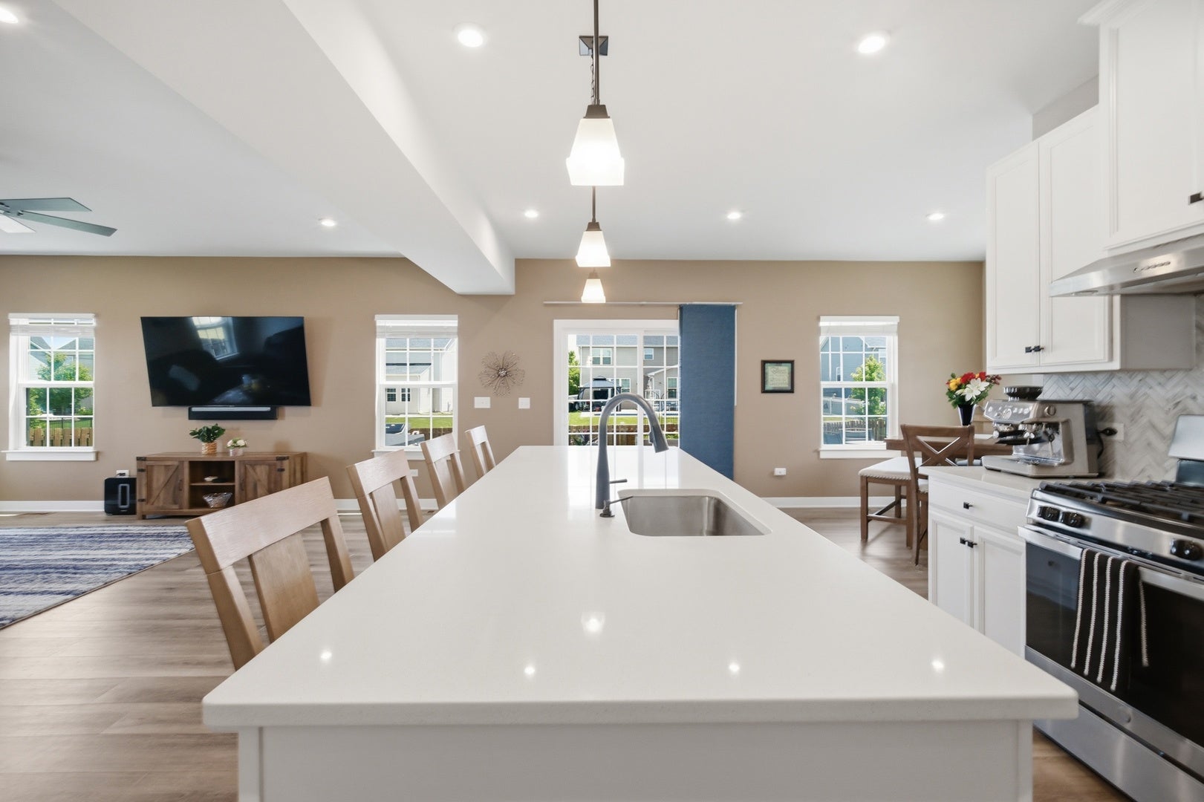
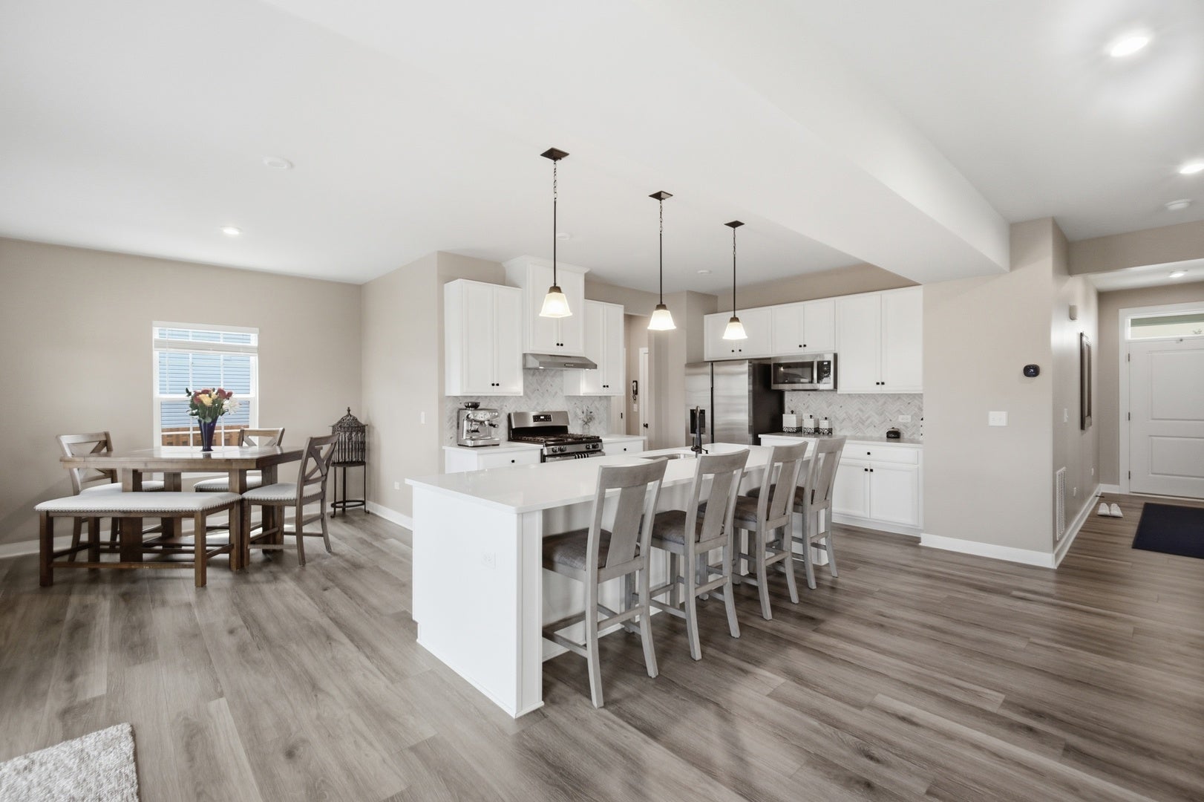
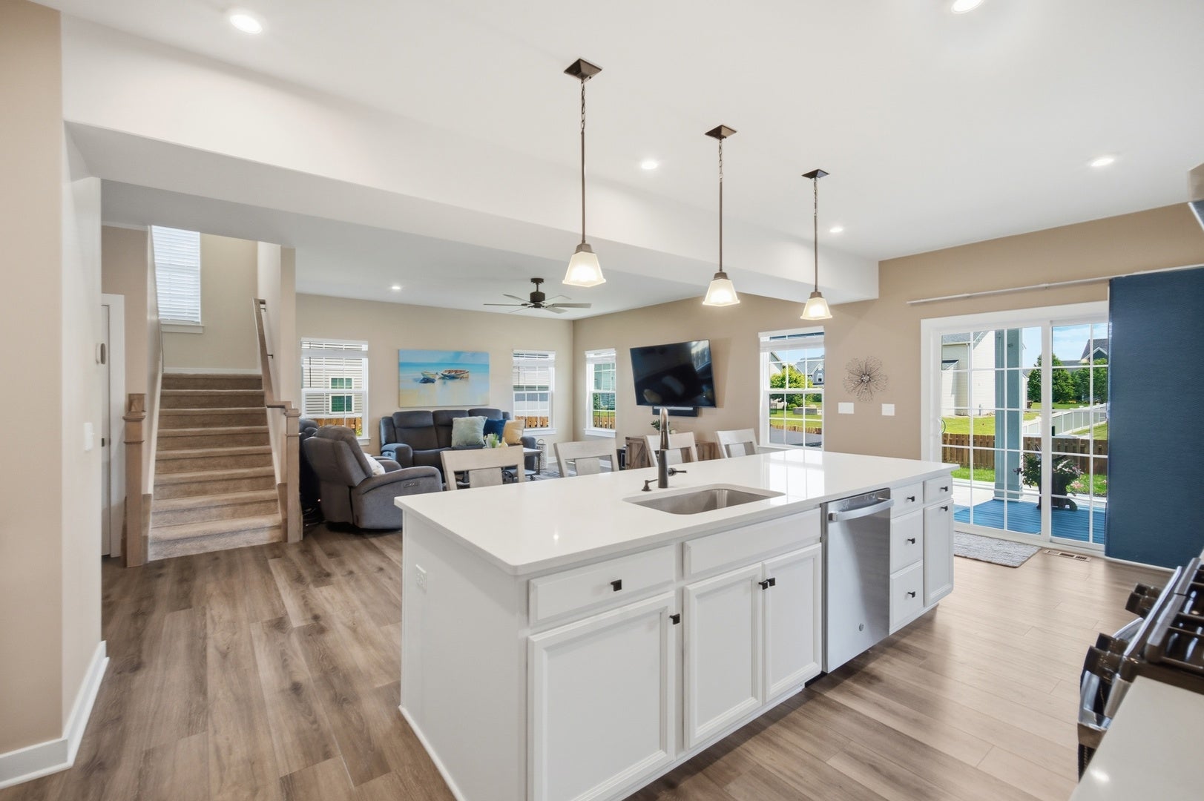
Enter an interest rate to see your estimated monthly payment.NEARLY NEW CONSTRUCTION, EXCEPTIONAL UPGRADES, AND CONVENIENT ACCESS TO I-90! Built in 2023, this stunning 4-bedroom, 2.1-bath home offers the perfect combination of modern design, comfortable living, and an outstanding location. Situated approximately 7 minutes from the I-90 tollway, this home offers convenient access for commuters traveling to Chicago, O'Hare International Airport, and surrounding suburbs while enjoying the space and lifestyle of suburban living. From the moment you step inside, you'll appreciate the bright, open floor plan, abundant natural light, fresh paint, custom raised-panel doors, and beautiful new scratch-resistant, waterproof engineered wood flooring. The impressive gourmet kitchen is the heart of the home, featuring quartz countertops, a generous center island, designer cabinetry, a custom white and gray herringbone backsplash, farmhouse sink, and high-end GE appliances. The seamless flow between the kitchen and living areas creates an inviting setting for both everyday living and entertaining. A private first-floor office with French doors provides an ideal work-from-home retreat. Upstairs, the spacious primary suite features a beautifully appointed private bath and oversized walk-in closet. Three additional bedrooms offer flexibility for guests, hobbies, or additional workspace. The convenient second-floor laundry room features a premium washer and dryer with additional storage. The expansive basement provides outstanding potential for a future recreation room, home theater, fitness area, or additional living space. Step outside and discover your own private backyard retreat! The oversized fenced yard features a beautiful stamped concrete patio, matching sidewalk, large storage shed, and a brand-new Jacuzzi hot tub INCLUDED with the home. Whether entertaining guests or relaxing after a long day, this outdoor space is designed to be enjoyed. Additional improvements include a new water softener, recessed lighting throughout, and a welcoming covered front porch with recessed lighting. Located within District 300 schools, this desirable community offers neighborhood parks, pickleball and tennis courts, open green spaces, and access to nearby biking trails. Enjoy convenient access to Randall Road shopping, restaurants, and entertainment, along with the recreational opportunities of the nearby Fox River. WHY WAIT FOR NEW CONSTRUCTION WHEN YOU CAN ENJOY A 2023-BUILT HOME ALREADY LOADED WITH PREMIUM UPGRADES? With its modern finishes, exceptional outdoor living space, and proximity to I-90, this move-in-ready home offers an outstanding combination of comfort, convenience, and lifestyle. Schedule your private showing and experience everything this exceptional property has to offer!
| a week ago | Listing updated with changes from the MLS | |
| a week ago | Status changed to Active | |
| 2 weeks ago | Listing first seen on site |

Based on information submitted to the MLS GRID as of 2026-11-18 10:17 AM UTC. All data is obtained from various sources and may not have been verified by broker or MLS GRID. Supplied Open House Information is subject to change without notice. All information should be independently reviewed and verified for accuracy. Properties may or may not be listed by the office/agent presenting the information.
Last checked: 2026-11-18 10:17 AM UTC
MRED DMCA Copyright Information Copyright © 2026 Midwest Real Estate Data LLC. All rights reserved.