
Search Homes for Sale in Chicago’s Western Suburbs
2009 Mayfair DriveIsland Lake, IL 60042
Mortgage Calculator
Monthly Payment (Est.)
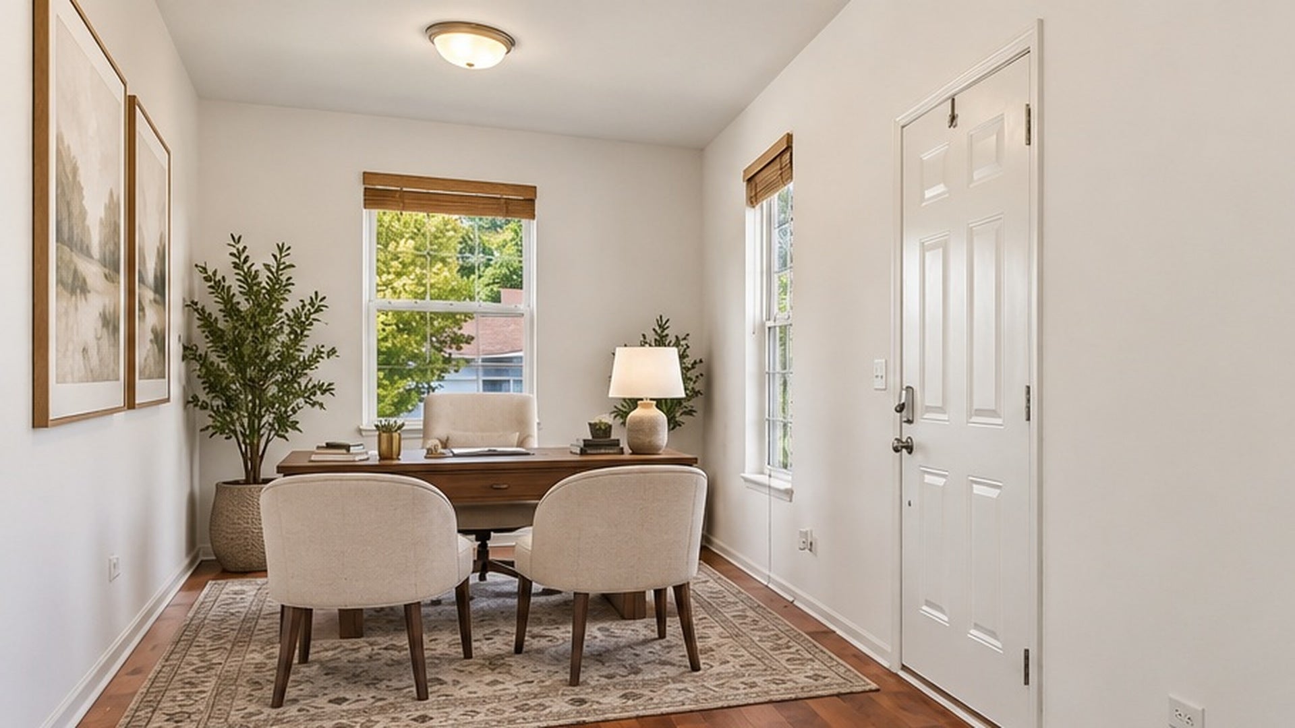
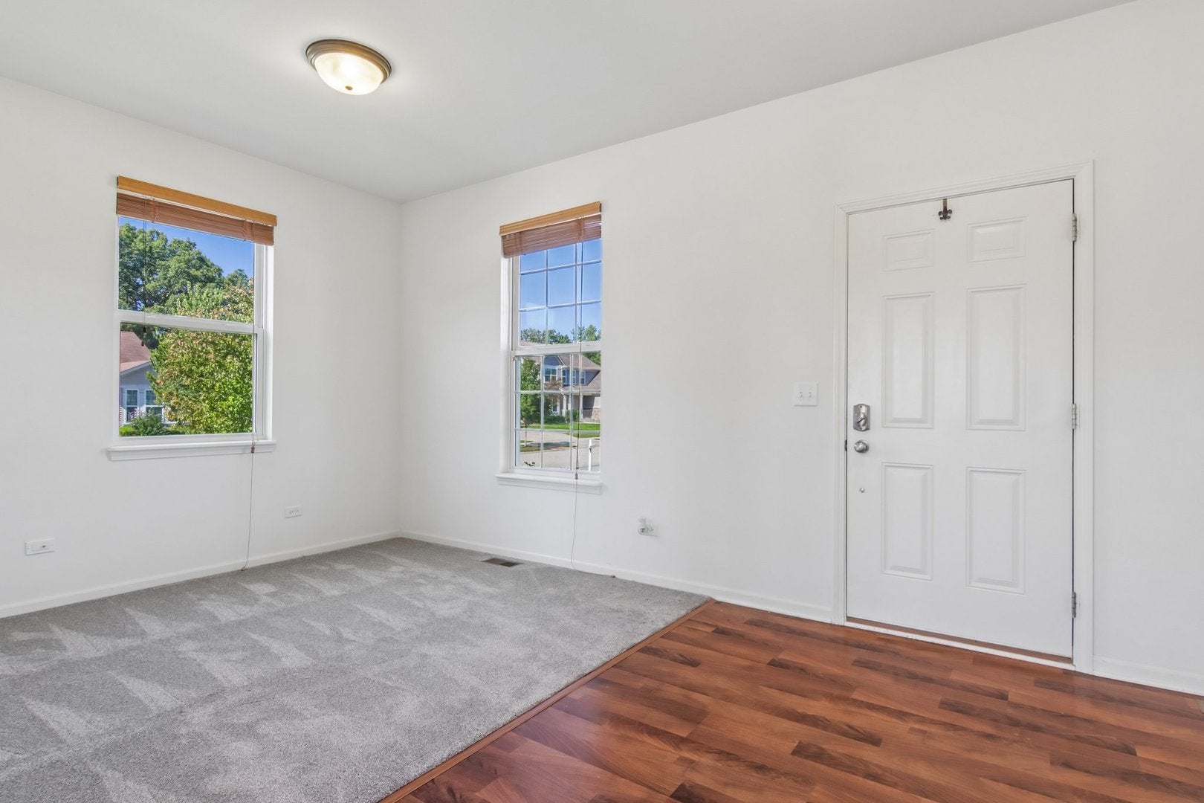
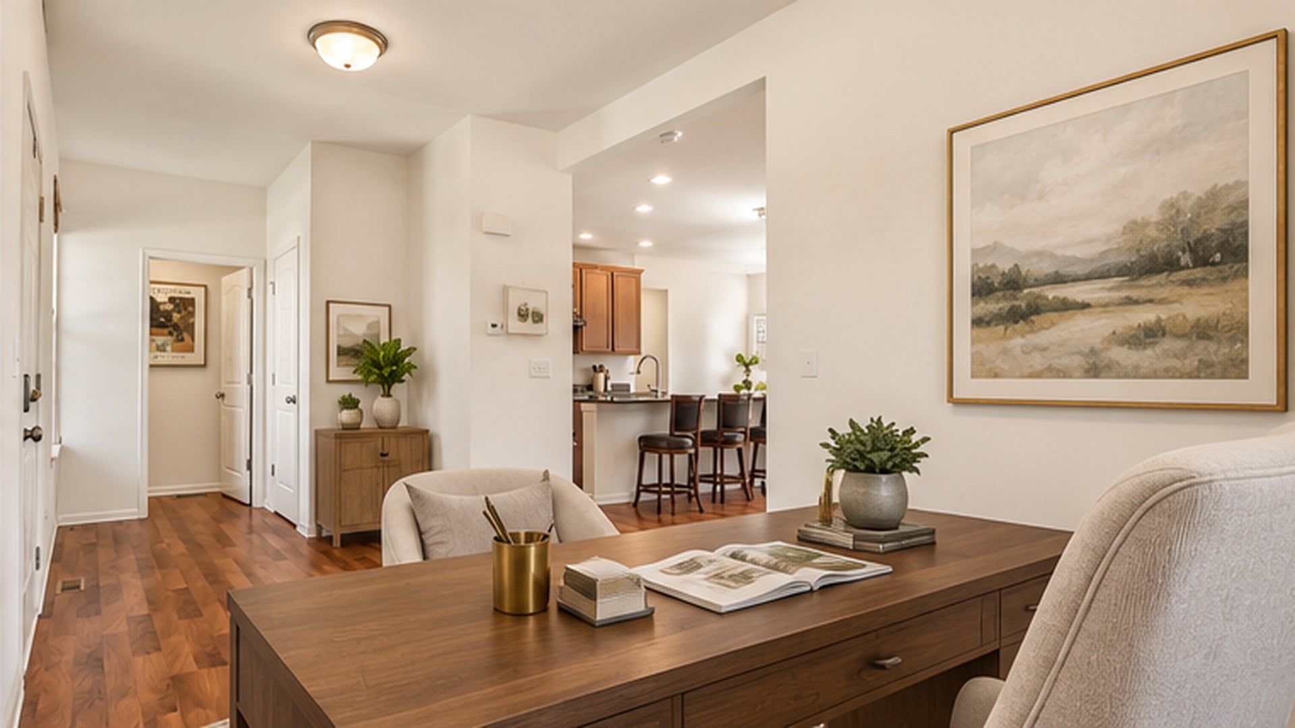
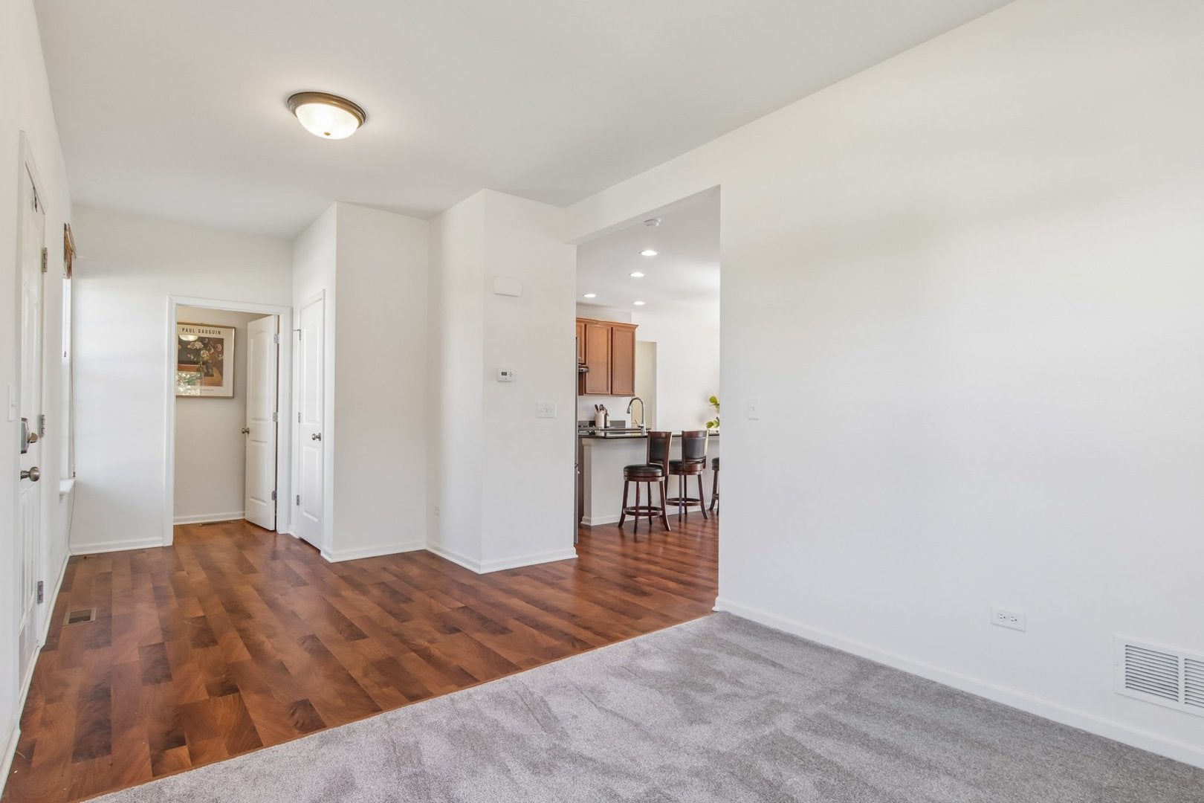
Enter an interest rate to see your estimated monthly payment.Welcome Home! Beautifully maintained and ideally positioned on a premium corner lot, this move-in-ready home offers a wonderful combination of space, style, and everyday functionality. Fresh neutral paint, laminate hardwood floors, and new carpeting create a warm and inviting atmosphere throughout. A versatile front room welcomes you upon entry, offering the perfect setting for a private home office, sitting room, or additional living space. The heart of the home is the gorgeous, freshly painted kitchen, featuring granite countertops, abundant cabinetry, and a generous center island with breakfast bar seating. Designed for both entertaining and everyday living, the kitchen flows seamlessly into the dining area and spacious family room, creating an open and inviting gathering space. Upstairs, discover three generously sized bedrooms, including an impressive primary retreat with a spacious ensuite bath featuring dual vanities, a soaking tub, and separate shower. The enormous custom-designed walk-in closet is a standout feature, offering exceptional organization and storage. Two additional bedrooms, a full hall bath, and the convenience of second-floor laundry complete this level. The unfinished basement provides incredible potential for future living space, a recreation room, fitness area, or simply abundant storage. Step outside to enjoy the fully fenced backyard, where an expansive stamped concrete patio, dedicated grilling patio, and separate fire pit area create multiple spaces for outdoor entertaining and relaxation. The oversized tandem garage offers additional parking and storage flexibility, complete with durable epoxy flooring backed by a lifetime warranty. This home enjoys a convenient location near shopping, dining, parks, and the scenic Fox Riverwalk. Easy access to both Wauconda and McHenry. A beautifully cared-for home with room to grow, inside and out!
| 2 days ago | Listing updated with changes from the MLS | |
| 3 days ago | Listing first seen on site |

Based on information submitted to the MLS GRID as of 2026-11-07 07:33 PM UTC. All data is obtained from various sources and may not have been verified by broker or MLS GRID. Supplied Open House Information is subject to change without notice. All information should be independently reviewed and verified for accuracy. Properties may or may not be listed by the office/agent presenting the information.
Last checked: 2026-11-07 07:33 PM UTC
MRED DMCA Copyright Information Copyright © 2026 Midwest Real Estate Data LLC. All rights reserved.