O'Neil Property Group

Search Homes for Sale in Chicago’s Western Suburbs

Save
Ask
Tour
Hide
Share
$1,230,000
13 Days On Site

9016 Darien Woods Court
Darien, IL 60561

For Sale|Single Family Residence|Active
4
Beds
4
Total Baths
4
Full Baths
5,016
SqFt
$245
/SqFt
1999
Built
Subdivision:
Darien Woods
County:
DuPage
Listing Courtesy of MRED as distributed by MLS Grid of Real Broker, LLC
9016 Darien Woods Court9016 Darien Woods Court9016 Darien Woods Court9016 Darien Woods Court
Save
Ask
Tour
Hide
Share

Mortgage Calculator

Monthly Payment (Est.)

Enter an interest rate to see your estimated monthly payment.
Calculator powered by Showcase IDX, a Constellation1 Company. Copyright Β©2026 Information is deemed reliable but not guaranteed.

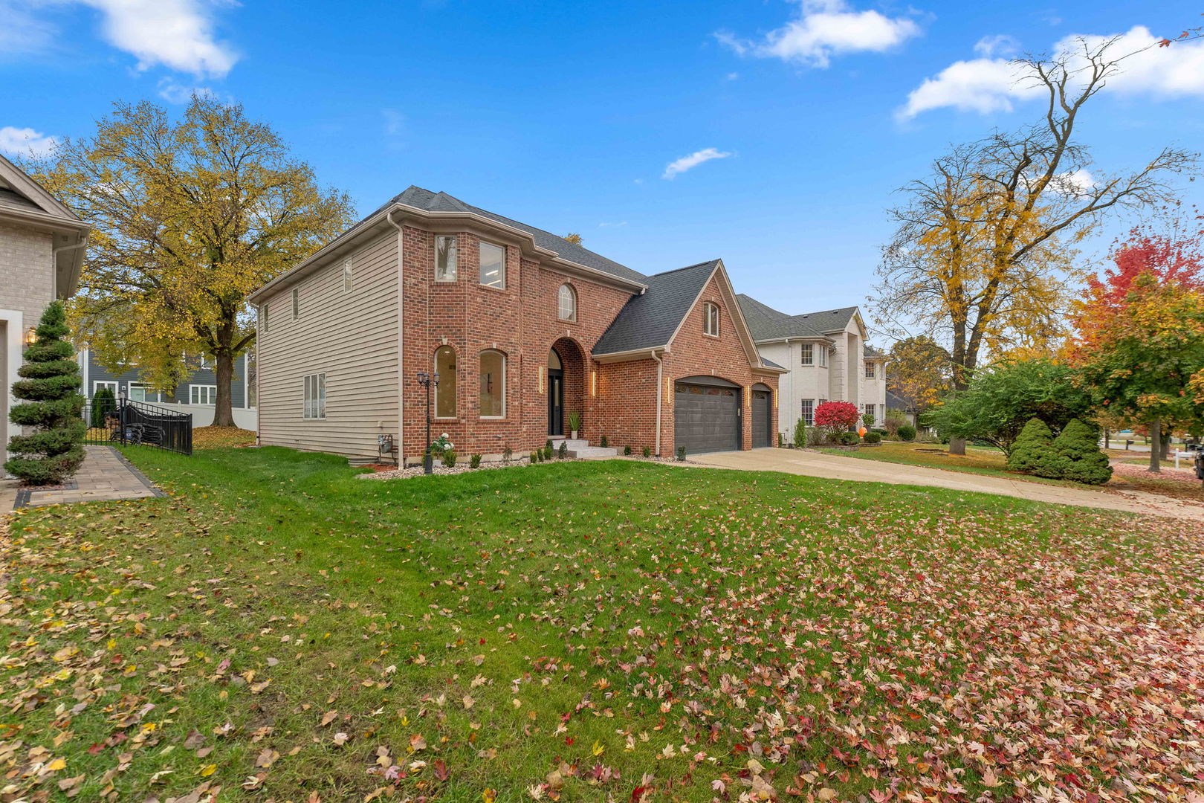
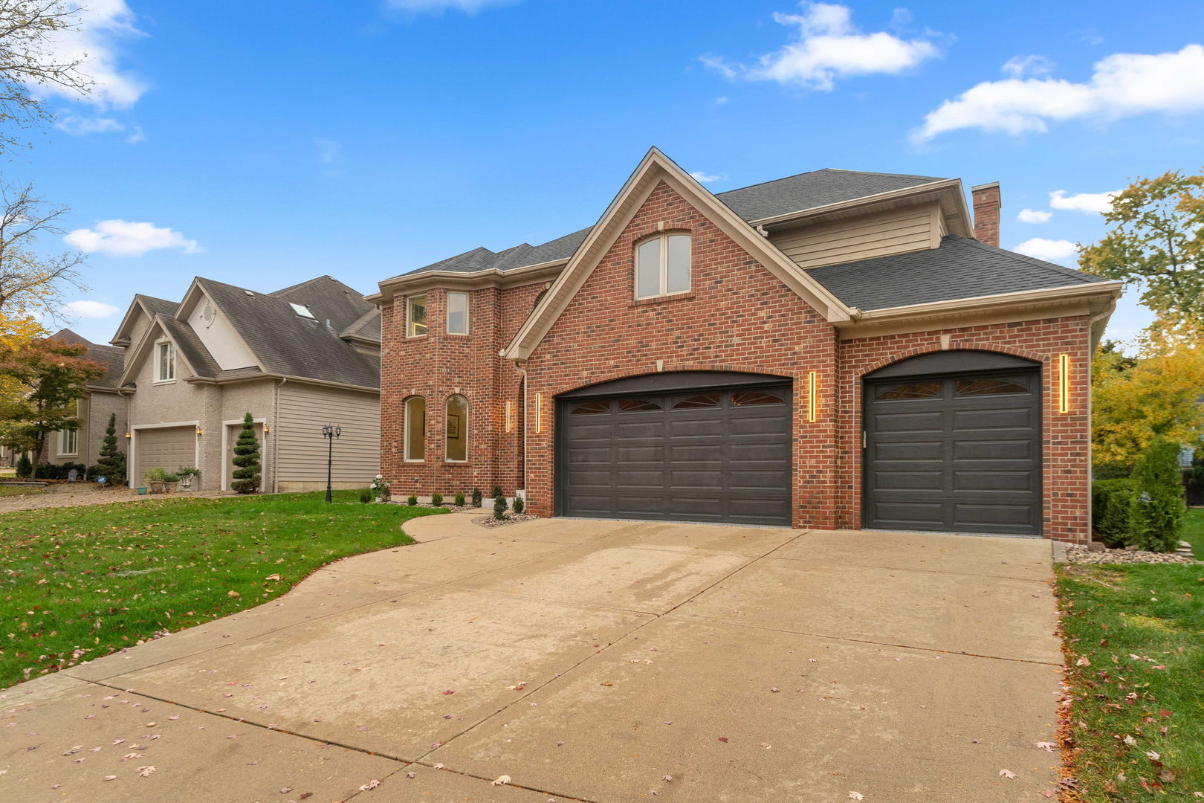
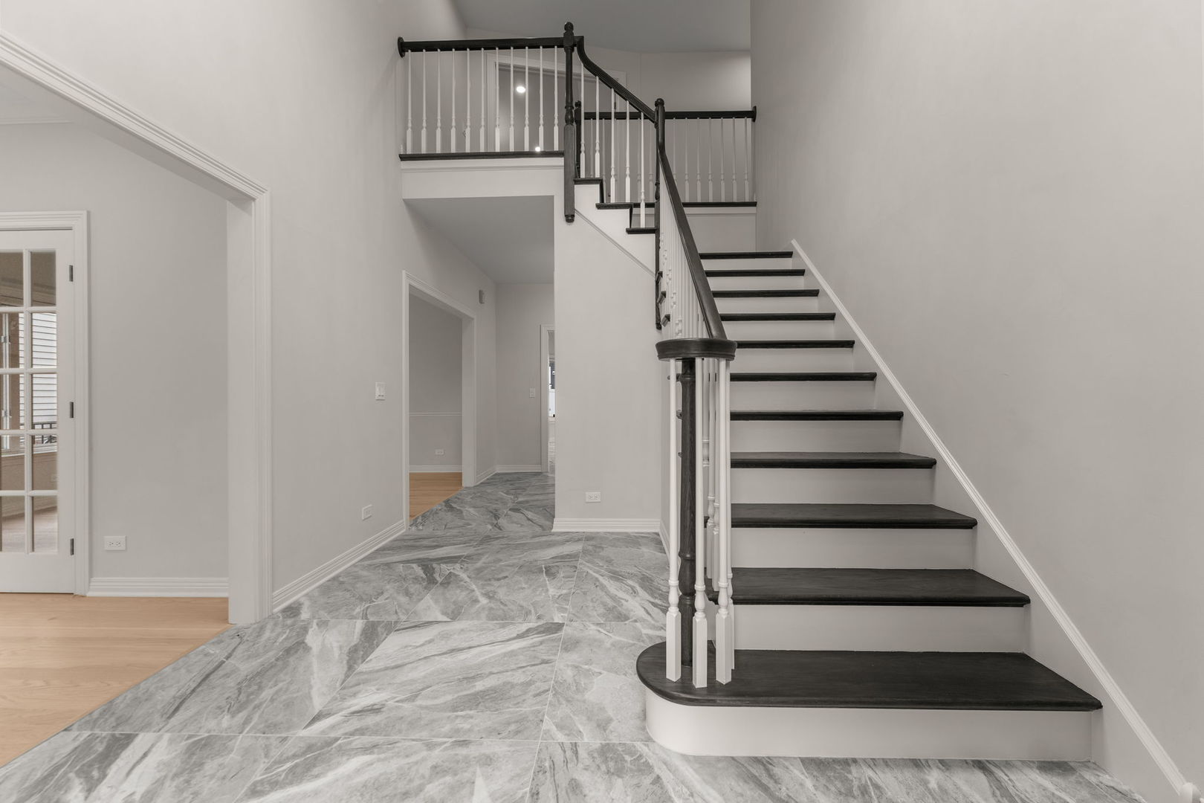
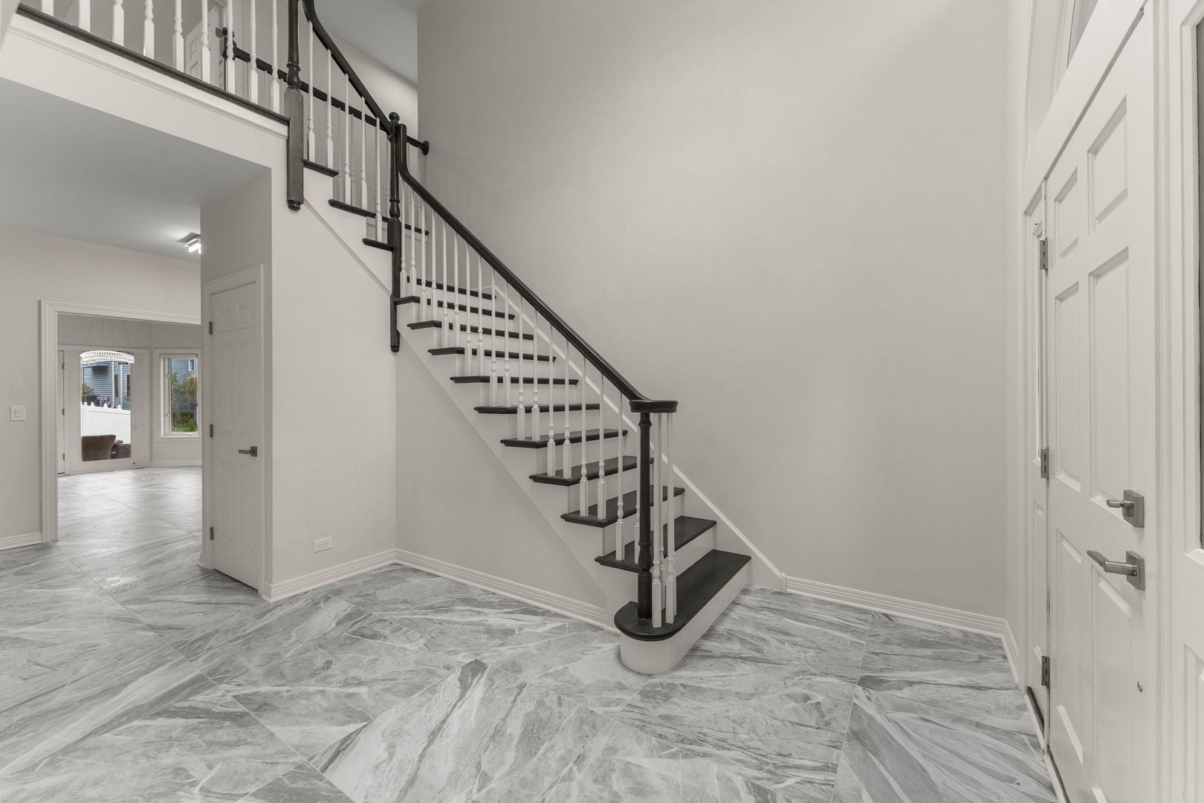
Located in a Cul-De-Sac Subdivision in a Prime Darien Location is this Completely Redone from Top To Bottom Expansive and Luxurious Home in a Location that couldn't be more Convenient. Nearby Access to I-55 for Extreme Convenience and a Short Drive to the 11 Mile Hiking Trail of Waterfall Glen featuring Trails, Waterfalls, Horseback Riding, and Cross Country Skiing. Incredible High end Upgrades including New Hardwood Floors, New Large 32x32 Matte Finish Italian Porcelain Tile Flooring, A Fully Upgraded Kitchen with New Wood Cabinets, Brand New Appliances, New Quartz Countertops, a Floor to Ceiling Granite Slab Piece for the Fireplace that will Demand Attention, Completely Renovated Bathrooms including Marble-look Porcelain Tiles, A Newly Renovated Basement with New Flooring, a brand New Roof, ALL Done in 2026, the list goes on! The Entire Home has Been Updated. The First Floor Features A Separate Living, Dining, and Family room. You will Fall in Love with the Granite Fireplace. 5 Bedrooms in total with First Floor Office/Additional Bedroom. The Master is Massive with a Tray Ceiling and En-Suite that is Beautifully Done with Marble Style Tiling, Soaking Tub, and His and Her Vanities. 2nd floor Laundry for your Convenience. The Basement is Expansive which Features the 5th Bedroom with En-Suite. There is Truly nothing left to do but Move in and Start Enjoying this Incredible Home!

Save
Ask
Tour
Hide
Share
Listing Snapshot
PriceΒ 
$1,230,000
Days On SiteΒ 
13 Days
BedroomsΒ 
4
Inside Area (SqFt)Β 
5,016 sqft
Total BathsΒ 
4
Full BathsΒ 
4
Partial BathsΒ 
N/A
Lot SizeΒ 
0.26 Acres
Year BuiltΒ 
1999
MLS NumberΒ 
12800811
StatusΒ 
Active
Property TaxΒ 
$12,121
HOA/Condo/Coop FeesΒ 
$25 monthly
Sq Ft SourceΒ 
Estimated
Friends & Family
Recent Activity
4 hours agoListing updated with changes from the MLS
a week agoStatus changed to Active
2 weeks agoListing first seen on site
General Features
AcresΒ 
0.26
Attached GarageΒ 
Yes
GarageΒ 
Yes
Garage SpacesΒ 
3
ParkingΒ 
AttachedGarage
Parking SpacesΒ 
3
Property Sub TypeΒ 
Single Family Residence
SewerΒ 
Public Sewer
SqFt BelowΒ 
1620
SqFt TotalΒ 
3396
Water SourceΒ 
Public
Interior Features
BasementΒ 
FinishedFull
CoolingΒ 
Central Air
FireplaceΒ 
Yes
Fireplace FeaturesΒ 
Family RoomGas Starter
FireplacesΒ 
1
FlooringΒ 
Hardwood
InteriorΒ 
Vaulted Ceiling(s)In-Law FloorplanBuilt-in FeaturesWalk-In Closet(s)High CeilingsOpen FloorplanGranite Counters
Laundry FeaturesΒ 
Upper LevelIn Unit
Window FeaturesΒ 
Skylight(s)Bay Window(s)
Bedroom 2Β 
Dimensions - 13X19Level - Second
Bedroom 3Β 
Dimensions - 14X16Level - Second
Bedroom 4Β 
Dimensions - 20X18Level - Second
Bedroom 5Β 
Dimensions - 24X12Level - Basement
Dining RoomΒ 
Dimensions - 13X14Level - Main
Family RoomΒ 
Dimensions - 23X16Level - Main
KitchenΒ 
Dimensions - 12X13Level - Main
LaundryΒ 
Dimensions - 6X8Level - Second
Living RoomΒ 
Dimensions - 13X15Level - Main
Master BedroomΒ 
Dimensions - 16X24Level - Second
OfficeΒ 
Dimensions - 12X12Level - Main
Recreation RoomΒ 
Dimensions - 26X40Level - Basement
Save
Ask
Tour
Hide
Share
Exterior Features
Construction DetailsΒ 
Brick
Windows/DoorsΒ 
Skylight(s)Bay Window(s)
Community Features
Association FeeΒ 
$300.0
Association Fee FrequencyΒ 
Annually
Community FeaturesΒ 
Street Lights
MLS AreaΒ 
Darien
School DistrictΒ 
Lemont Twp High School
TownshipΒ 
Downers Grove
Schools
School District
Lemont Twp High School
Elementary School
Concord Elementary School
Middle School
Cass Junior High School
High School
Lemont Twp High School
Listing Courtesy of MRED as distributed by MLS Grid of Real Broker, LLC


Based on information submitted to the MLS GRID as of 2026-11-18 12:37 PM UTC. All data is obtained from various sources and may not have been verified by broker or MLS GRID. Supplied Open House Information is subject to change without notice. All information should be independently reviewed and verified for accuracy. Properties may or may not be listed by the office/agent presenting the information.
Last checked: 2026-11-18 12:37 PM UTC
MRED DMCA Copyright Information Copyright Β© 2026 Midwest Real Estate Data LLC. All rights reserved.

Neighborhood & Commute
Source: Walkscore
Disclosure: Community information and market data powered by Constellation Data Labs. Information is deemed reliable but not guaranteed.
Save
Ask
Tour
Hide
Share