
Search Homes for Sale in Chicago’s Western Suburbs
1712 N Honore StreetChicago, IL 60622
Mortgage Calculator
Monthly Payment (Est.)
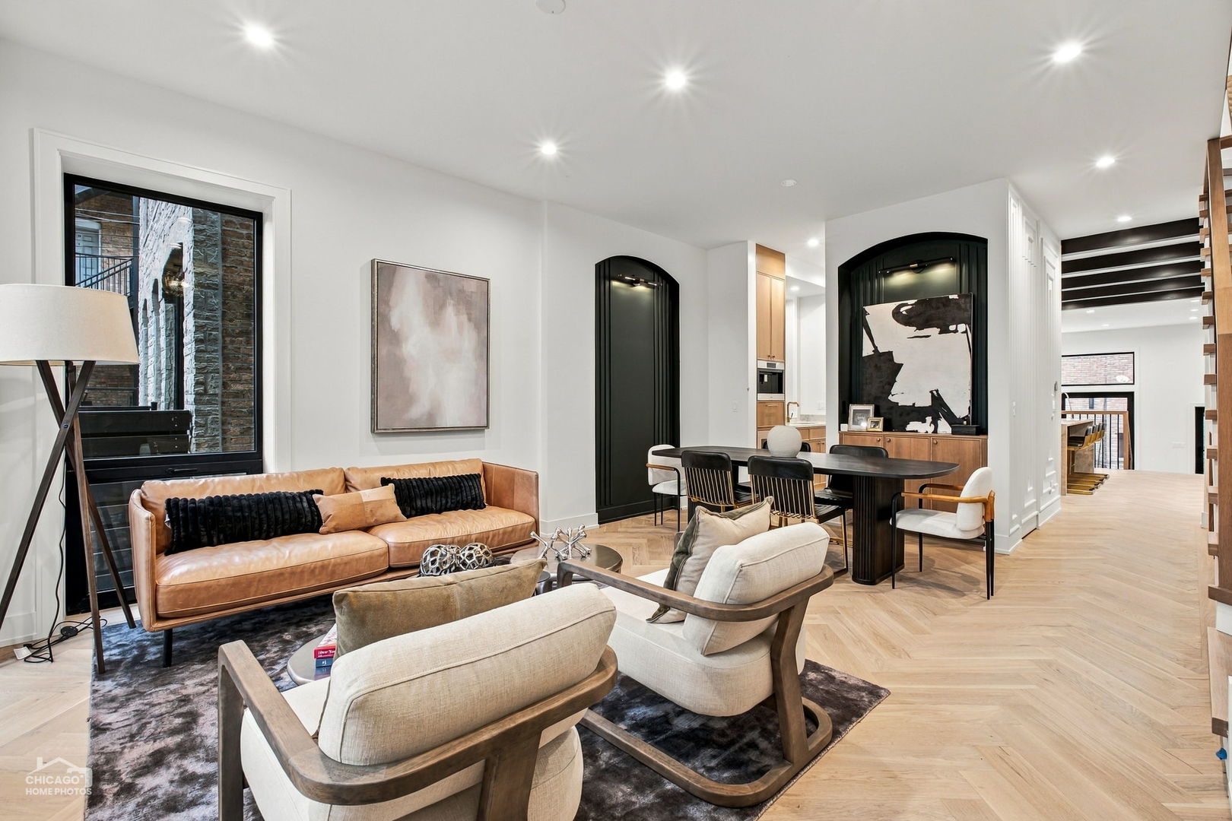
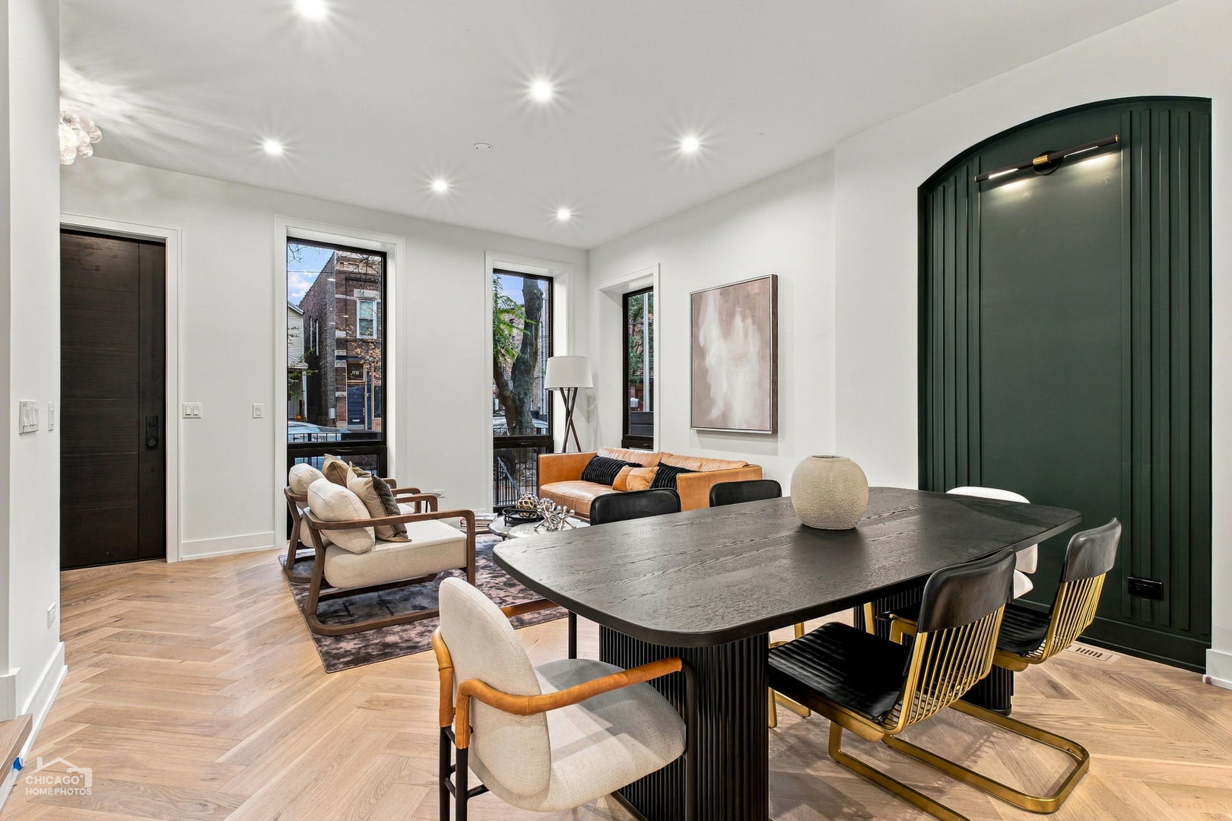
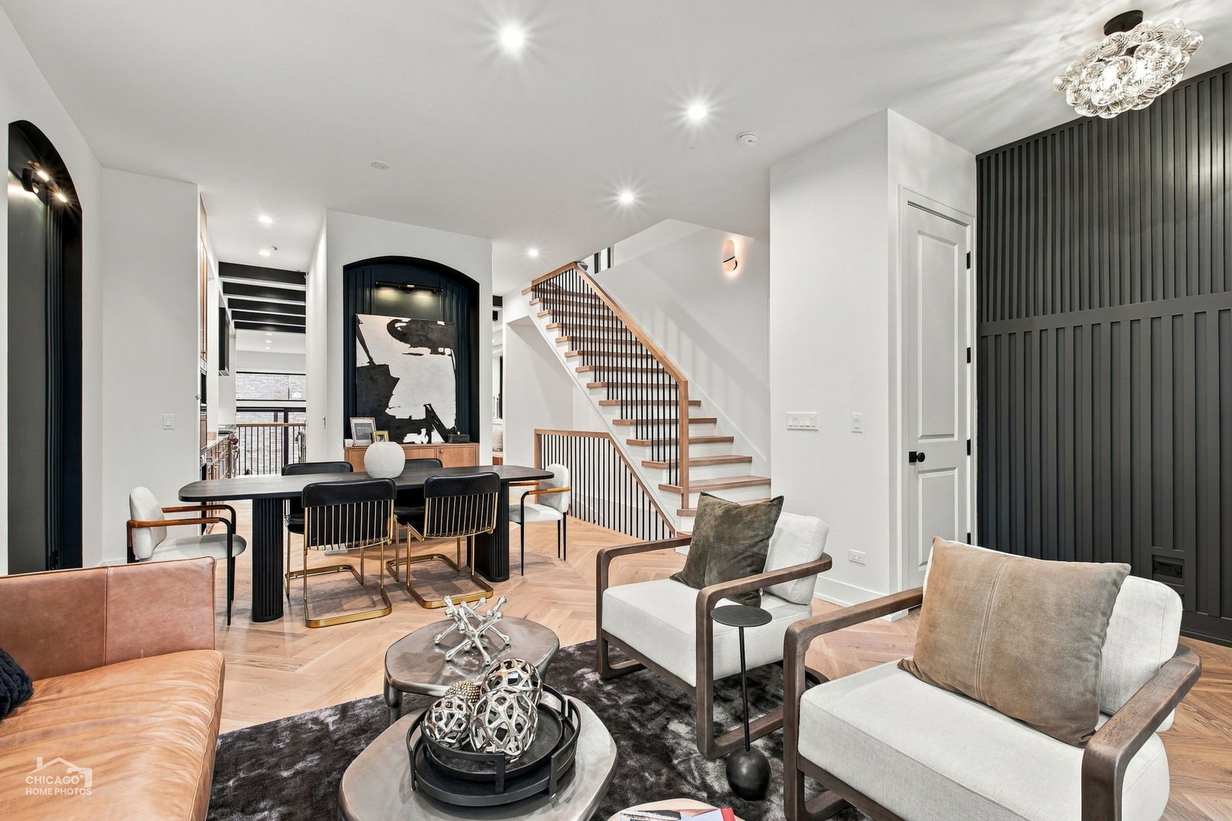
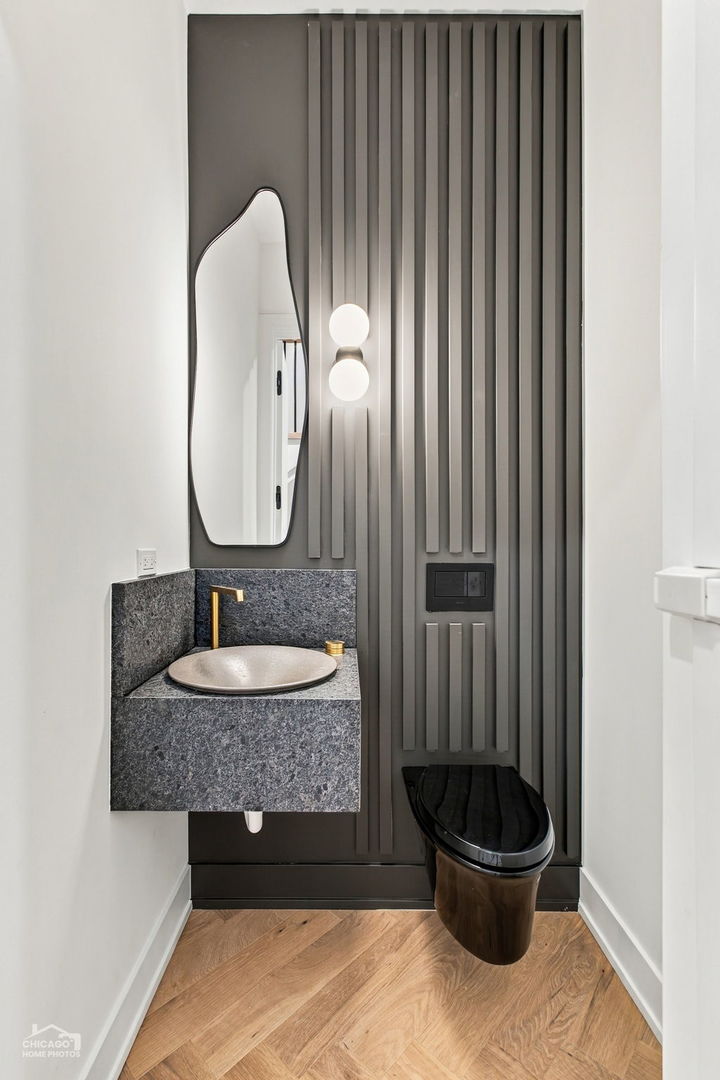
Enter an interest rate to see your estimated monthly payment.ALMOST FINISHED! EXCEPTIONAL LUXURY REIMAGINED IN BUCKTOWN! This extraordinary reimagining of a classic 1892 Chicago residence seamlessly blends timeless architectural character with contemporary luxury. Ideally situated on a tree-lined street just steps from The 606 Trail, this 6-bedroom, 5.1-bath single-family home features soaring 14-foot ceilings in family room, wide-plank oak hardwood floors, bespoke finishes, four living spaces, and a 2-car heated garage with EV charge compatible. The beautifully appointed chef's kitchen showcases professional-grade Sub-Zero and Wolf appliances, including a 6-burner Wolf range, custom white oak cabinetry, Taj Mahal leathered quartzite countertops, a full-height backsplash, a custom hood, and a dramatic waterfall island. The butler's pantry features a built-in Wolf coffee system and wine/beverage refrigerator. The spectacular family room, framed by a wall of custom European windows, opens to a private, same-level stone-paved patio with a wood-burning fireplace, creating an exceptional indoor-outdoor living experience. A custom mudroom with built-in storage and a discreetly concealed designer powder room complete the main level. The home is prewired for a multi zone sound system. The luxurious primary suite features floor-to-ceiling windows, fully outfitted walk-through his-and-hers closets, and a spa-inspired bath with dual quartz vanities, Kohler fixtures, radiant-heated floors, and an expansive steam shower. The second level also offers two additional bedrooms, two full baths, and a laundry area. The third floor includes a versatile loft ideal for an office, lounge, or playroom, two additional bedrooms, and a full bath. The radiant-heated lower level offers a spacious recreation and media room with wet bar, an additional bedroom, and a full bath-ideal for guests, work, fitness, or flexible living. Outdoor amenities include multiple private entertaining areas and a garage rooftop deck. Enjoy an exceptional Bucktown lifestyle moments from Damen and North Avenues, The 606 Trail, Blue Line access, Mariano's, acclaimed restaurants, boutique fitness studios, parks, and nightlife, with convenient expressway access. A rare offering that pairs historic character, sophisticated design, and exceptional modern living in one of Chicago's most desirable neighborhoods.
| yesterday | Listing updated with changes from the MLS | |
| yesterday | Status changed to Active | |
| 6 days ago | Listing first seen on site |

Based on information submitted to the MLS GRID as of 2026-11-10 08:59 AM UTC. All data is obtained from various sources and may not have been verified by broker or MLS GRID. Supplied Open House Information is subject to change without notice. All information should be independently reviewed and verified for accuracy. Properties may or may not be listed by the office/agent presenting the information.
Last checked: 2026-11-10 08:59 AM UTC
MRED DMCA Copyright Information Copyright © 2026 Midwest Real Estate Data LLC. All rights reserved.
Did you know? You can invite friends and family to your search. They can join your search, rate and discuss listings with you.