
Search Homes for Sale in Chicago’s Western Suburbs
4011 N Kenmore Avenue G3Chicago, IL 60613
Mortgage Calculator
Monthly Payment (Est.)
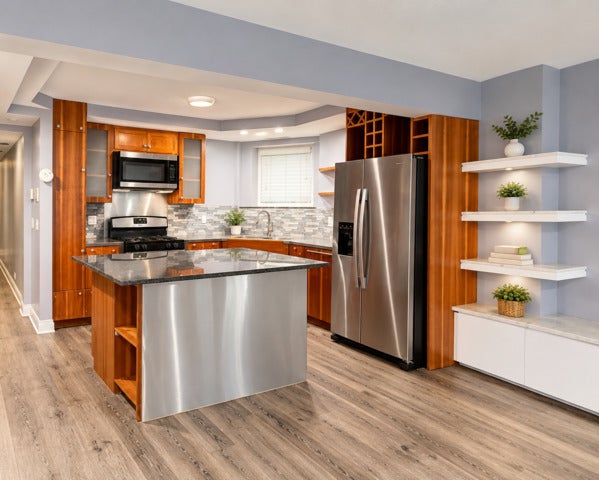
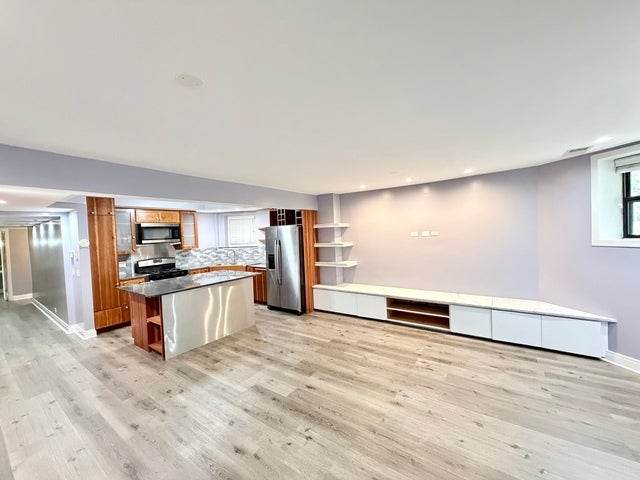
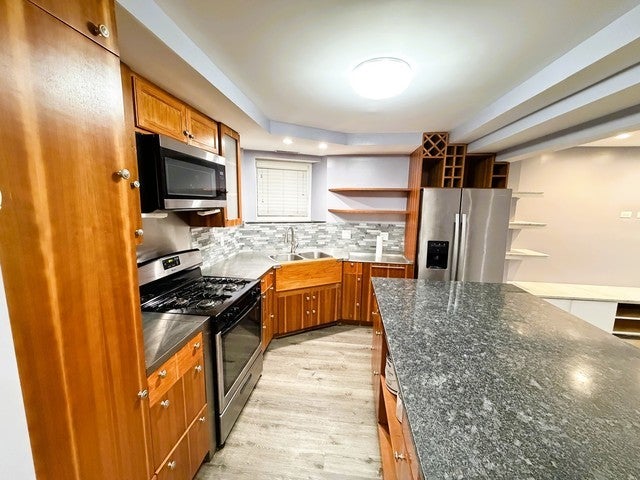
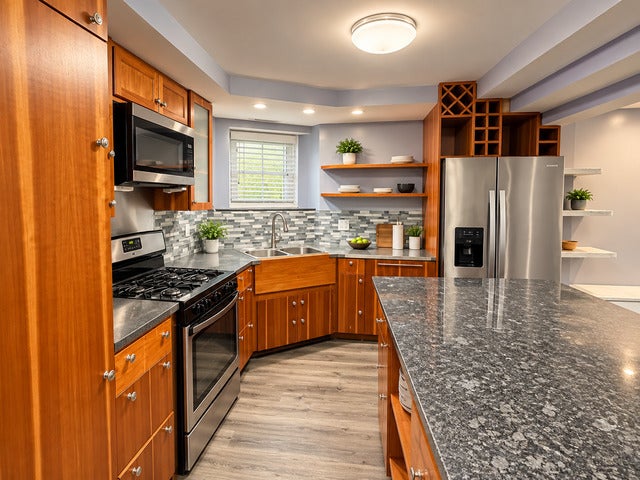
Enter an interest rate to see your estimated monthly payment.Welcome to this beautifully updated, bright, and spacious 2-bedroom, 1-bath condo nestled in Chicago's vibrant Uptown neighborhood! This move-in-ready residence perfectly blends contemporary luxury with classic character, featuring fresh paint throughout, large windows flooded with natural light, and a stunning exposed brick wall illuminated by elegant recessed lighting. The heart of the home is a true chef's dream kitchen, showcasing premium stainless steel appliances and a massive kitchen island perfect for entertaining. Step onto the gorgeous luxury vinyl flooring updated in recent years, and retreat to a refreshed bathroom boasting an exquisite marble finish. This turnkey property offers highly sought-after amenities, including one assigned space in a secure, gated parking area, plus ample street parking for guests. Families will appreciate the access to highly rated neighborhood choice and magnet schools, while savvy buyers will love the investor-friendly building policy, making it an excellent primary home or high-demand rental asset. Perfectly positioned just blocks from Lake Michigan, parks, world-class dining, and public transit for easy access to downtown Chicago. This fantastic opportunity will not last long, schedule your showing today!
| 12 hours ago | Listing updated with changes from the MLS | |
| 12 hours ago | Listing first seen on site |

Based on information submitted to the MLS GRID as of 2026-11-05 03:10 AM UTC. All data is obtained from various sources and may not have been verified by broker or MLS GRID. Supplied Open House Information is subject to change without notice. All information should be independently reviewed and verified for accuracy. Properties may or may not be listed by the office/agent presenting the information.
Last checked: 2026-11-05 03:10 AM UTC
MRED DMCA Copyright Information Copyright © 2026 Midwest Real Estate Data LLC. All rights reserved.
Did you know? You can invite friends and family to your search. They can join your search, rate and discuss listings with you.