O'Neil Property Group

Search Homes for Sale in Chicago’s Western Suburbs

Save
Ask
Tour
Hide
Share
$369,900
2 Days On Site

8901 W 85th Street
Justice, IL 60458

For Sale|Single Family Residence|Active
3
Beds
2
Total Baths
2
Full Baths
1,075
SqFt
$344
/SqFt
1961
Built
County:
Cook
Listing Courtesy of MRED as distributed by MLS Grid of Baird & Warner
8901 W 85th Street8901 W 85th Street8901 W 85th Street8901 W 85th Street
Save
Ask
Tour
Hide
Share

Mortgage Calculator

Monthly Payment (Est.)

Enter an interest rate to see your estimated monthly payment.
Calculator powered by Showcase IDX, a Constellation1 Company. Copyright Β©2026 Information is deemed reliable but not guaranteed.

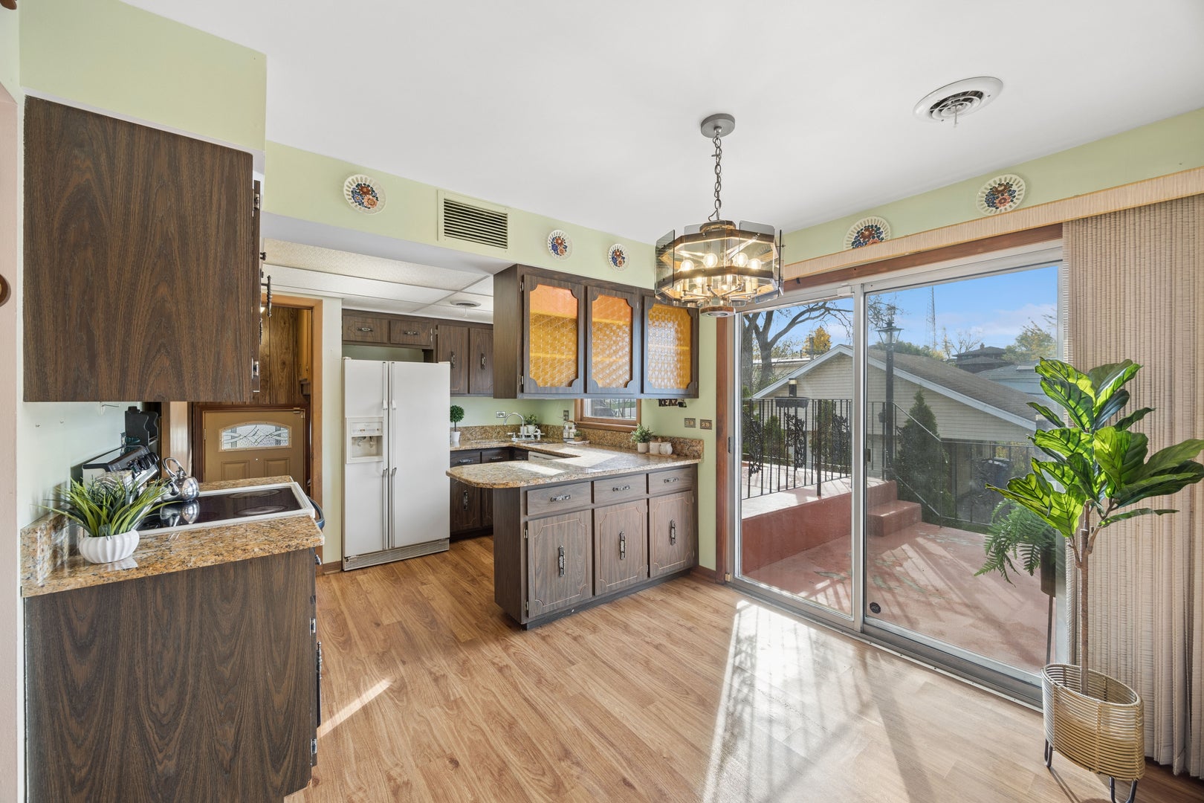
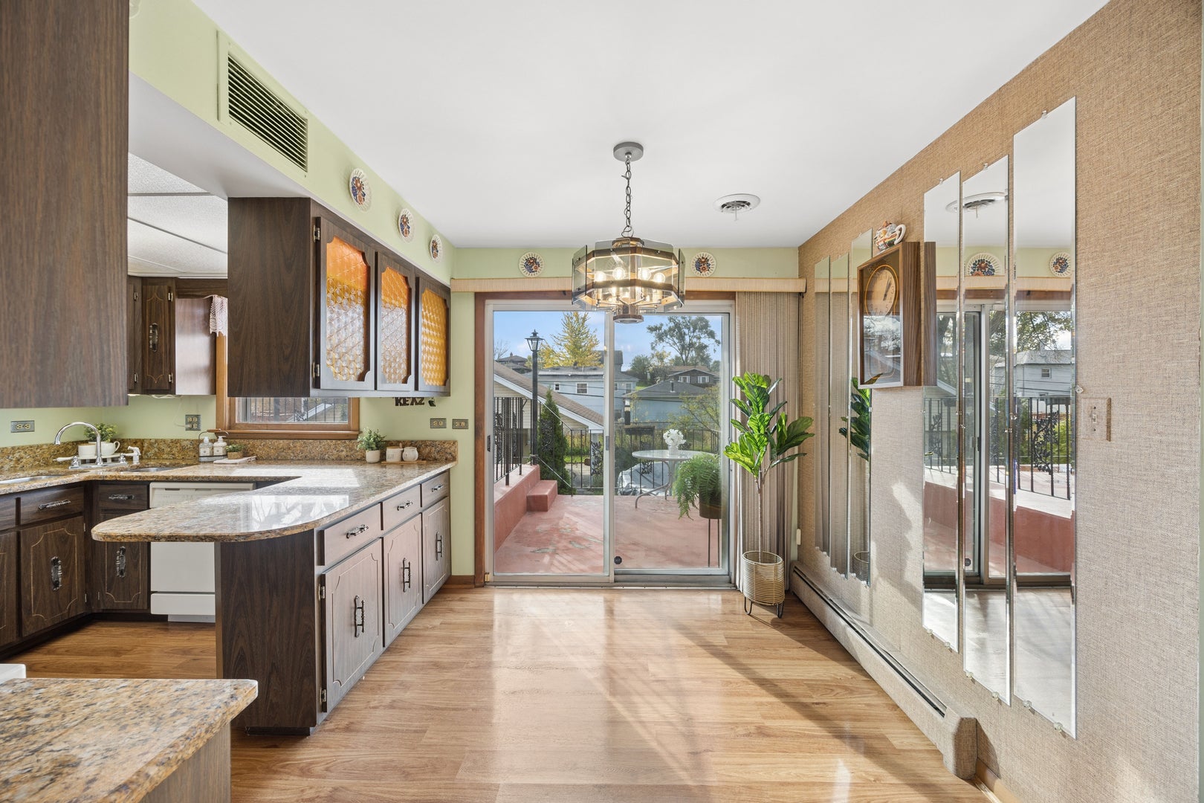
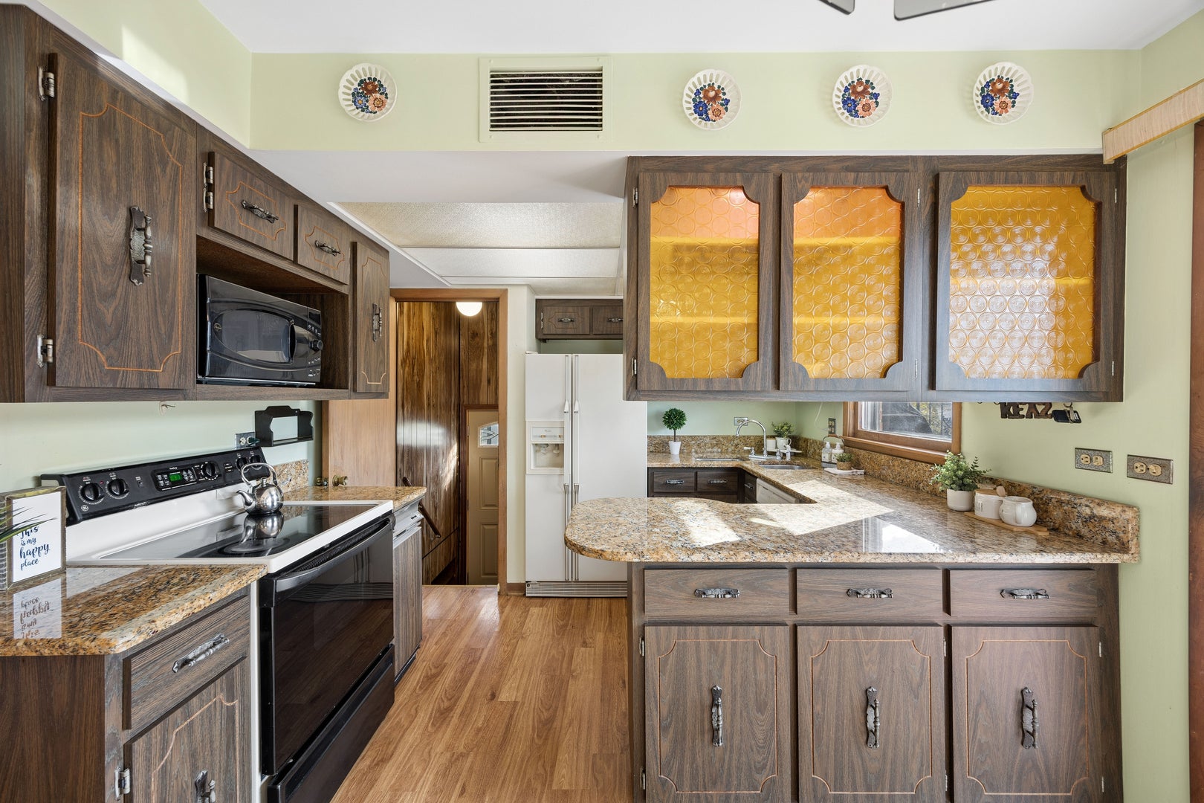
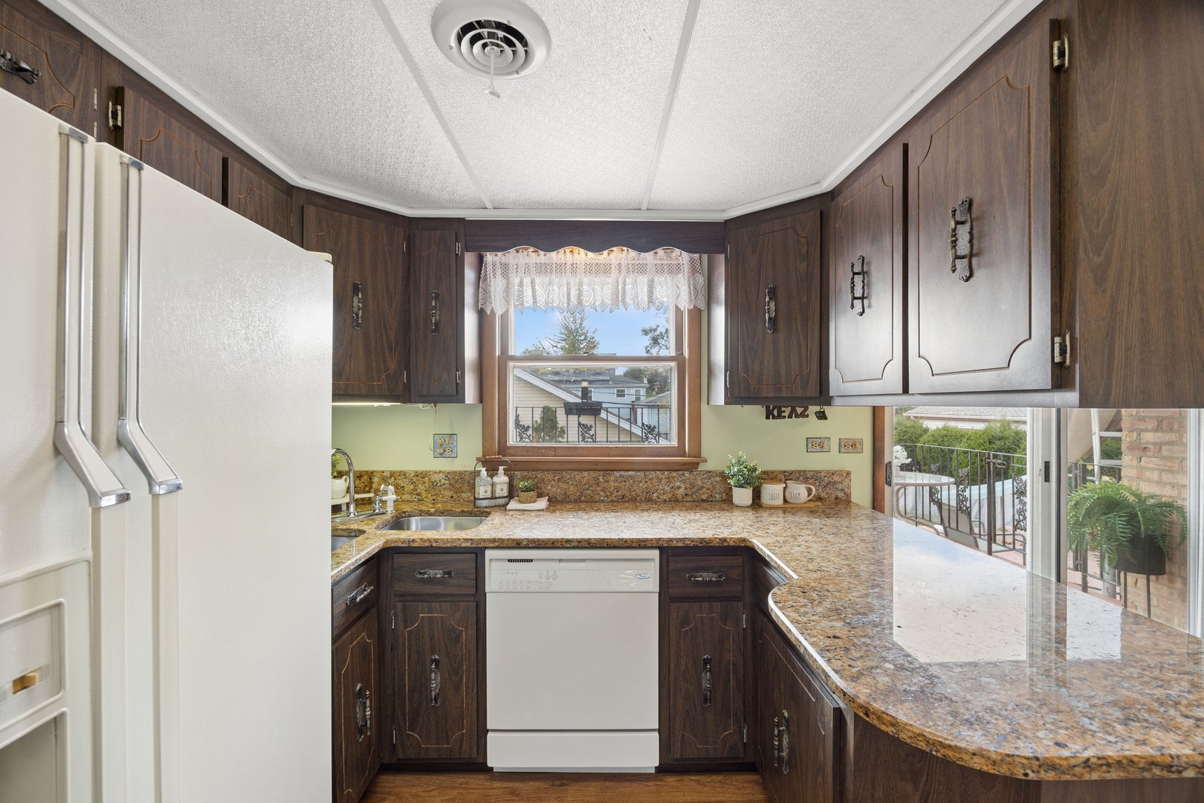
Welcome to this fabulous 4 bedrooms and 2 full bathrooms all brick true ranch home in prime location! Very cozy and bright main level offers the convenience of one level living, and flows effortlessly to a spectacular double-tier terrace, overlooking large fenced-in yard, and step right off into the swimming pool! Full finished English basement with exterior access, futures huge family room with bar and beautiful natural stone fireplace. There is also full bathroom and specious 2nd kitchen. Hardwood floors throughout the main floor; brand-new (2026) mechanicals: high-efficiency radiant heating system+AC+HWH; new pool liner and pump (2025) - just to name a few highlights of this home! The property is complete with heated 2.5-car detached garage and an additional covered carport. Unbeatably located just minutes from nature preserves, lakes, hiking trails, horse stables, major expressways, Moraine Valley College, shopping, and dining!

Save
Ask
Tour
Hide
Share
Listing Snapshot
PriceΒ 
$369,900
Days On SiteΒ 
2 Days
BedroomsΒ 
3
Inside Area (SqFt)Β 
1,075 sqft
Total BathsΒ 
2
Full BathsΒ 
2
Partial BathsΒ 
N/A
Lot SizeΒ 
0.233 Acres
Year BuiltΒ 
1961
MLS NumberΒ 
12800965
StatusΒ 
Active
Property TaxΒ 
$1,062
HOA/Condo/Coop FeesΒ 
N/A
Sq Ft SourceΒ 
Assessor
Friends & Family
Recent Activity
16 hours agoListing updated with changes from the MLS
2 days agoListing first seen on site
General Features
AcresΒ 
0.233
FoundationΒ 
Concrete Perimeter
GarageΒ 
Yes
Garage SpacesΒ 
2.5
Green Energy EfficientΒ 
Water Heater
ParkingΒ 
AsphaltGarage Door OpenerCarportHeated GarageOff SiteDetachedGarage
Parking SpacesΒ 
2.5
Property Sub TypeΒ 
Single Family Residence
SecurityΒ 
Security System
SewerΒ 
Public Sewer
SqFt BelowΒ 
1188
SqFt TotalΒ 
1075
StyleΒ 
Ranch
Water SourceΒ 
Public
Interior Features
AppliancesΒ 
MicrowaveDishwasherRefrigeratorWasherDryerDisposalElectric CooktopElectric Oven
BasementΒ 
Sump PumpFinishedExterior EntryStorage SpaceDaylightFull
CoolingΒ 
Ceiling Fan(s)Central AirGas
ElectricΒ 
Circuit Breakers
FireplaceΒ 
Yes
Fireplace FeaturesΒ 
Family Room
FireplacesΒ 
1
FlooringΒ 
HardwoodCarpet
HeatingΒ 
BaseboardRadiant
InteriorΒ 
Walk-In Closet(s)Entrance FoyerDry BarGranite Counters
Laundry FeaturesΒ 
Gas Dryer HookupIn Kitchen
Window FeaturesΒ 
ScreensBay Window(s)
Balcony/Porch/LanaiΒ 
Dimensions - 13X21Level - Main
Bedroom 2Β 
Dimensions - 12X12Level - Main
Bedroom 3Β 
Dimensions - 11X10Level - Main
Bedroom 4Β 
Dimensions - 8X11Level - Basement
DeckΒ 
Dimensions - 8X13Level - Main
Dining RoomΒ 
Dimensions - 7X10Level - Main
Family RoomΒ 
Dimensions - 14X41Level - Basement
FoyerΒ 
Dimensions - 4X13Level - Main
KitchenΒ 
Dimensions - 9X11Level - MainDescription - Pantry-Closet,Granite Counters
Kitchen- 2ndΒ 
Dimensions - 12X12Level - Basement
LaundryΒ 
Living RoomΒ 
Dimensions - 13X14Level - Main
Master BedroomΒ 
Dimensions - 10X13Level - Main
TerraceΒ 
Dimensions - 13X21Level - Main
Walk In ClosetΒ 
Dimensions - 5X8Level - Basement
Save
Ask
Tour
Hide
Share
Exterior Features
Construction DetailsΒ 
BrickFrameConcrete
ExteriorΒ 
Balcony
FencingΒ 
Fenced
Other StructuresΒ 
Garage(s)
Patio And PorchΒ 
Deck
Pool FeaturesΒ 
Above Ground
RoofΒ 
Asphalt
Windows/DoorsΒ 
ScreensBay Window(s)
Community Features
Community FeaturesΒ 
ParkLake
MLS AreaΒ 
Justice
School DistrictΒ 
Argo Community High School
TownshipΒ 
Lyons
Schools
School District
Argo Community High School
Elementary School
Gladness V Player Primary Center
Middle School
Geo T Wilkins Junior High School
High School
Argo Community High School
Listing Courtesy of MRED as distributed by MLS Grid of Baird & Warner


Based on information submitted to the MLS GRID as of 2026-11-08 08:15 AM UTC. All data is obtained from various sources and may not have been verified by broker or MLS GRID. Supplied Open House Information is subject to change without notice. All information should be independently reviewed and verified for accuracy. Properties may or may not be listed by the office/agent presenting the information.
Last checked: 2026-11-08 08:15 AM UTC
MRED DMCA Copyright Information Copyright Β© 2026 Midwest Real Estate Data LLC. All rights reserved.

Neighborhood & Commute
Source: Walkscore
Disclosure: Community information and market data powered by Constellation Data Labs. Information is deemed reliable but not guaranteed.
Save
Ask
Tour
Hide
Share